408 La Mer Loop, Shallotte, NC 28470
- $413,540
- 3
- BD
- 3
- BA
- 2,260
- SqFt








- List Price
- $413,540
- Status
- ACTIVE
- MLS#
- 100557133
- Price Change
- ▼ $5,475 1783360144
- Days on Market
- 150
- Year Built
- 2026
- Levels
- Two
- Bedrooms
- 3
- Bathrooms
- 3
- Half-baths
- 1
- Full-baths
- 2
- Living Area
- 2,260
- Acres
- 0.19
- Neighborhood
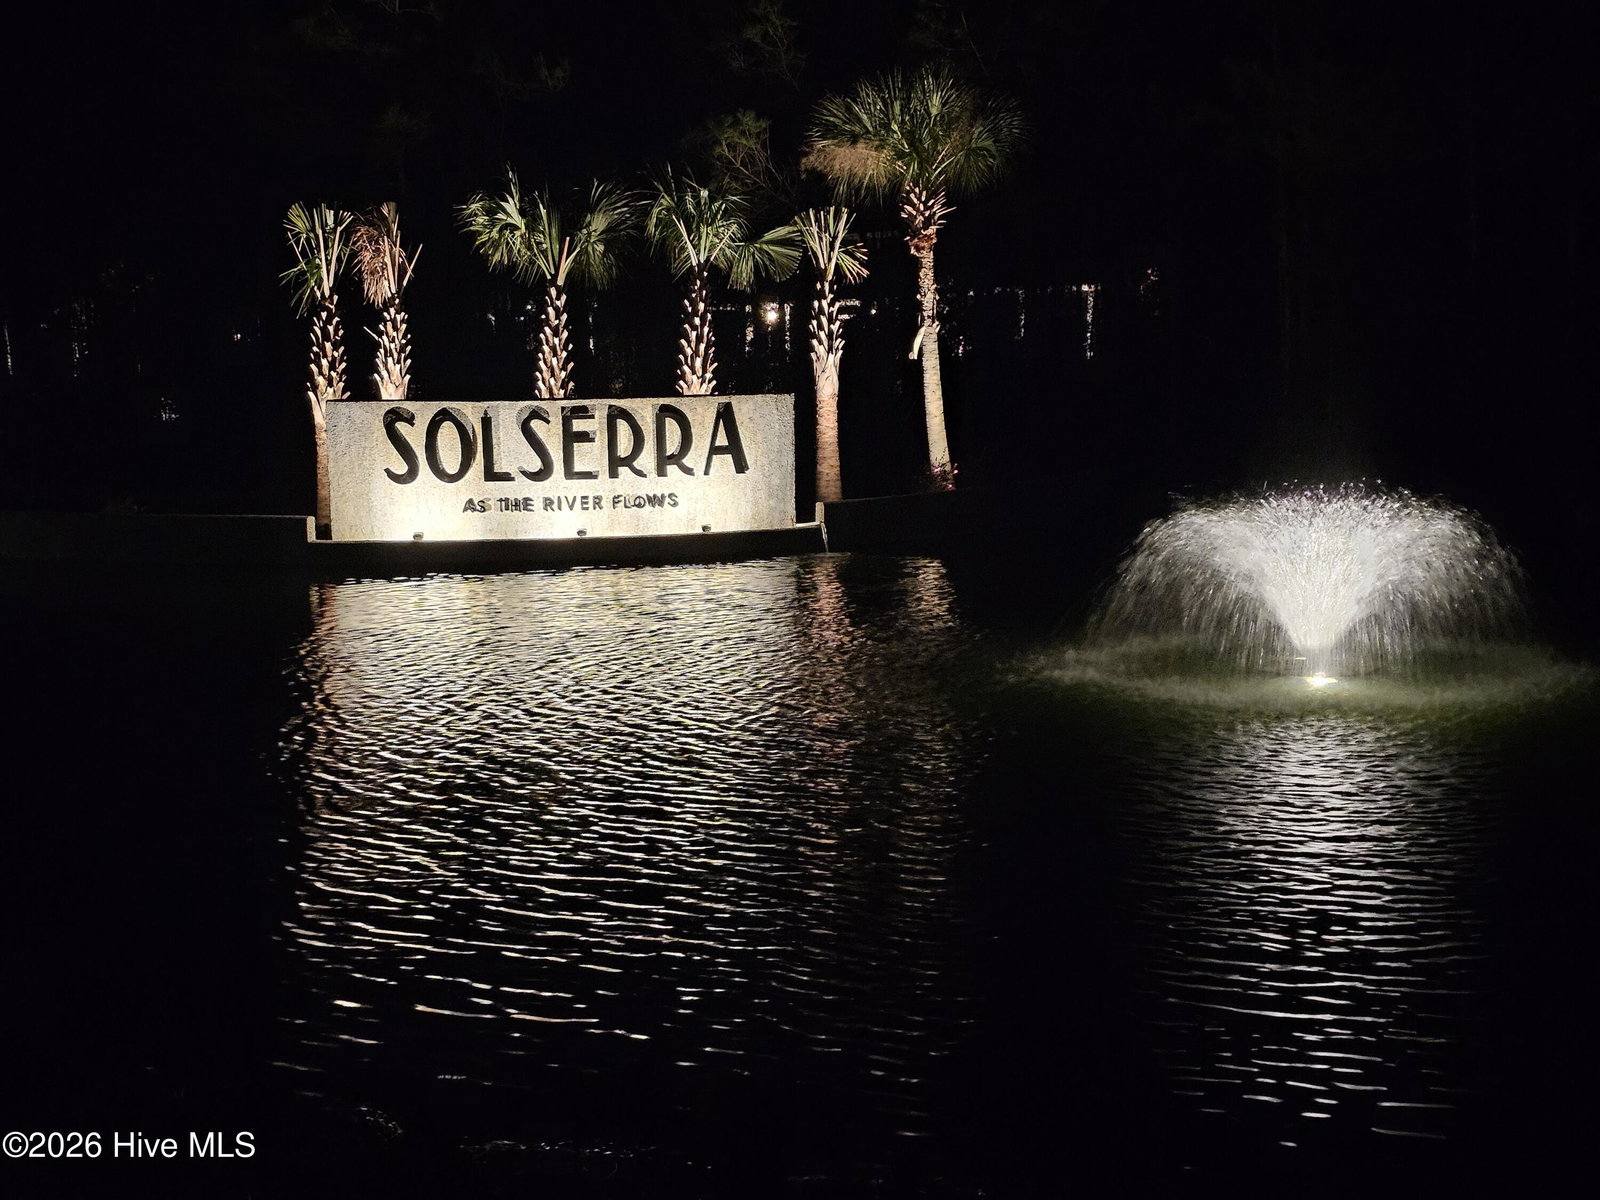
- Solserra
Property Description
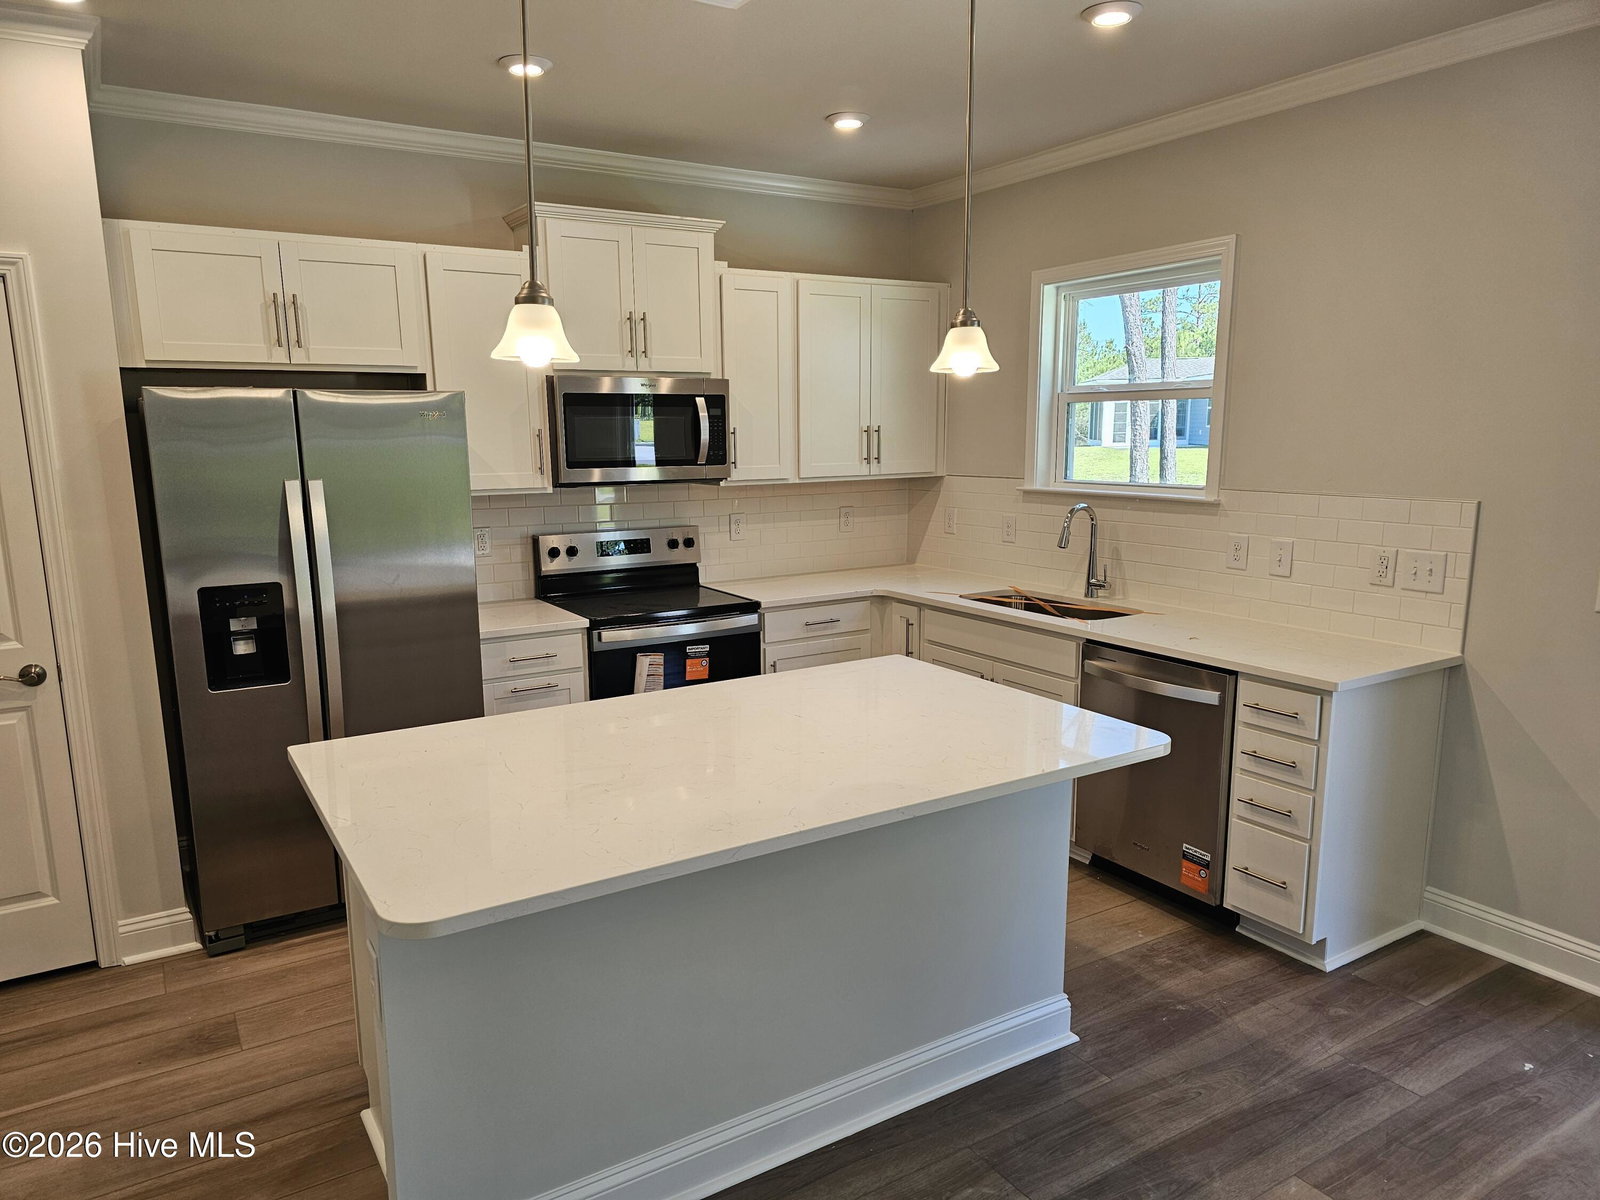
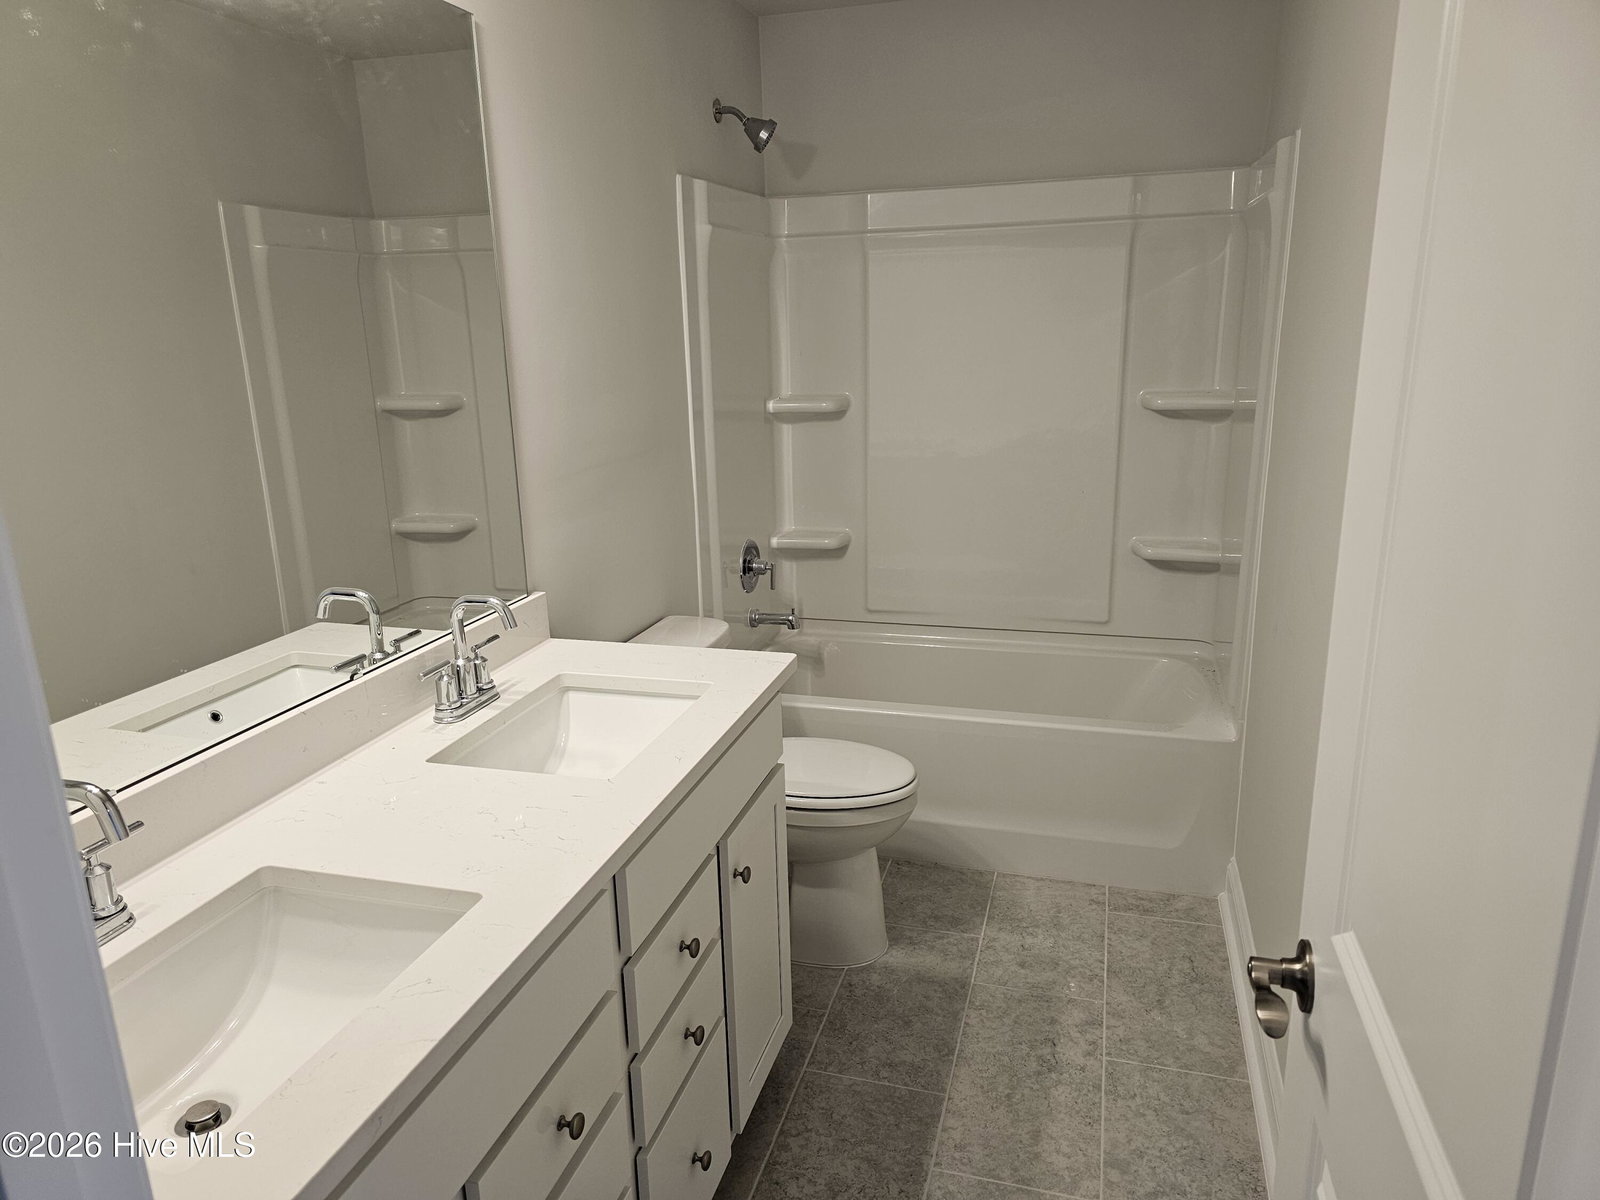
Discover The Aspire--a beautifully designed home in the highly sought after Solserra community, where effortless living meets modern coastal style. This thoughtfully crafted floor plan offers the perfect blend of comfort, function, and sophistication, making it ideal for both everyday living and entertaining. Step inside and you're welcomed by an open concept living area filled with natural light, featuring a spacious great room, dedicated dining space, and a designer kitchen with a large center island--perfect for gathering with family and friends. The private primary suite offers a peaceful retreat with 2 generous walk-in closets and a spa inspired bathroom. Two additional bedrooms provide flexibility for guests, a home office, or hobbies. Outdoor living shines with a covered rear porch, creating a seamless extension of the home's living space. Quality finishes, energy efficient feature enhance both comfort and convenience. Solserra residents enjoy a vibrant community atmosphere with future planned amenities and a prime location just minutes from shopping, dining, and the beautiful Carolina coast. Don't miss your chance to own this exceptional home - schedule your private tour today or visit our model home to learn more! Proposed amenities to include pool and pickleball courts. Rendering in documents. HOA will adjust when this amenity is built in next phase.
/u.realgeeks.media/brittanyallenhomes/brittany_logo_color_landscape_new.png)
Additional Information
- HOA (annual)
- $700
- Available Amenities
- Waterfront Community, Clubhouse, Community Pool, Maintenance Common Areas, Maintenance Grounds, Maintenance Structure, Pickleball, Sidewalks, Private Golf Carts Allowed
- Appliances
- Vented Exhaust Fan, Built-In Microwave, Washer, Refrigerator, Dryer, Disposal, Dishwasher, Electric Range
- Interior Features
- Walk-In Closet(s), Tray Ceiling(s), High Ceilings, Entrance Foyer, Solid Surface Counter, Kitchen Island, Pantry, Drapes/Blinds, Eat-In Kitchen, Walk-In Closet(s)
- Cooling
- Heat Pump
- Heating
- Heat Pump, Electric
- Foundation
- Slab
- Roof
- Architectural
- Exterior Features
- Irrigation System, Cluster Mailboxes
- Lot Information
- Open Lot, Level, Corner Lot, Landscaped, Sprinkler System-Yard, Sprinkler System-Yard
- Utilities
- Underground Utilities
- Lot Water Features
- Other
- Water
- County
- Elementary School
- Supply
- Middle School
- Shallotte Middle
- High School
- West Brunswick
Mortgage Calculator
Listing courtesy of Pulte Home Company.

Copyright 2026 NCRMLS. All rights reserved. North Carolina Regional Multiple Listing Service, (NCRMLS), provides content displayed here (“provided content”) on an “as is” basis and makes no representations or warranties regarding the provided content, including, but not limited to those of non-infringement, timeliness, accuracy, or completeness. Individuals and companies using information presented are responsible for verification and validation of information they utilize and present to their customers and clients. NCRMLS will not be liable for any damage or loss resulting from use of the provided content or the products available through Portals, IDX, VOW, and/or Syndication. Recipients of this information shall not resell, redistribute, reproduce, modify, or otherwise copy any portion thereof without the expressed written consent of NCRMLS.