10 Ashmont St, Savannah, GA 31407
- $415,000
- 3
- BD
- 3
- BA
- 2,309
- SqFt




- List Price
- $415,000
- Status
- ACTIVE
- MLS#
- SA355407
- Days on Market
- 83
- Year Built
- 2023
- Bedrooms
- 3
- Bathrooms
- 3
- Half-baths
- 1
- Full-baths
- 2
- Living Area
- 2,309
- Acres
- 0.23
- Neighborhood
- Brookline
Property Description
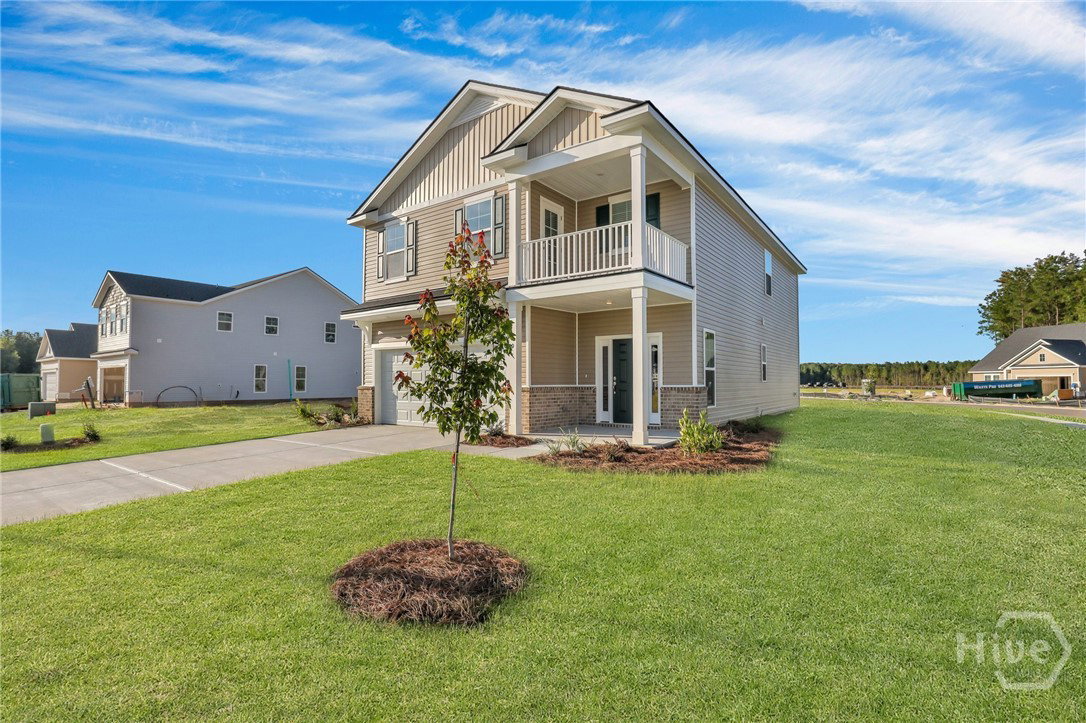
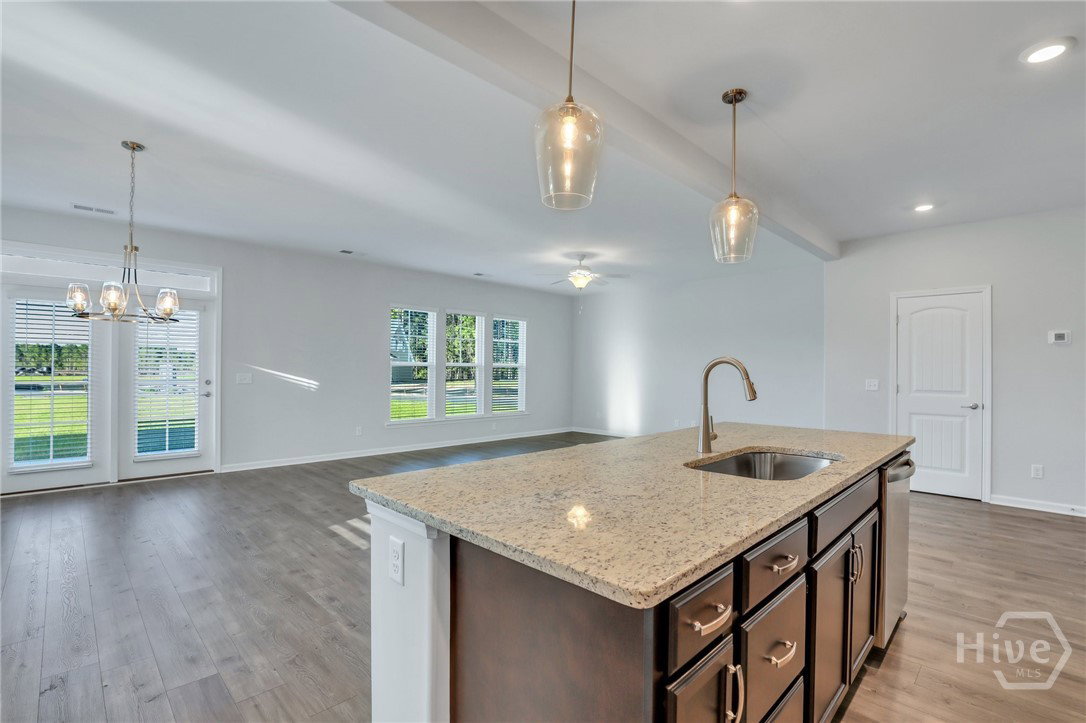
This immaculate Landmark 24 "Avery" Floor Plan is ready for you to move right in! It features beautiful upgrades throughout! The covered front porch opens to a grand entrance foyer! The downstairs floor plan is an open concept with Grand Room, Coastal Casual Dining Room and gourmet kitchen with rich wood cabinetry, quartz countertops, stainless appliances and a large center island perfect for food preparation and seating. There are three spacious bedrooms upstairs and a large loft/flex space area- ideal for an upstairs den/gameroom or fitness/play area. The primary suite features walk-in closets, and a primary bath with double vanities, soaking tub and a shower. There is also a private terrace overlooking the beautiful streetscape. 10 Ashmont is situated on a larger corner site - one of the largest in the neighborhood! Brookline community is a part of the "Highlands" neighborhood and offers world class amenities like swimming pool with waterslides and spray umbrellas, playground, tennis courts, fitness and a clubhouse! It is also located very near schools, shopping, restaurants, the Tanger outlet mall, Savannah Hilton Head International Airport and entertainment venues.
/u.realgeeks.media/brittanyallenhomes/brittany_logo_color_landscape_new.png)
Additional Information
- HOA (annual)
- $704
- Appliances
- Dishwasher, Electric Water Heater, Disposal, Microwave, Oven, Range, Refrigerator
- Interior Features
- Breakfast Area, Breakfast Area, Ceiling Fans, Double Vanity, Entrance Foyer, Garden Tub/Roman Tub, Kitchen Island, Primary Suite, Pantry, Attic Stairs Pulldown, Recessed Lighting, Separate Shower, Primary Upstairs
- Cooling
- Central Air, Electric
- Heating
- Central, Common, Electric
- Foundation
- Slab
- Roof
- Asphalt
- Lot Information
- Corner Lot, Sprinkler System-Yard
- Utilities
- Cable Available, Underground Utilities
- Water
- Public
Mortgage Calculator
Listing courtesy of Southbridge Greater Sav Realty.

Copyright 2026 NCRMLS. All rights reserved. North Carolina Regional Multiple Listing Service, (NCRMLS), provides content displayed here (“provided content”) on an “as is” basis and makes no representations or warranties regarding the provided content, including, but not limited to those of non-infringement, timeliness, accuracy, or completeness. Individuals and companies using information presented are responsible for verification and validation of information they utilize and present to their customers and clients. NCRMLS will not be liable for any damage or loss resulting from use of the provided content or the products available through Portals, IDX, VOW, and/or Syndication. Recipients of this information shall not resell, redistribute, reproduce, modify, or otherwise copy any portion thereof without the expressed written consent of NCRMLS.