462 Furlough Dr, Augusta, GA 30909
- $369,900
- 5
- BD
- 4
- BA
- 2,833
- SqFt






- List Price
- $369,900
- Status
- ACTIVE
- MLS#
- 98253417
- Days on Market
- 147
- Year Built
- 2020
- Levels
- Three Or More
- Bedrooms
- 5
- Bathrooms
- 4
- Half-baths
- 1
- Full-baths
- 3
- Living Area
- 2,833
- Acres
- 0.18
- Neighborhood
- Sims Landing
Property Description
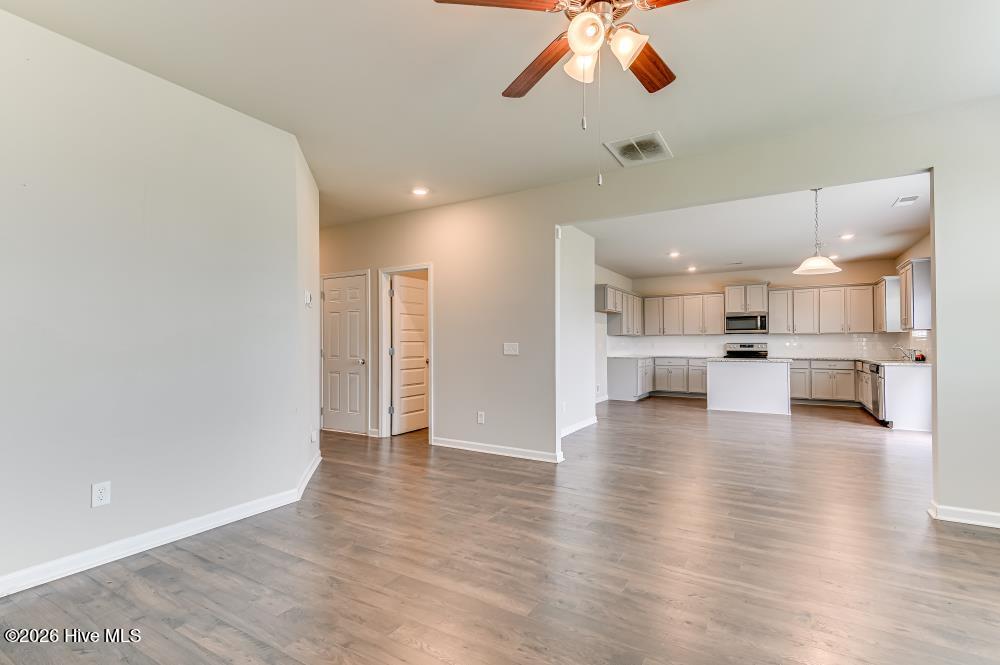
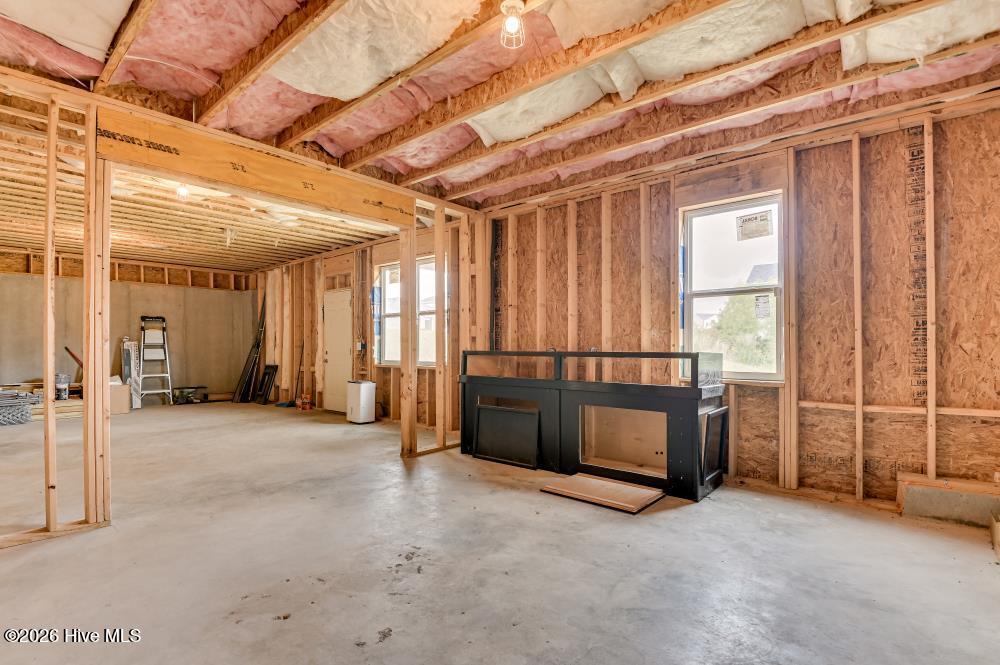
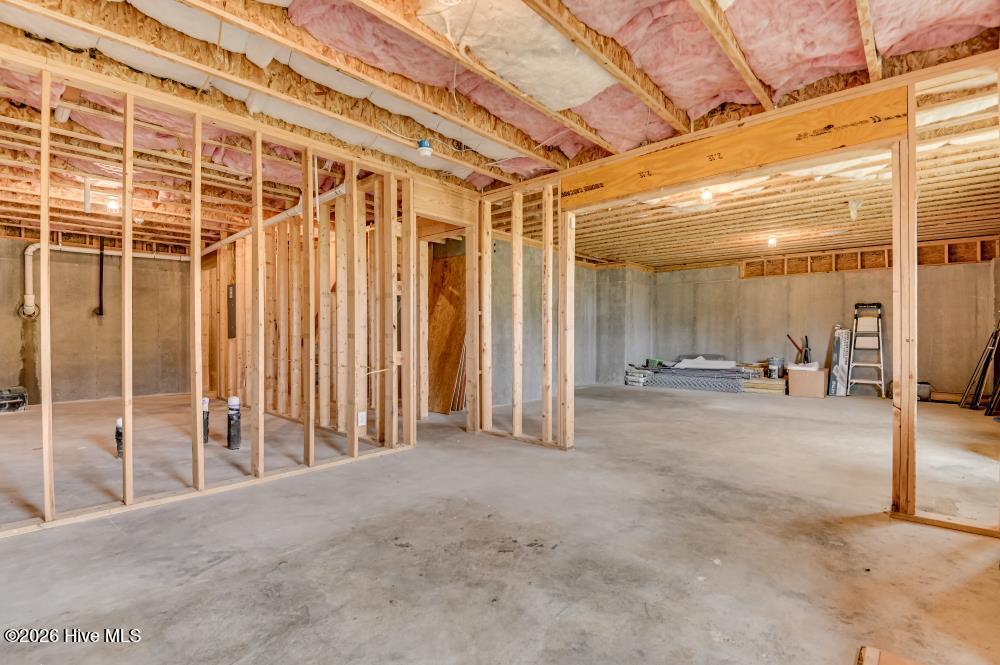
Welcome to space, style, unbeatable convenience AND a 2.99% VA assumable rate with seller offering 10,000 dollars in concessions for buyer!! Use for closing costs, rate buy down, or apply towards sales price - buyer chooses! This beautiful 5 bedroom, 3.5 bathroom home offers 2,833 square feet of thoughtfully designed living space just minutes from Gate 1 at Fort Gordon in Augusta, Georgia and borders the Columbia County Ga line as well. Whether you're relocating, upgrading, or simply looking for room to grow, this one checks all the boxes. Step inside to find a spacious layout perfect for both everyday living and entertaining. The large eat in kitchen features gorgeous granite countertops, ample cabinetry, and plenty of room for gathering around the table. The open flow makes hosting family and friends effortless. The oversized primary suite is a true retreat, complete with trey ceiling and a generous sitting area- ideal for a reading nook, home office space, or quiet relaxation at the end of a long day. The main floor 5th bedroom offers maximum flexibility for guests, hobbies, or multi-generational living. The unfinished basement provides incredible potential- create a home gym, media room, workshop, or additional living space tailored to your needs! Additionally, the home features a whole house water filtration and softening system. The main water line enters the home through this system, ensuring that all water distributed throughout the house is filtered and softened. The system includes a bypass valve for maintenance and operates on an automatic regeneration schedule, typically running overnight to maintain optimal performance. The kitchen is also equipped with a separate 5 stage reverse osmosis filtration system installed under the sink providing an additional level of purification for drinking and cooking! Situated in a welcoming community with pool, playground, and street lights, you'll enjoy neighborhood amenities while still being conveniently close to shopping, dining, and major traffic thoroughfares for a super easy commute!
/u.realgeeks.media/brittanyallenhomes/brittany_logo_color_landscape_new.png)
Additional Information
- HOA (annual)
- $600
- Available Amenities
- Community Pool, Playground, Sidewalks, Street Lights
- Appliances
- Built-In Microwave, Range, Disposal, Dishwasher
- Interior Features
- Walk-In Closet(s), Kitchen Island, Pantry, Drapes/Blinds, Eat-In Kitchen, Walk-In Closet(s)
- Cooling
- Central Air, Ceiling Fan(s)
- Heating
- Fireplace, Electric, Forced Air
- Roof
- Composition
- Lot Information
- Other
- Utilities
- Cable Available
- Water
- Public
- Elementary School
- Belair K
- Middle School
- Belair K
- High School
- Westside
Mortgage Calculator
Listing courtesy of Better Homes & Gardens Executive Partners.

Copyright 2026 NCRMLS. All rights reserved. North Carolina Regional Multiple Listing Service, (NCRMLS), provides content displayed here (“provided content”) on an “as is” basis and makes no representations or warranties regarding the provided content, including, but not limited to those of non-infringement, timeliness, accuracy, or completeness. Individuals and companies using information presented are responsible for verification and validation of information they utilize and present to their customers and clients. NCRMLS will not be liable for any damage or loss resulting from use of the provided content or the products available through Portals, IDX, VOW, and/or Syndication. Recipients of this information shall not resell, redistribute, reproduce, modify, or otherwise copy any portion thereof without the expressed written consent of NCRMLS.