88 Pikewood Ct, Lillington, NC 27546
- $378,498
- 4
- BD
- 3
- BA
- 2,724
- SqFt




- List Price
- $378,498
- Status
- ACTIVE
- MLS#
- 100540964
- Price Change
- ▼ $1 1778202032
- Days on Market
- 257
- Year Built
- 2025
- Levels
- Two
- Bedrooms
- 4
- Bathrooms
- 3
- Half-baths
- 1
- Full-baths
- 2
- Living Area
- 2,724
- Acres
- 0.30
- Neighborhood
- Creekside Oaks South
Property Description
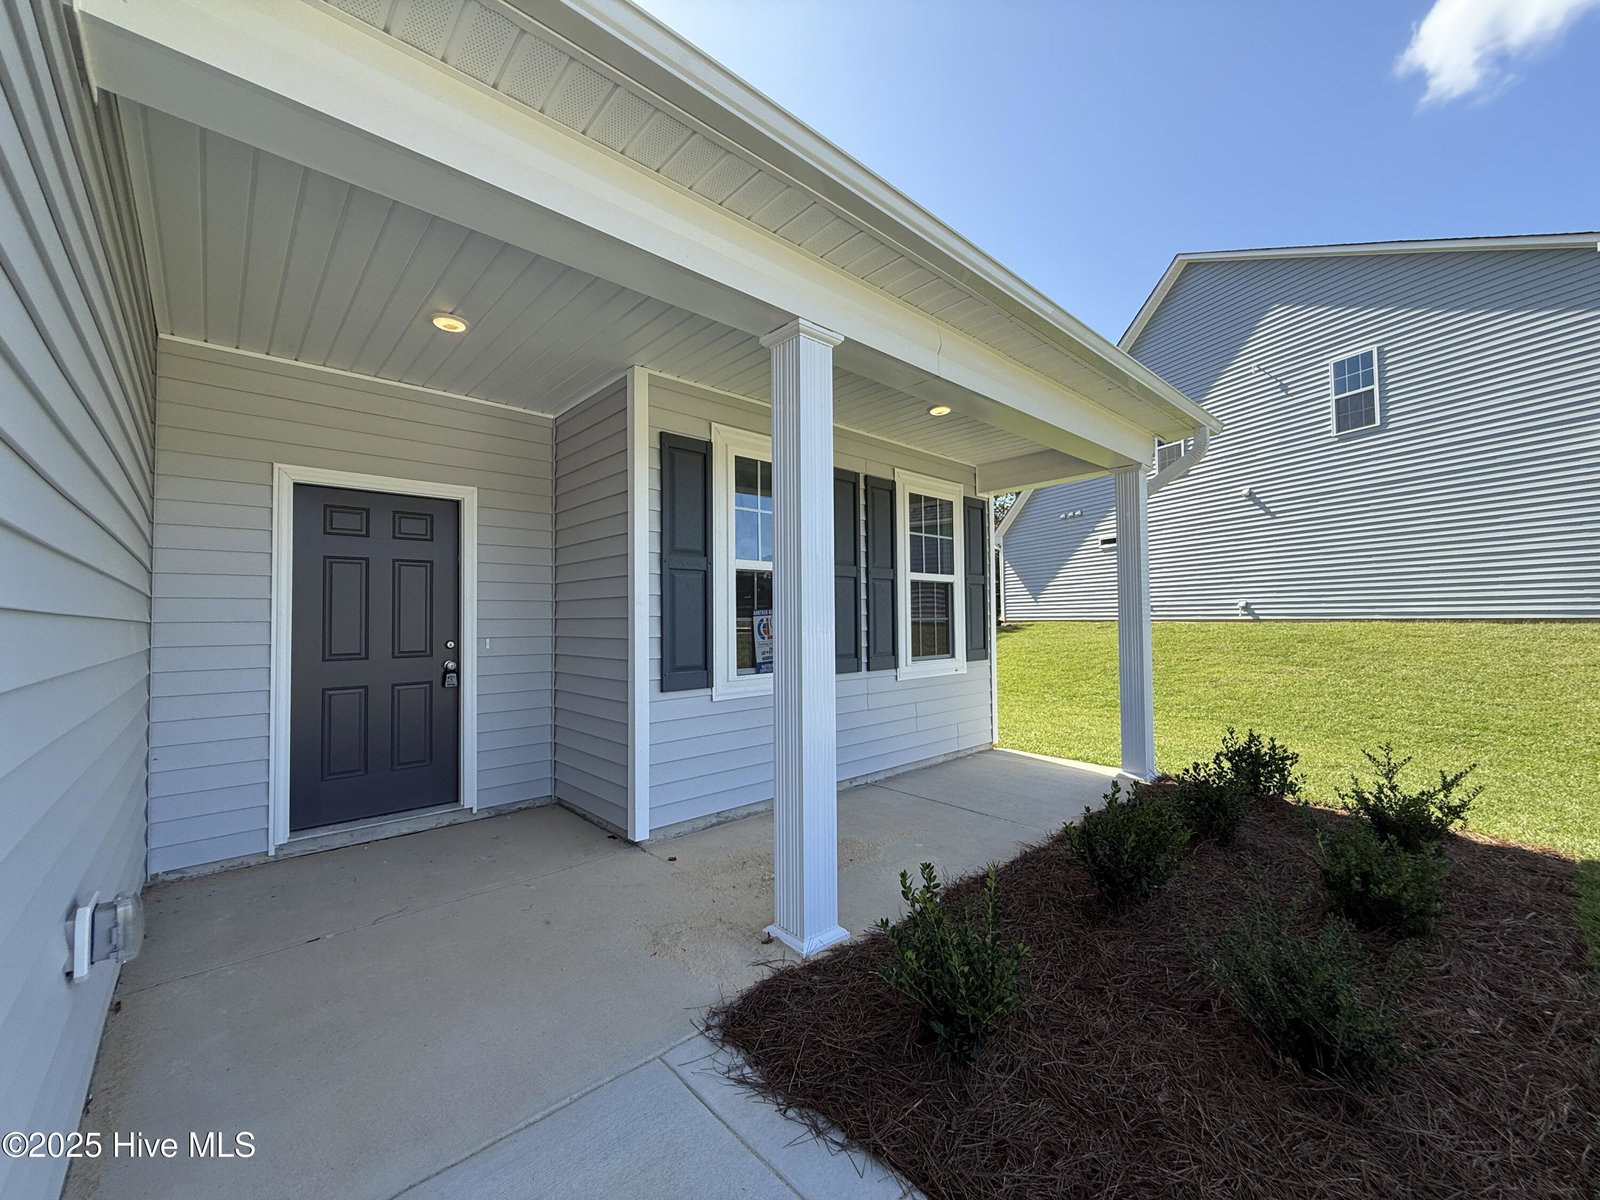
Welcome to plan CL2724 in Creekside Oaks South from trusted builder, Caviness Land Development! Now with PRIVACY FENCE & SODDED BACK YARD! PLUS, SELLER IS OFFERING AN AMAZING $15,000 BUYER INCENTIVE! - Use as YOU Choose! Closing Costs, Rate Buy Down, or Builder Provided Blinds, Fridge, Washer, or Dryer! LVP flooring upgrade in main living areas, vinyl in bathrooms. Enter from the covered front porch into a welcoming foyer that is open to an elegant formal dining room with coffered ceiling and wainscoting details. The open kitchen has white cabinetry, granite countertops, and black light fixtures for a modern feel, and has a Breakfast Nook that opens to a 12x12 covered back porch overlooking a fenced-in and sodded back yard. The spacious Great Room has a cozy electric fireplace and provides lots of natural sunlight. The First Floor Master Suite has trey ceilings, large walk-in closet, double-sink vanity, linen closet, & large walk-in shower! Also on the main floor are the Mud Room/Laundry Room with built-in Drop Zone, as well as a guest bath. Upstairs will lead you to a large Loft, a full bathroom with double-sink vanity, and 3 more bedrooms - each with walk-in closets.
/u.realgeeks.media/brittanyallenhomes/brittany_logo_color_landscape_new.png)
Additional Information
- HOA (annual)
- $300
- Available Amenities
- Maintenance Common Areas, Management, Master Insure, Sidewalks, Street Lights
- Appliances
- Built-In Microwave, Range, Disposal, Dishwasher
- Interior Features
- Master Downstairs, Walk-In Closet(s), Tray Ceiling(s), High Ceilings, Entrance Foyer, Kitchen Island, Ceiling Fans, Pantry, Walk-In Shower, Walk-In Closet(s)
- Cooling
- Central Air
- Heating
- Electric, Heat Pump
- Foundation
- Slab
- Roof
- Architectural
- Lot Information
- Cul-De-Sac, Irregular Lot
- Utilities
- Sewer Connected, Water Available
- Lot Water Features
- Other
- Water
- County
- Elementary School
- Anderson Creek Primary School
- Middle School
- Western Harnett Middle School
- High School
- Overhills High School
Mortgage Calculator
Listing courtesy of Everything Pines Partners LLC.

Copyright 2026 NCRMLS. All rights reserved. North Carolina Regional Multiple Listing Service, (NCRMLS), provides content displayed here (“provided content”) on an “as is” basis and makes no representations or warranties regarding the provided content, including, but not limited to those of non-infringement, timeliness, accuracy, or completeness. Individuals and companies using information presented are responsible for verification and validation of information they utilize and present to their customers and clients. NCRMLS will not be liable for any damage or loss resulting from use of the provided content or the products available through Portals, IDX, VOW, and/or Syndication. Recipients of this information shall not resell, redistribute, reproduce, modify, or otherwise copy any portion thereof without the expressed written consent of NCRMLS.