1356 Montrose Pl, Evans, GA 30809
- $358,900
- 4
- BD
- 3
- BA
- 2,573
- SqFt








- List Price
- $358,900
- Status
- ACTIVE UNDER CONTRACT
- MLS#
- 100586210
- Days on Market
- 5
- Year Built
- 1995
- Levels
- Two
- Bedrooms
- 4
- Bathrooms
- 3
- Half-baths
- 1
- Full-baths
- 2
- Living Area
- 2,573
- Neighborhood
- Stratford
Property Description
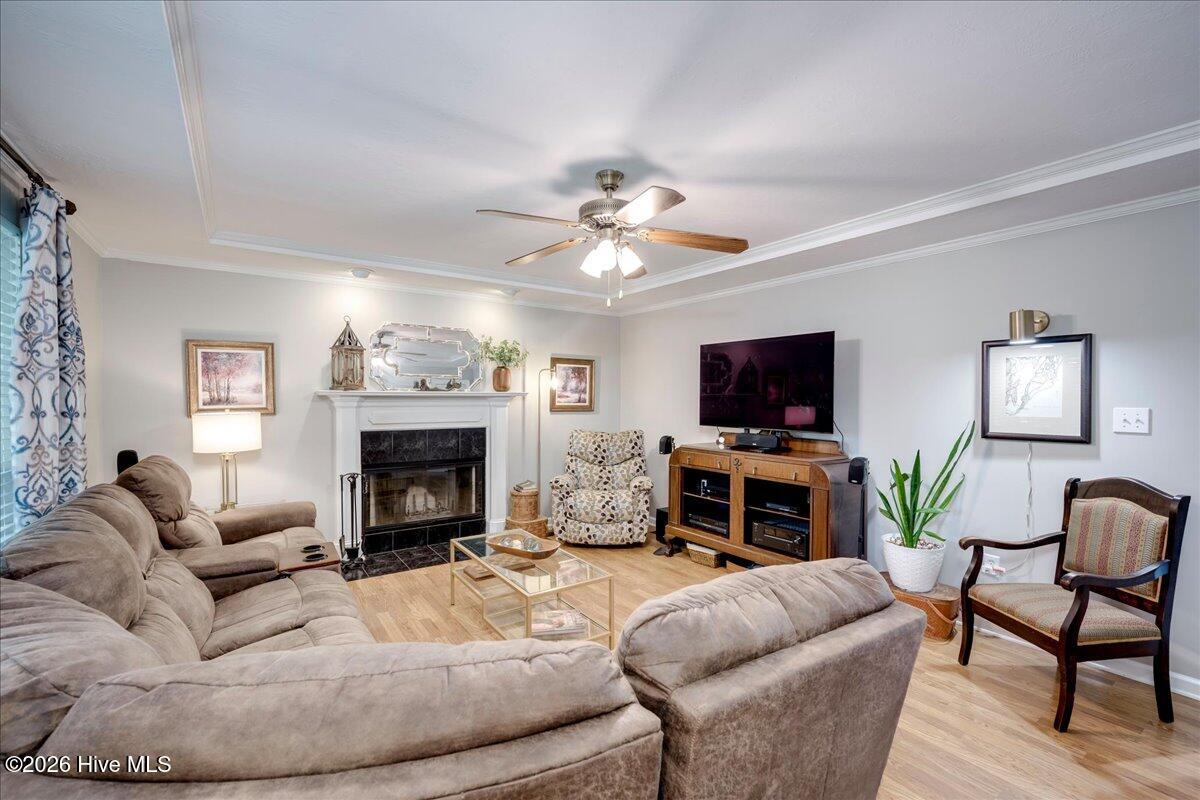
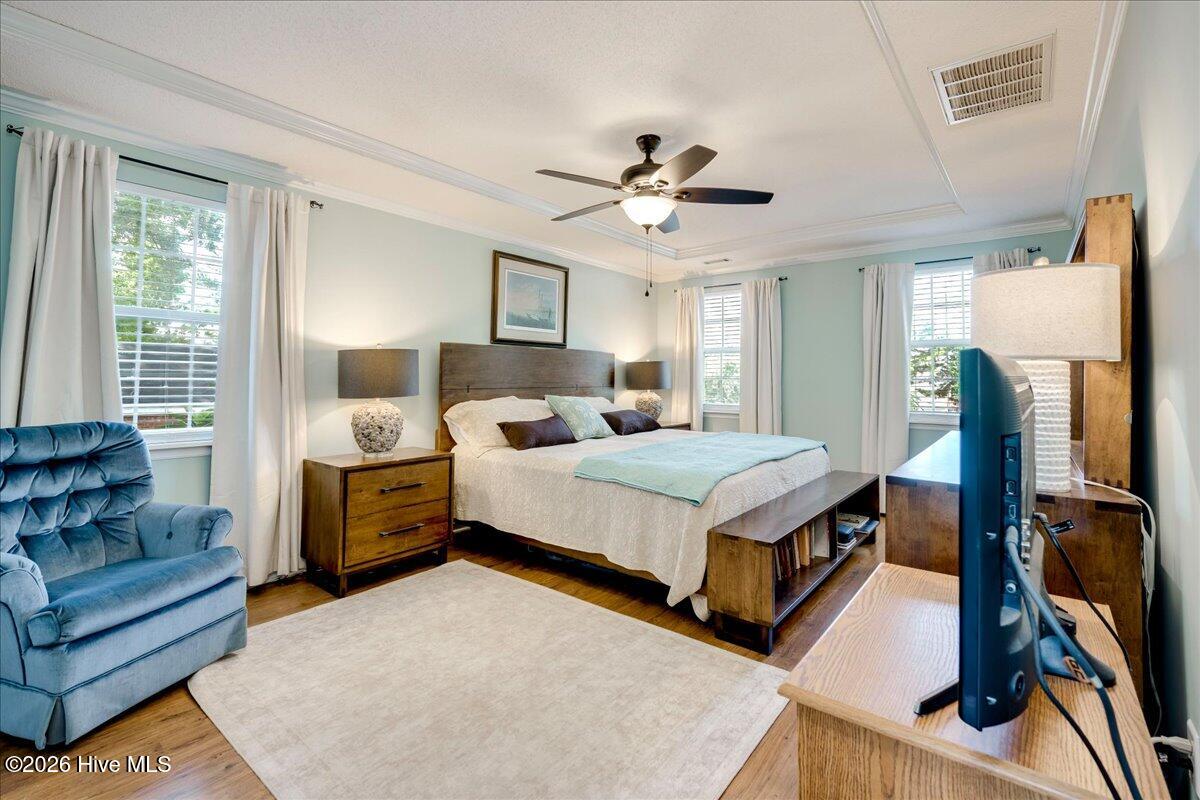
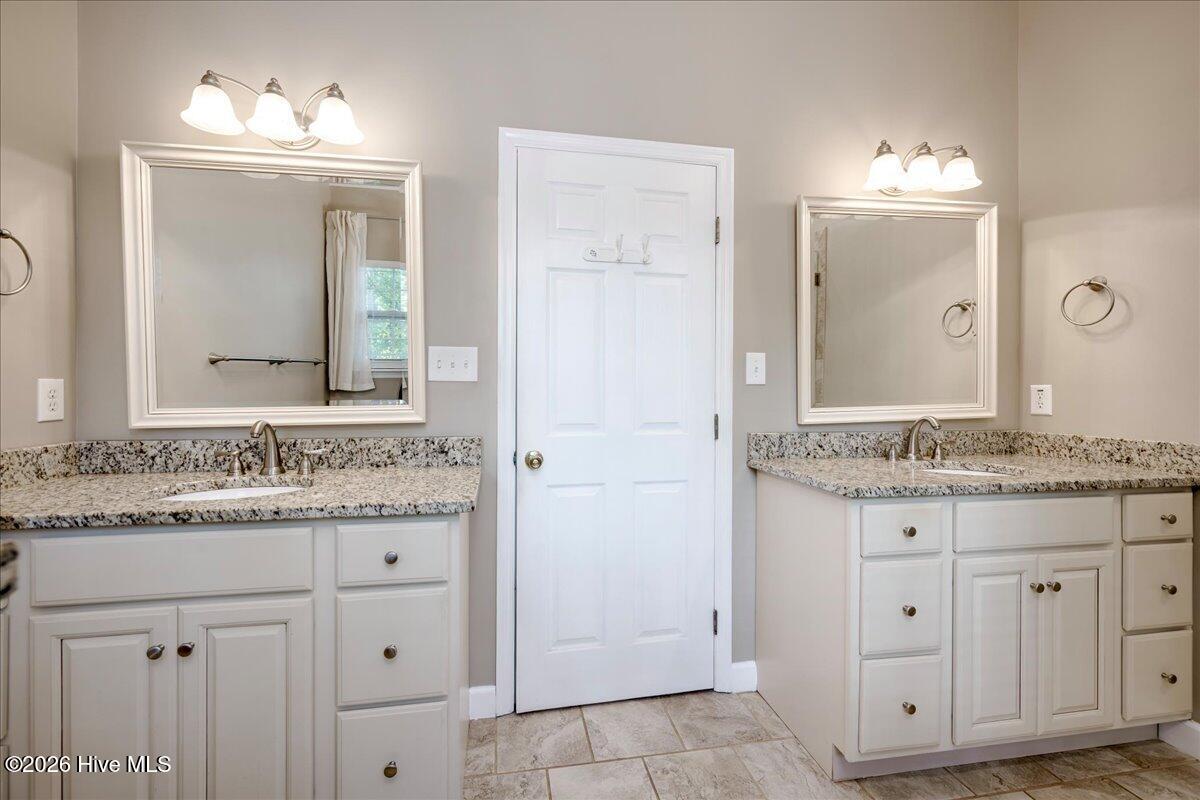
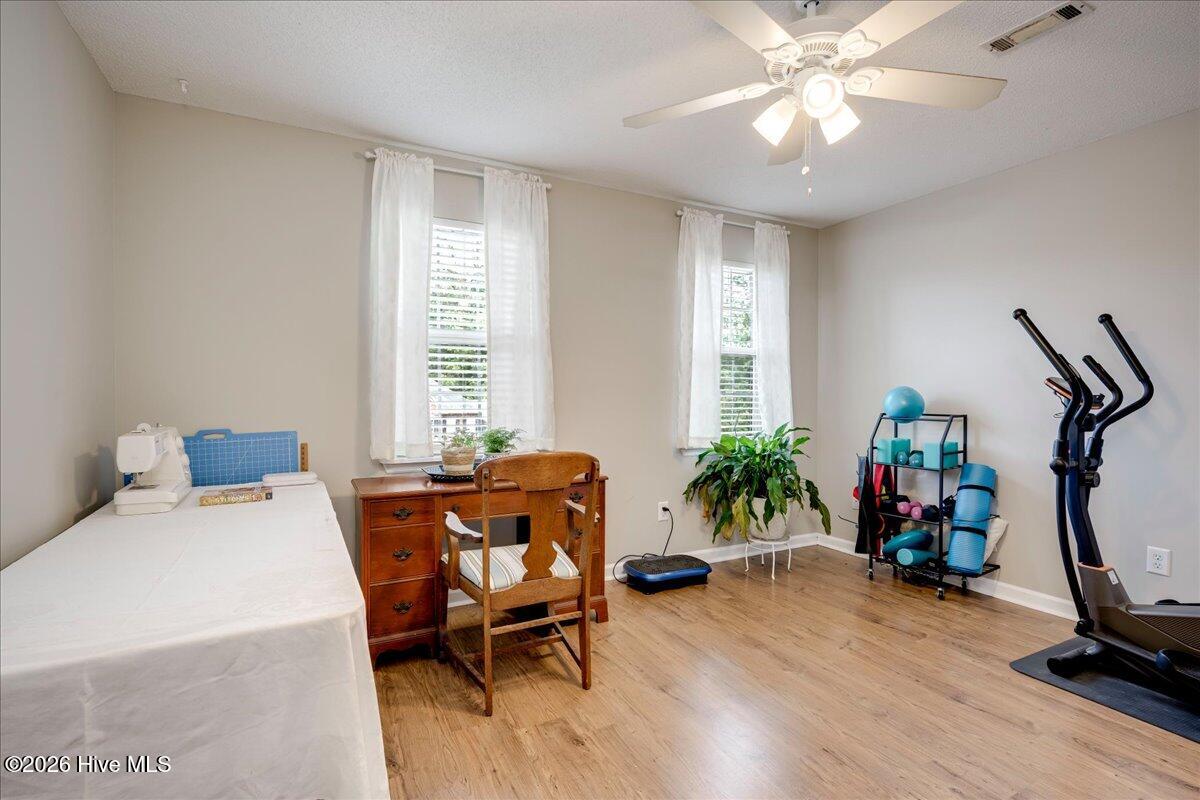
Welcome home to one of Stratford's most beautifully maintained homes, where timeless traditional appeal, tasteful updates, and everyday comfort come together in one of Evans' most established communities. Framed by blooming hydrangeas and tucked away on a quiet cul-de-sac, this exceptional 4-bedroom, 2.5-bath home offers 2,573 square feet of thoughtfully designed living space. A private tiled foyer creates a warm welcome before transitioning to beautiful wood flooring, crown molding, soaring ceilings, warm neutral tones, updated lighting, and a timeless floor plan with all bedrooms upstairs. The renovated kitchen features granite countertops, custom cabinetry with under-cabinet lighting, sought-after gas cooking, stainless steel appliances, wine refrigerator, generous bar-top seating, abundant prep space, and a walk-in pantry. Granite continues throughout the bathrooms, while abundant storage is thoughtfully woven throughout the home. The inviting great room centers around the fireplace, and formal living and dining rooms provide space to gather. Relax on the screened porch overlooking a beautifully landscaped backyard, where mature trees create exceptional privacy. Enjoy Stratford's pool, tennis courts, park, clubhouse, and top-rated Columbia County schools, completing a home that's been thoughtfully updated, meticulously maintained, and ready to welcome its next chapter. Call today!
/u.realgeeks.media/brittanyallenhomes/brittany_logo_color_landscape_new.png)
Additional Information
- HOA (annual)
- $425
- Available Amenities
- Clubhouse, Community Pool, Playground, Street Lights, Tennis Court(s)
- Appliances
- Built-In Microwave, Range, Disposal, Dishwasher
- Interior Features
- Walk-In Closet(s), Ceiling Fans, Pantry, Drapes/Blinds, Eat-In Kitchen, Walk-In Closet(s)
- Cooling
- Central Air, Ceiling Fan(s), Heat Pump
- Heating
- Heat Pump, Fireplace, Electric, Forced Air, Natural Gas
- Foundation
- Crawl Space
- Roof
- Composition
- Lot Information
- Landscaped, Sprinkler System-Yard, Sprinkler System-Yard
- Utilities
- Cable Available, Sewer Connected, Water Available
- Lot Water Features
- Other
- Water
- Public
- Elementary School
- Riverside
- Middle School
- Riverside
- High School
- Greenbrier
Mortgage Calculator
Listing courtesy of Blanchard & Calhoun - SN.

Copyright 2026 NCRMLS. All rights reserved. North Carolina Regional Multiple Listing Service, (NCRMLS), provides content displayed here (“provided content”) on an “as is” basis and makes no representations or warranties regarding the provided content, including, but not limited to those of non-infringement, timeliness, accuracy, or completeness. Individuals and companies using information presented are responsible for verification and validation of information they utilize and present to their customers and clients. NCRMLS will not be liable for any damage or loss resulting from use of the provided content or the products available through Portals, IDX, VOW, and/or Syndication. Recipients of this information shall not resell, redistribute, reproduce, modify, or otherwise copy any portion thereof without the expressed written consent of NCRMLS.