2026 Brisco Way Unit 57, Leland, NC 28451
- $489,990
- 3
- BD
- 3
- BA
- 2,319
- SqFt







- List Price
- $489,990
- Status
- ACTIVE
- MLS#
- 100564794
- Price Change
- ▼ $10,000 1784855367
- Days on Market
- 115
- Year Built
- 2026
- Levels
- Two
- Bedrooms
- 3
- Bathrooms
- 3
- Half-baths
- 1
- Full-baths
- 2
- Living Area
- 2,319
- Acres
- 0.20
- Neighborhood
- Brunswick Forest
Property Description
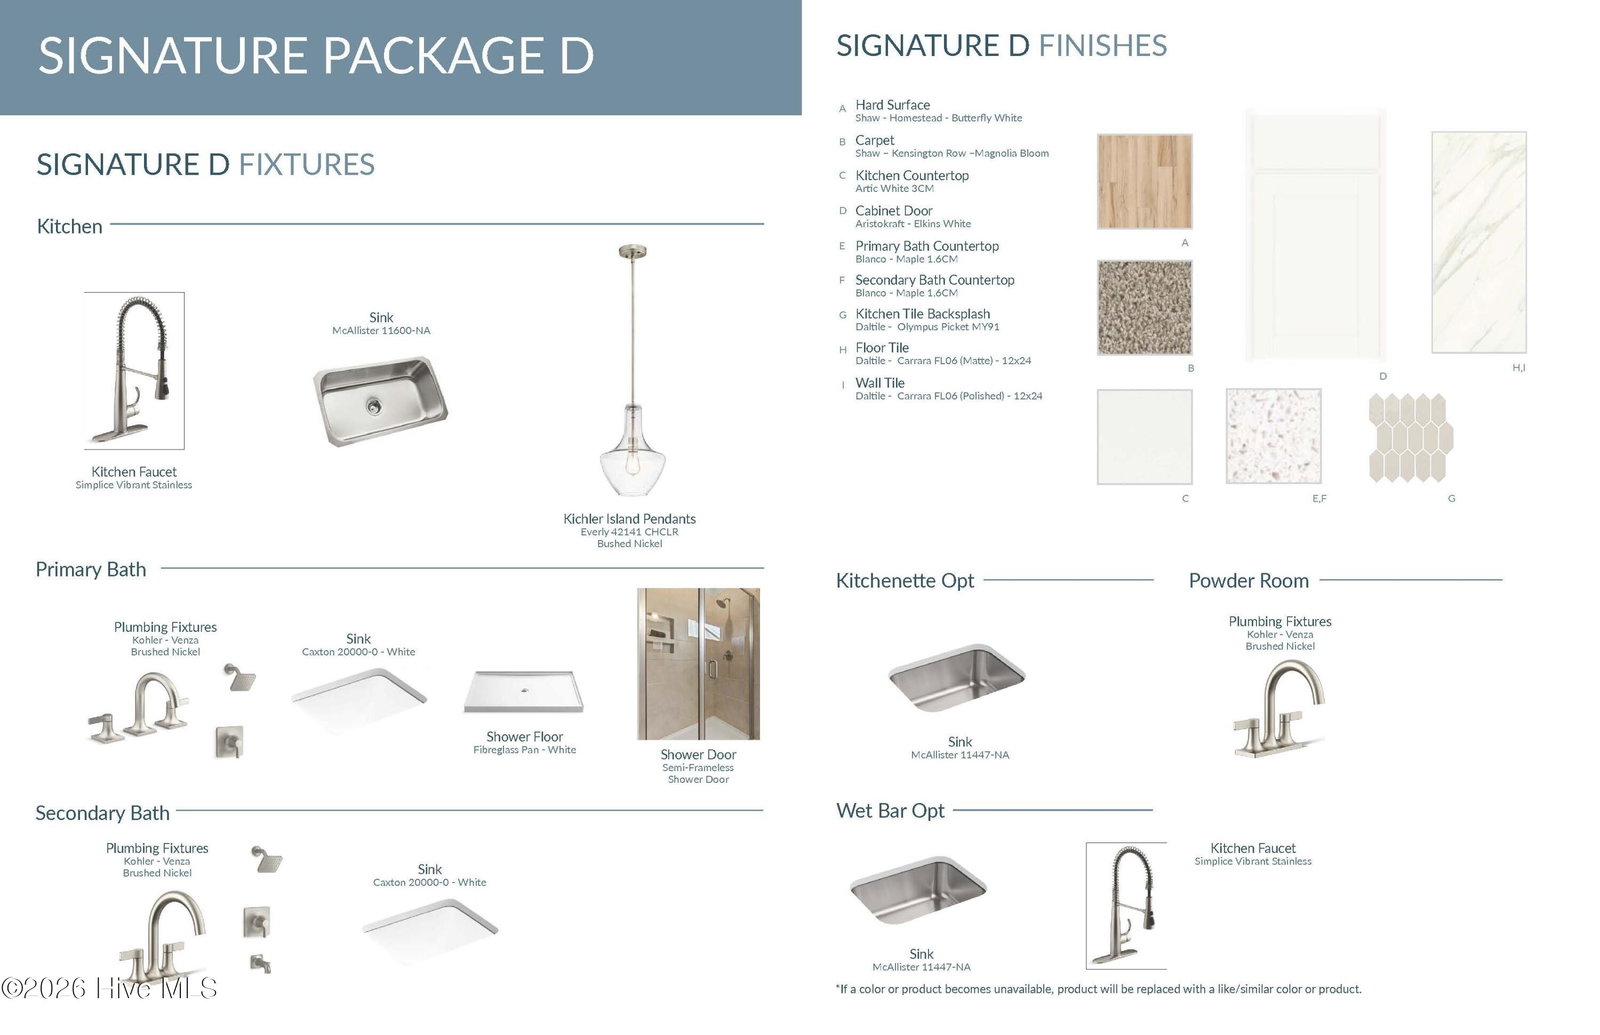
Discover The Garland, a thoughtfully designed home that perfectly balances modern style, functionality, and affordability--without sacrificing comfort. Created with today's lifestyle in mind, this versatile three-bedroom, two-and-a-half-bath floor plan offers flexible spaces on both the main and upper levels, ideal for growing households or those who want room to adapt and customize. The open-concept main level invites you in with seamless flow and abundant natural light, anchored by a well-appointed kitchen that truly serves as the heart of the home. Featuring a convenient island and direct access to an optional covered patio, this space is perfect for everyday living, effortless entertaining, and enjoying indoor-outdoor living year-round. A practical pocket office and flex space on the main level add convenience for remote work, hobbies, or organized living. The main-level primary suite is a peaceful retreat, offering generous space to unwind, a large walk-in closet, and a private ensuite bath with dual vanities and a walk-in shower. Upstairs, two comfortable guest bedrooms are thoughtfully separated for privacy, along with a well-designed hall bath and an additional flex space--perfect for a study nook, play area, or secondary office. With its flexible layout, smart use of space, and inviting design, The Garland is a home that grows with you and supports the way you live today--stylish, practical, and effortlessly livable.
/u.realgeeks.media/brittanyallenhomes/brittany_logo_color_landscape_new.png)
Additional Information
- HOA (annual)
- $3,750
- Available Amenities
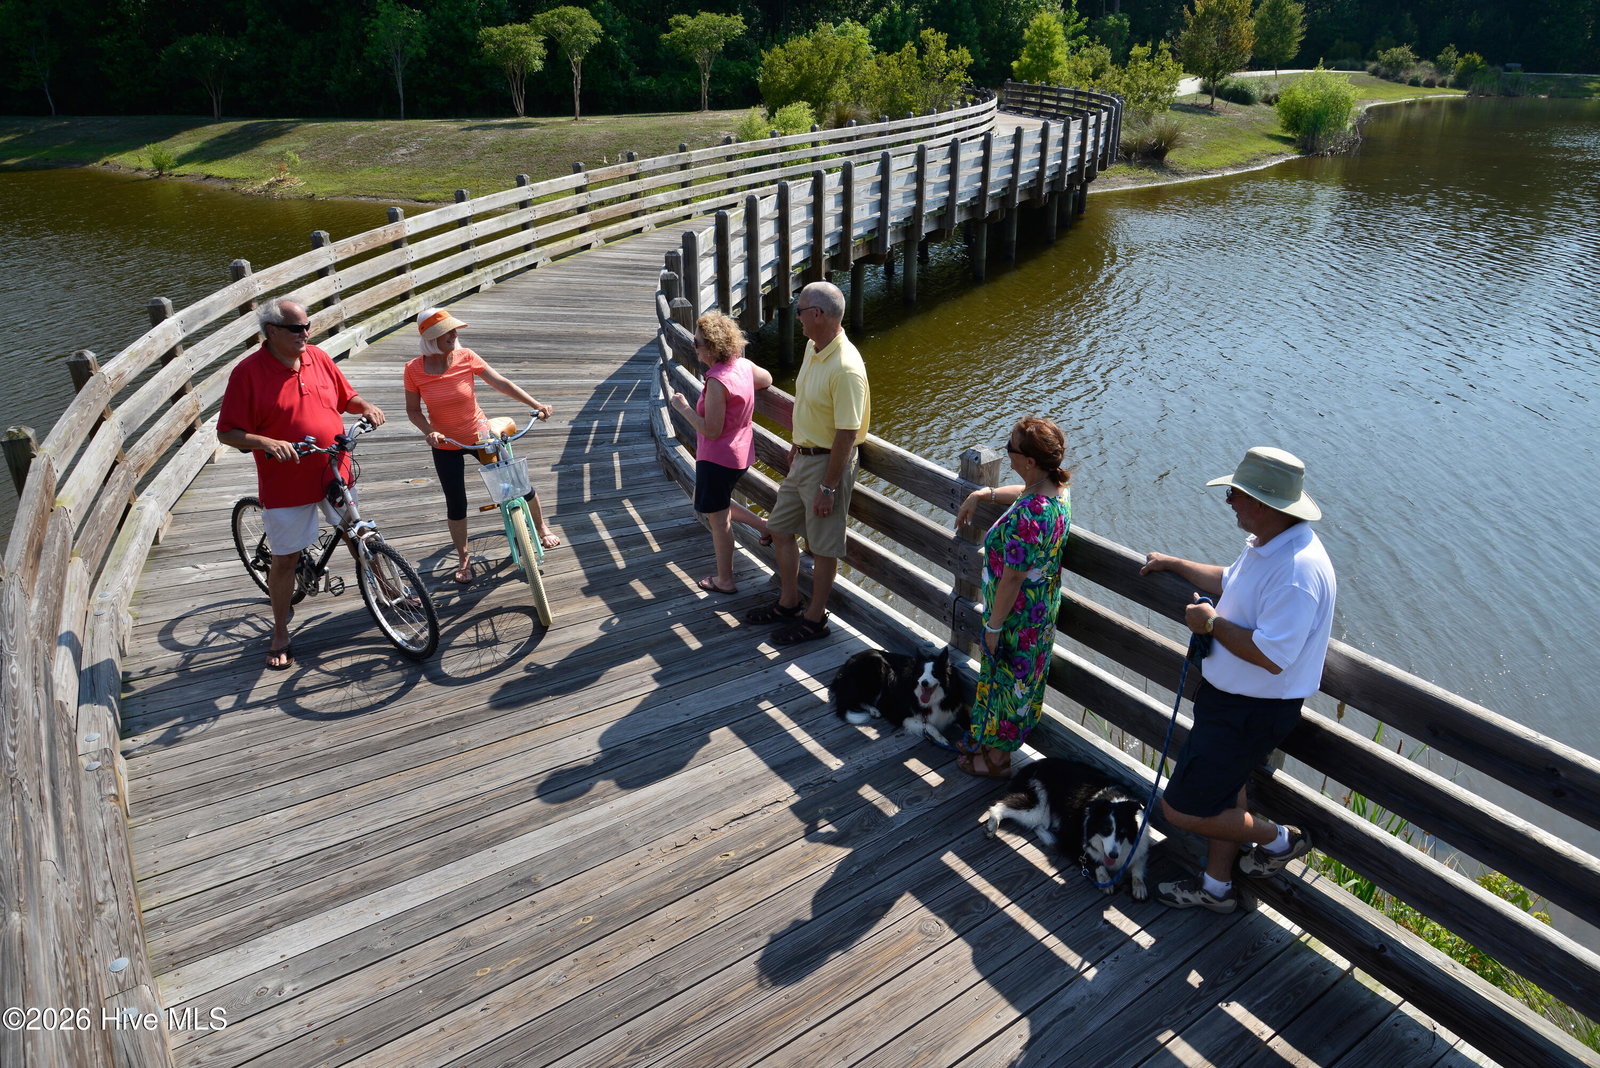
- Clubhouse, Community Pool, Fitness Center, Golf Course, Indoor Pool, Maintenance Common Areas, Maintenance Grounds, Management, Meeting Room, Pickleball, Playground, Sidewalks, Street Lights, Tennis Court(s), Trail(s)
- Appliances
- Gas Oven, Gas Cooktop, Built-In Microwave, Self Cleaning Oven, Double Oven, Disposal, Dishwasher, Convection Oven, Water Heater
- Interior Features
- Walk-In Closet(s), High Ceilings, Entrance Foyer, Mud Room, Kitchen Island, Pantry, Walk-In Shower, Walk-In Closet(s)
- Cooling
- Zoned, Heat Pump
- Heating
- Heat Pump, Electric, Zoned
- Foundation
- Slab
- Roof
- Architectural
- Exterior Features
- Irrigation System, Cluster Mailboxes
- Lot Information
- Open Lot
- Utilities
- Natural Gas Available, Sewer Available, Water Available
- Lot Water Features
- Other
- Water
- Public
- Elementary School
- Belville
- Middle School
- Leland
- High School
- North Brunswick
Mortgage Calculator
Listing courtesy of SM North Carolina Brokerage LLC.

Copyright 2026 NCRMLS. All rights reserved. North Carolina Regional Multiple Listing Service, (NCRMLS), provides content displayed here (“provided content”) on an “as is” basis and makes no representations or warranties regarding the provided content, including, but not limited to those of non-infringement, timeliness, accuracy, or completeness. Individuals and companies using information presented are responsible for verification and validation of information they utilize and present to their customers and clients. NCRMLS will not be liable for any damage or loss resulting from use of the provided content or the products available through Portals, IDX, VOW, and/or Syndication. Recipients of this information shall not resell, redistribute, reproduce, modify, or otherwise copy any portion thereof without the expressed written consent of NCRMLS.