223 Sound, Atlantic Beach, NC 28512
- $1,250,000
- 4
- BD
- 4
- BA
- 2,950
- SqFt






- List Price
- $1,250,000
- Status
- ACTIVE
- MLS#
- 100574180
- Days on Market
- 73
- Year Built
- 2005
- Levels
- Three Or More
- Bedrooms
- 4
- Bathrooms
- 4
- Half-baths
- 1
- Full-baths
- 3
- Living Area
- 2,950
- Acres
- 0.12
- Neighborhood
- Bay Ridge
Property Description
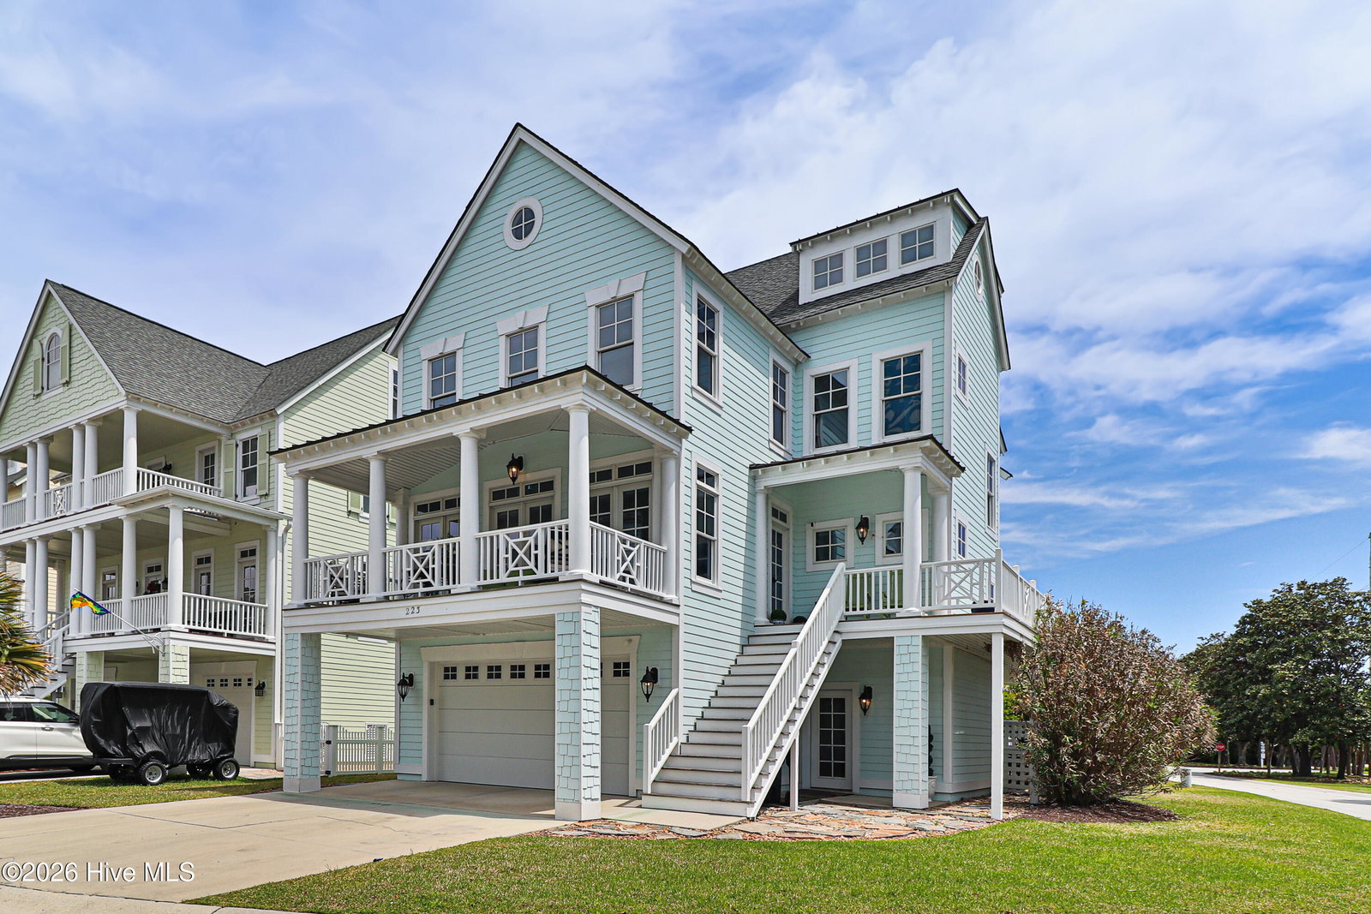
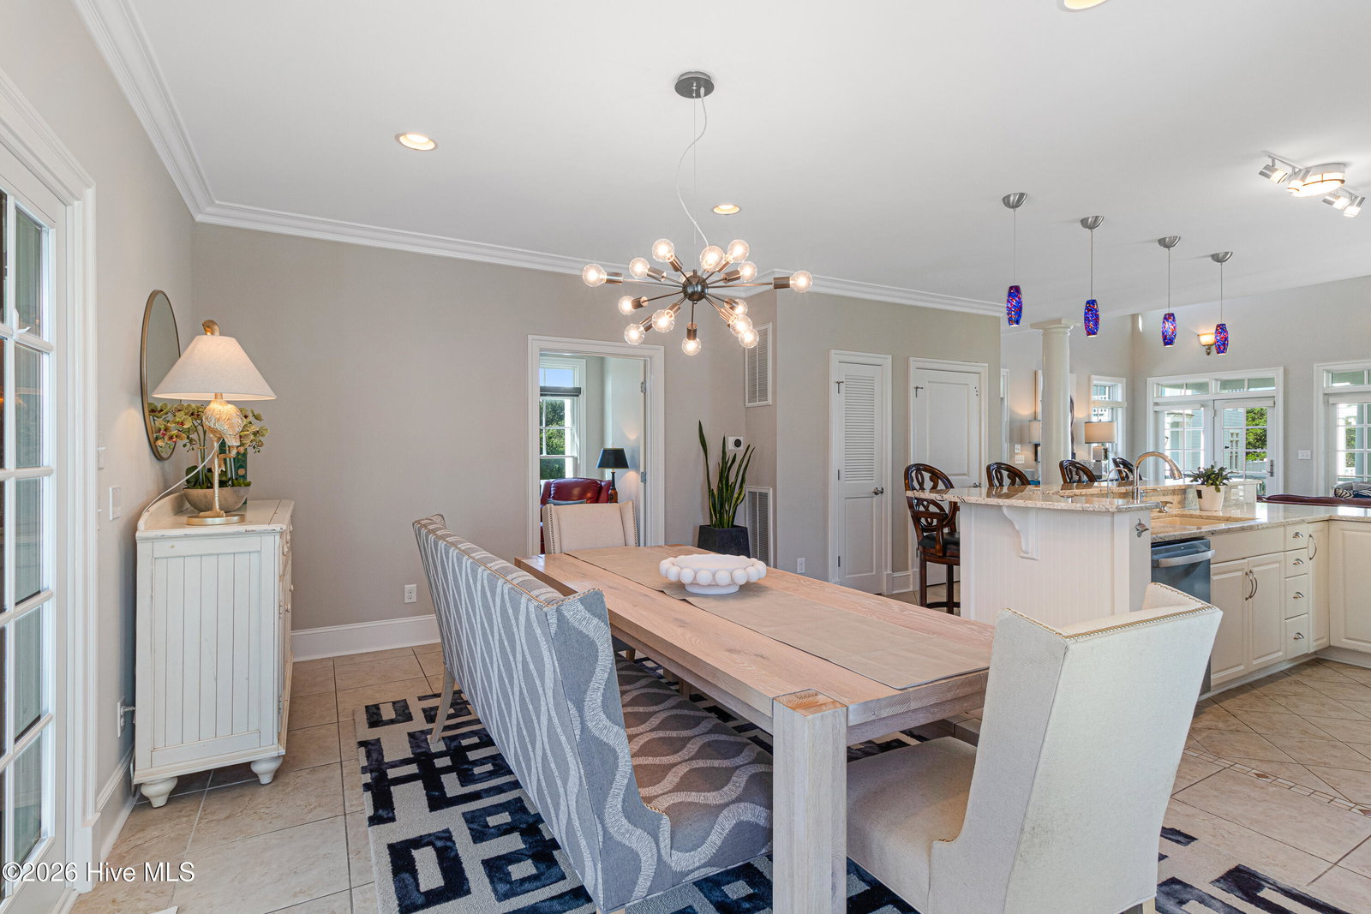
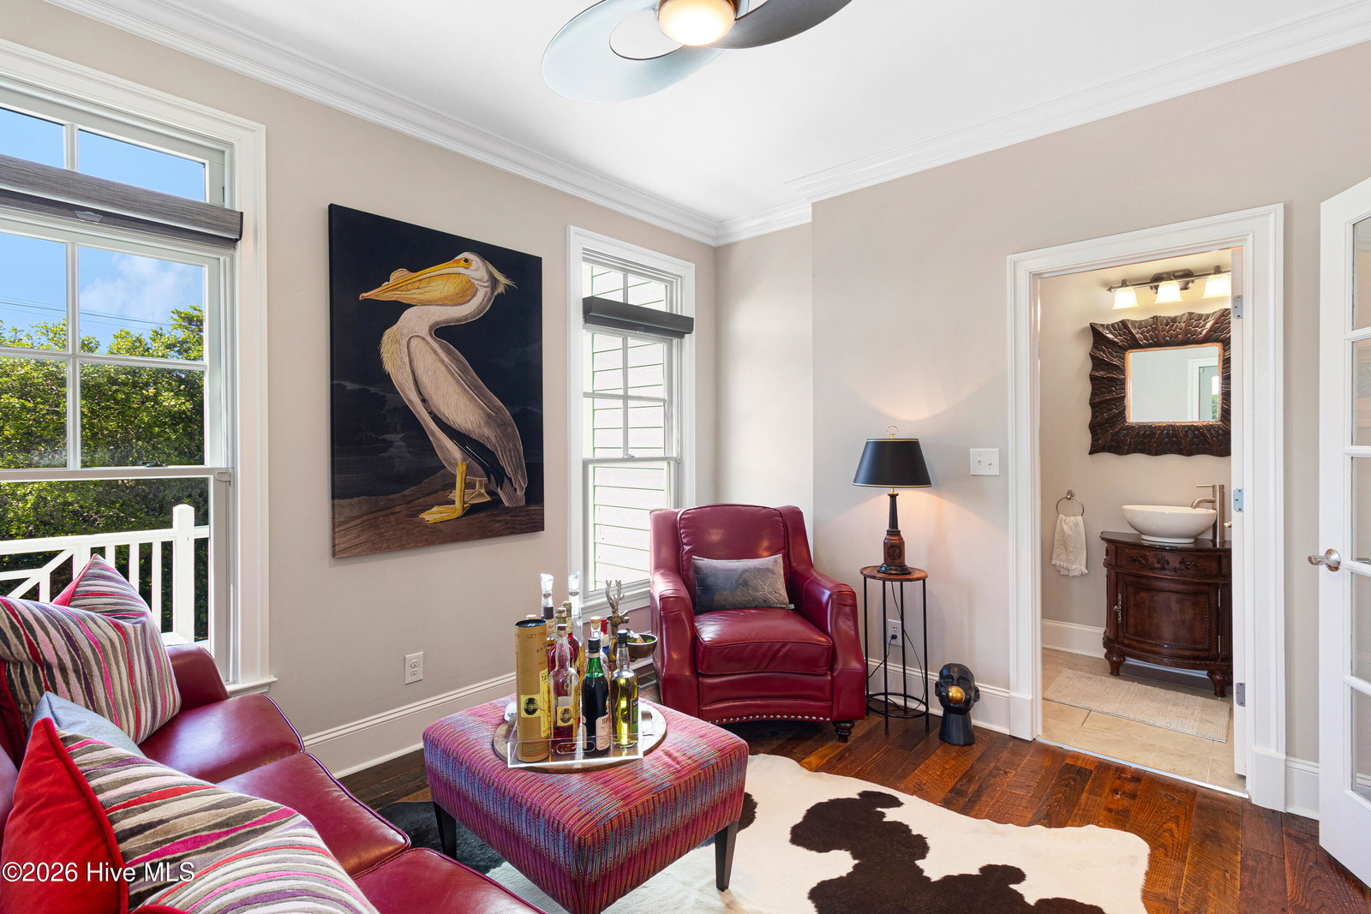
Beautifully furnished, meticulously maintained, and truly move-in ready, this 4-bedroom home is located in Cottages at Bay Ridge. An elevator provides convenient access to all levels. The ground floor offers garage entry and access to a private patio. The main living area features tall ceilings, abundant natural light from numerous windows, a fireplace with built-ins, and balcony access. The well-appointed kitchen has granite countertops, white cabinetry, stainless steel appliances, and a gas cooktop, opening seamlessly to the dining area. A private den is also on this level. The second floor hosts the primary suite, which includes a walk-in closet and an ensuite featuring a dual vanity and tile shower. Two additional guest bedrooms share a hall bath, and the laundry area is conveniently located just off the primary suite. The third floor includes a fourth bedroom and updated full bath, offering additional privacy for guests. Community living takes center stage with access to a sparkling swimming pool, a welcoming clubhouse, a private walkway, and a charming gazebo that invites relaxation. This exceptional residence not only provides a sanctuary of comfort but also offers a rare opportunity to embrace a lifestyle that effortlessly combines luxury, convenience, and the beauty of its breathtaking surroundings. A perfect coastal retreat offering comfort, style, and convenience--just moments from the beach.
/u.realgeeks.media/brittanyallenhomes/brittany_logo_color_landscape_new.png)
Additional Information
- HOA (annual)
- $2,008
- Available Amenities
- Waterfront Community, Community Pool, Maintenance Common Areas, Management, Street Lights
- Appliances
- Vented Exhaust Fan, Gas Cooktop, Built-In Microwave, Gas Oven, Washer, Dryer, Dishwasher
- Interior Features
- Walk-In Closet(s), High Ceilings, Entrance Foyer, Bookcases, Kitchen Island, Ceiling Fans, Elevator, Furnished, Walk-In Shower, Drapes/Blinds, Gas Logs, Walk-In Closet(s)
- Cooling
- Heat Pump
- Heating
- Heat Pump, Electric
- Foundation
- Other, Slab, Pilings
- Roof
- Architectural
- Exterior Features
- Outdoor Shower
- Lot Information
- Corner Lot
- Utilities
- Sewer Connected, Water Available
- Lot Water Features
- Sound
- Water
- Public
- Elementary School
- Morehead City Primary
- Middle School
- Morehead City
- High School
- West Carteret
Mortgage Calculator
Listing courtesy of Keller Williams Crystal Coast.

Copyright 2026 NCRMLS. All rights reserved. North Carolina Regional Multiple Listing Service, (NCRMLS), provides content displayed here (“provided content”) on an “as is” basis and makes no representations or warranties regarding the provided content, including, but not limited to those of non-infringement, timeliness, accuracy, or completeness. Individuals and companies using information presented are responsible for verification and validation of information they utilize and present to their customers and clients. NCRMLS will not be liable for any damage or loss resulting from use of the provided content or the products available through Portals, IDX, VOW, and/or Syndication. Recipients of this information shall not resell, redistribute, reproduce, modify, or otherwise copy any portion thereof without the expressed written consent of NCRMLS.