5427 Copse Dr, Augusta, GA 30909
- $364,900
- 4
- BD
- 3
- BA
- 2,537
- SqFt





- List Price
- $364,900
- Status
- ACTIVE
- MLS#
- 100582716
- Price Change
- ▼ $10,000 1784223522
- Days on Market
- 39
- Year Built
- 2018
- Levels
- One
- Bedrooms
- 4
- Bathrooms
- 3
- Full-baths
- 3
- Living Area
- 2,537
- Acres
- 0.28
- Neighborhood
- Hayne's Station
Property Description
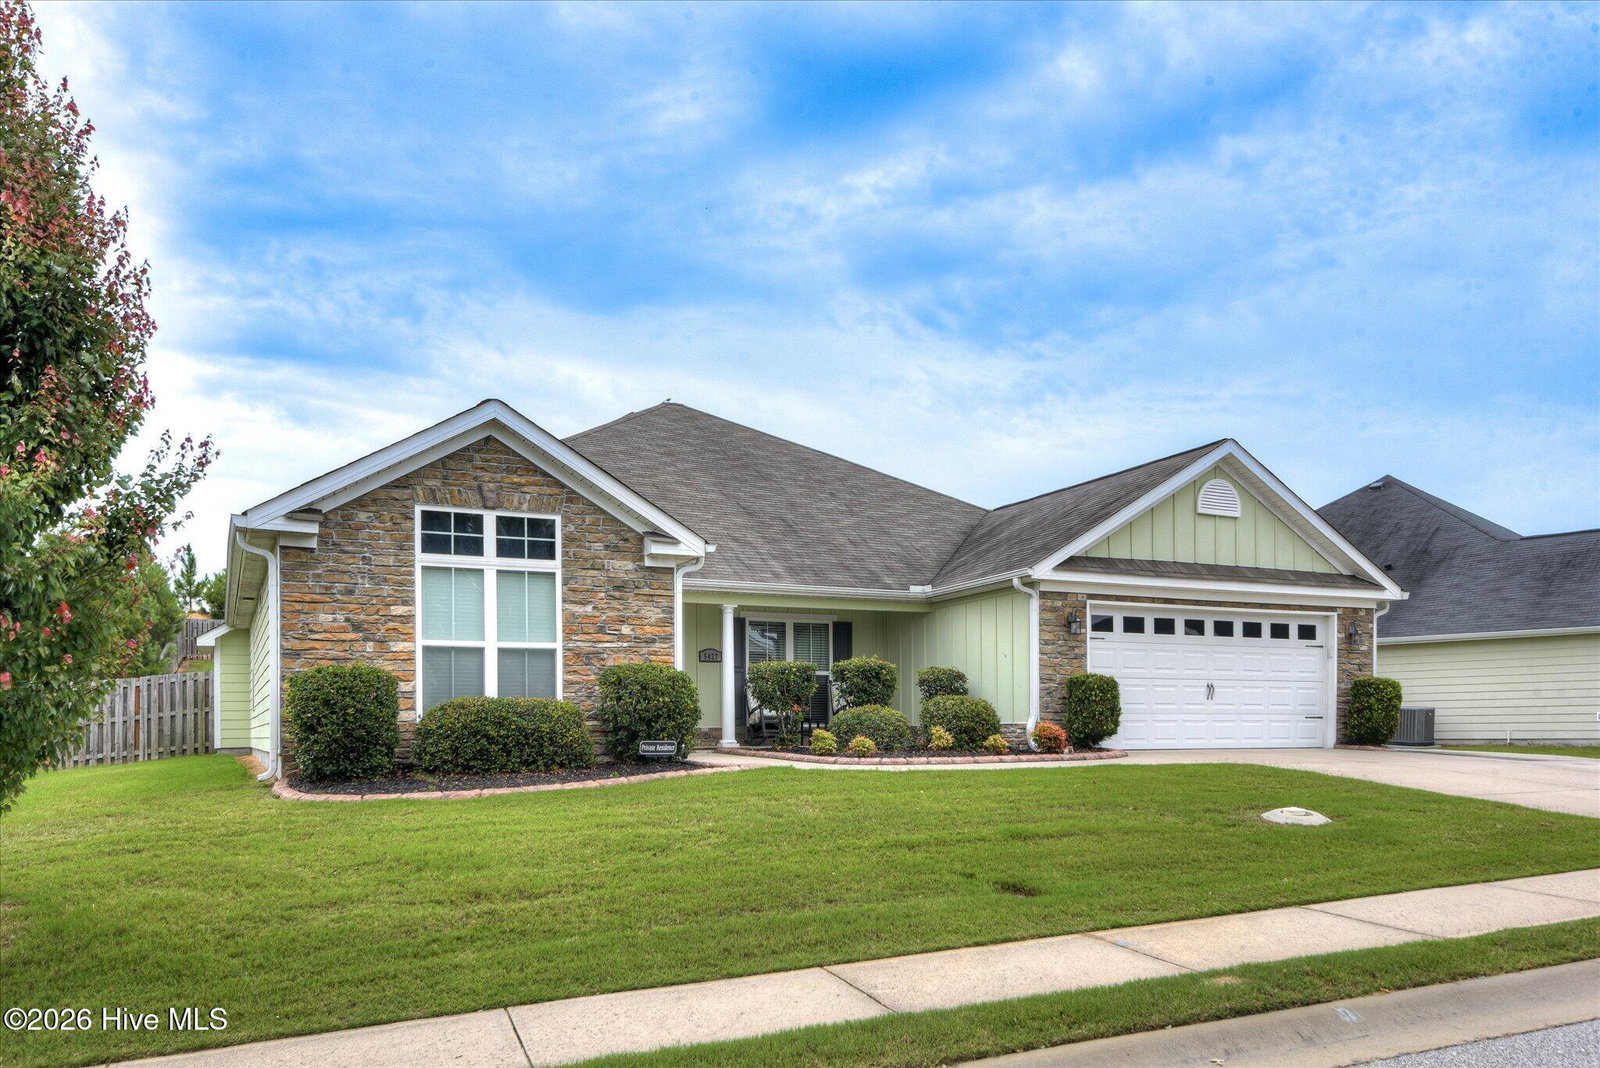
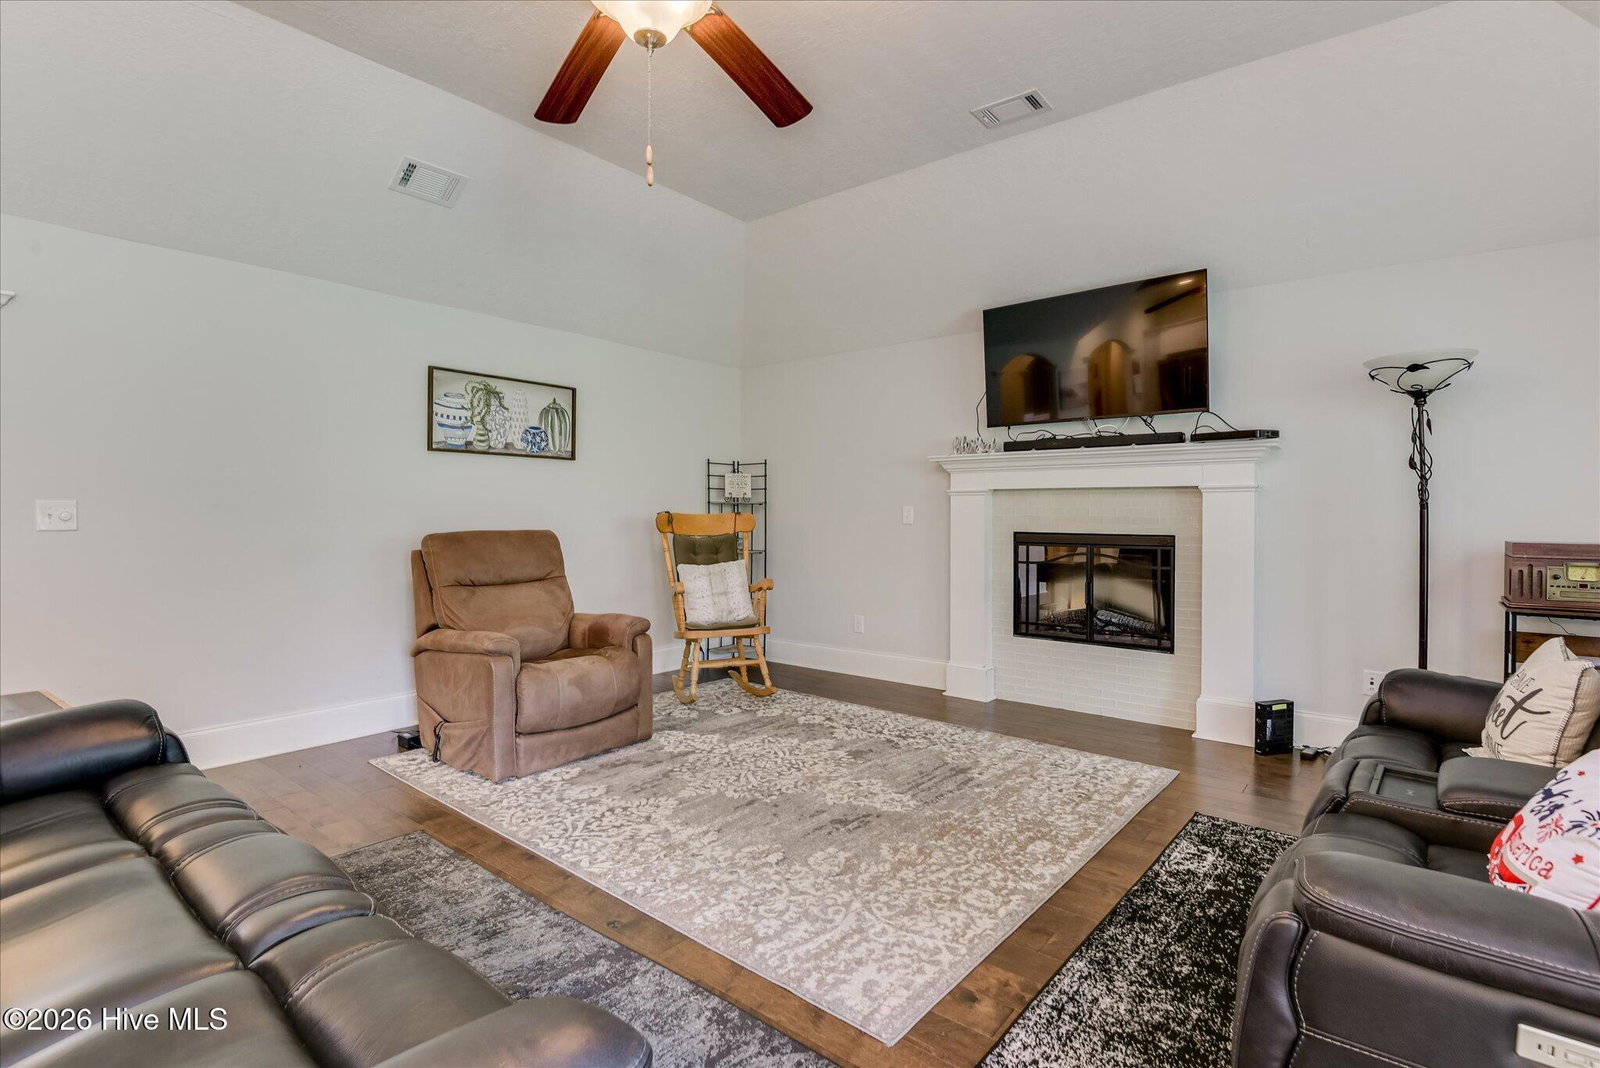
Immaculate and beautifully maintained, this gorgeous 4-bedroom, 3-bath home offers an open, split-bedroom floor plan designed for comfortable living and effortless entertaining! A welcoming foyer with elegant arched doorways leads into the spacious living areas, including a formal dining room, living room with fireplace and generously sized bedrooms throughout. The chef's kitchen is a true showstopper, featuring an oversized island, granite countertops, tile backsplash, pantry, separate breakfast room, and stainless steel appliances including a microwave, wall oven, smooth-top range/oven, and refrigerator. The private owner's suite is a relaxing retreat with a cozy sitting area and fireplace, luxurious en-suite bath with a garden tub, separate shower, and a large walk-in closet. Two additional spacious bedrooms share a convenient Jack-and-Jill bathroom, while a fourth bedroom and full bath provide the perfect setup for guests, an office, or multi-generational living. Enjoy your morning coffee on the covered rocking chair front porch or unwind on the screened 13x10 back porch overlooking the privacy-fenced backyard. Additional features include a sprinkler system, patio, double garage, and a location within walking distance to the neighborhood pool. This well-maintained, move-in-ready home truly has it all--space, style, and an exceptional floor plan!
/u.realgeeks.media/brittanyallenhomes/brittany_logo_color_landscape_new.png)
Additional Information
- HOA (annual)
- $385
- Available Amenities
- Community Pool, Sidewalks, Street Lights
- Appliances
- Vented Exhaust Fan, Electric Oven, Built-In Microwave, Electric Oven, Washer, Refrigerator, Range, Dryer, Disposal, Dishwasher, Electric Range
- Interior Features
- Walk-In Closet(s), Entrance Foyer, Kitchen Island, Ceiling Fans, Pantry, Drapes/Blinds, Eat-In Kitchen, Walk-In Closet(s)
- Cooling
- Central Air, Ceiling Fan(s)
- Heating
- Fireplace, Electric, Forced Air
- Foundation
- Slab
- Roof
- Composition
- Exterior Features
- Storm Doors
- Lot Information
- Landscaped, Sprinkler System-Yard, Sprinkler System-Yard
- Utilities
- Cable Available
- Lot Water Features
- Other
- Water
- Public
- Elementary School
- Bel Air
- Middle School
- Belair K
- High School
- Westside
Mortgage Calculator
Listing courtesy of Meybohm Real Estate - North Augusta.

Copyright 2026 NCRMLS. All rights reserved. North Carolina Regional Multiple Listing Service, (NCRMLS), provides content displayed here (“provided content”) on an “as is” basis and makes no representations or warranties regarding the provided content, including, but not limited to those of non-infringement, timeliness, accuracy, or completeness. Individuals and companies using information presented are responsible for verification and validation of information they utilize and present to their customers and clients. NCRMLS will not be liable for any damage or loss resulting from use of the provided content or the products available through Portals, IDX, VOW, and/or Syndication. Recipients of this information shall not resell, redistribute, reproduce, modify, or otherwise copy any portion thereof without the expressed written consent of NCRMLS.