329 Crosswinds Dr, Rincon, GA 31326
- $353,500
- 4
- BD
- 2
- BA
- 1,909
- SqFt






- List Price
- $353,500
- Status
- ACTIVE
- MLS#
- SA360626
- Days on Market
- 10
- Year Built
- 2025
- Bedrooms
- 4
- Bathrooms
- 2
- Full-baths
- 2
- Living Area
- 1,909
- Acres
- 0.27
- Neighborhood
- Hickory Knob
Property Description
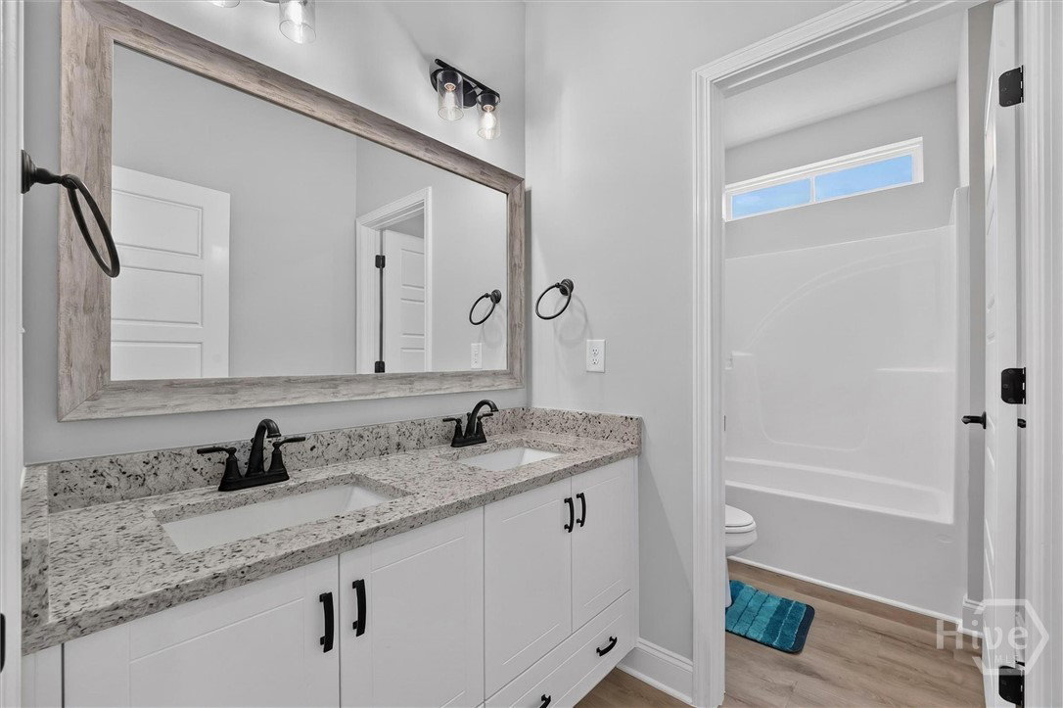
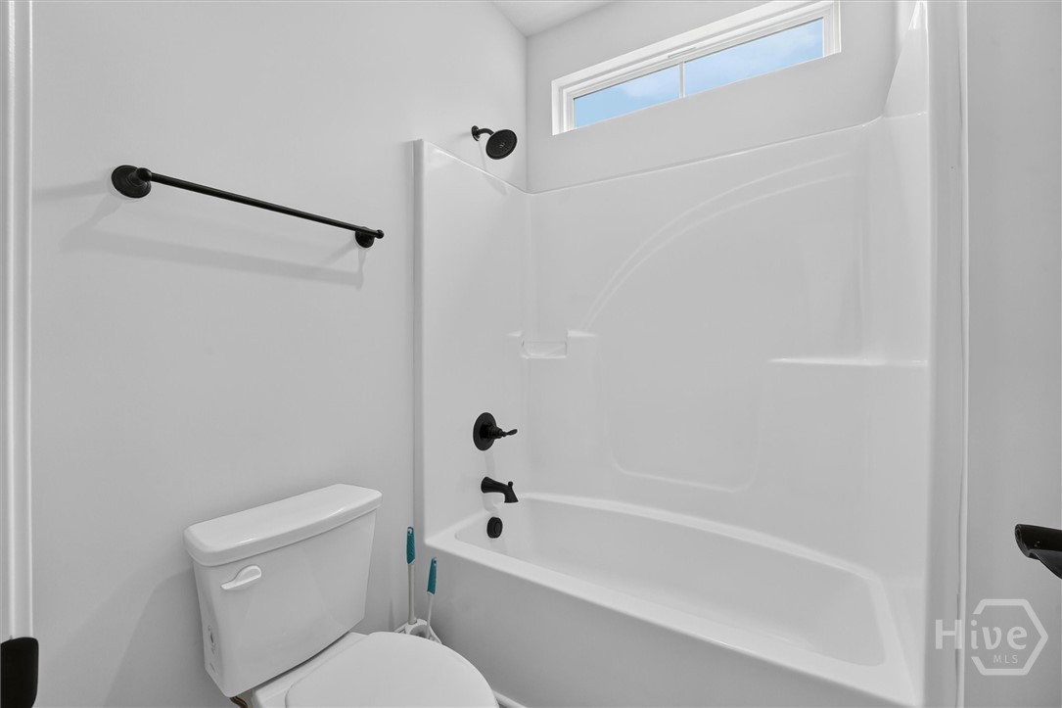
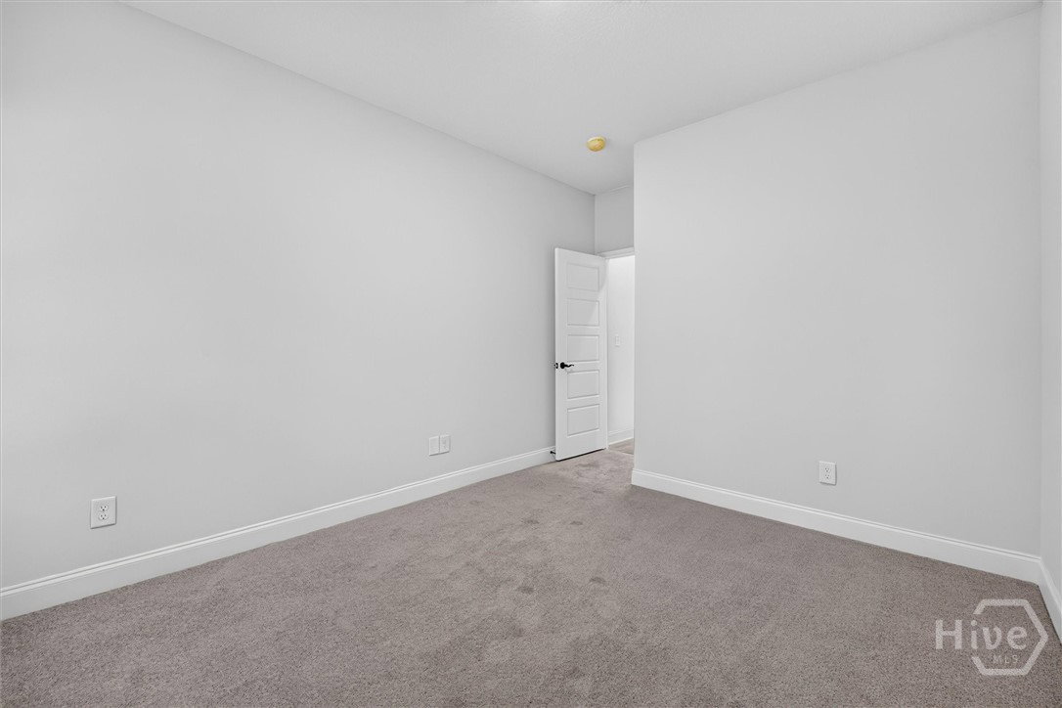
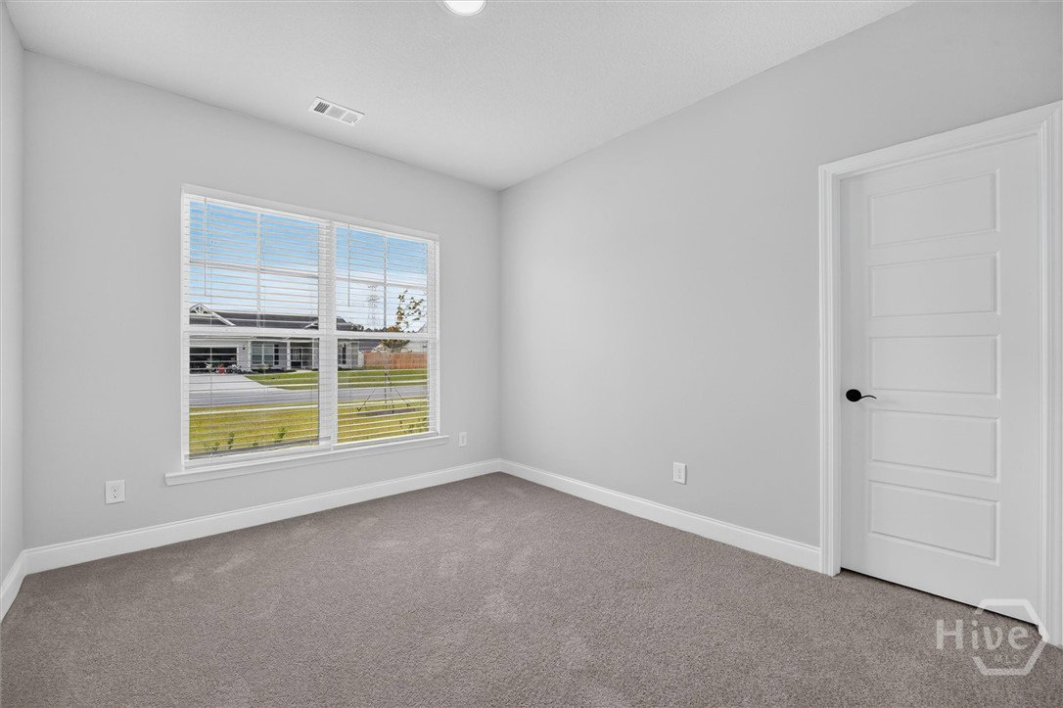
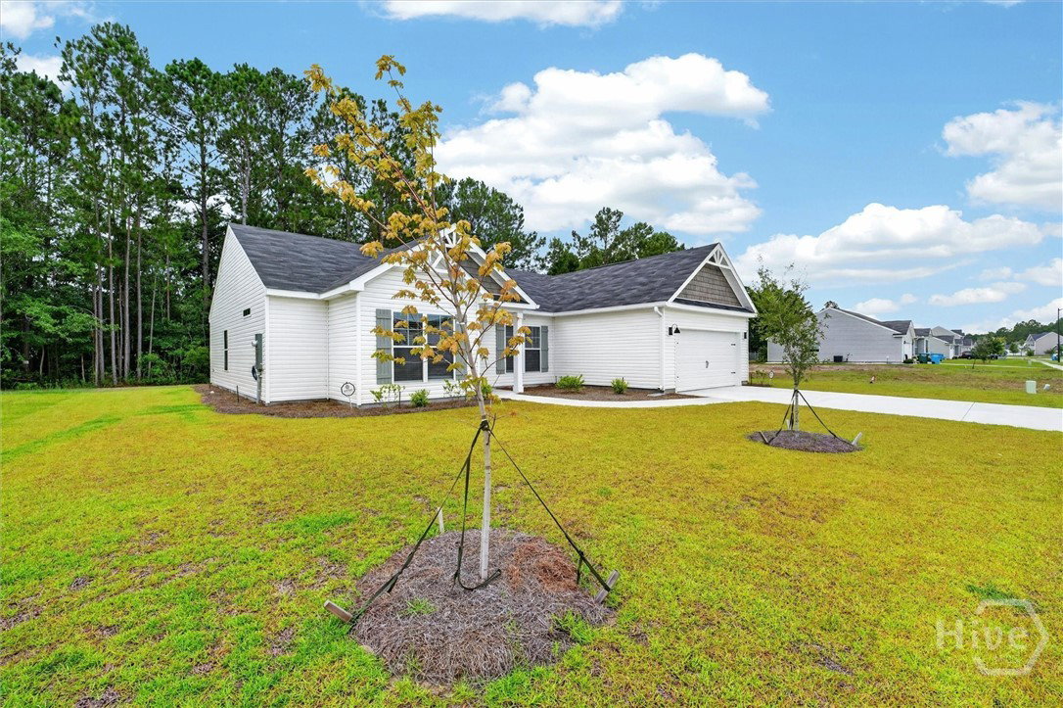
Welcome to this stunning brand-new 2025 ranch-style home featuring 4 bedrooms, 2 bathrooms, and a thoughtfully designed open-concept floor plan perfect for modern living. From the moment you step inside, you'll appreciate the luxury vinyl plank flooring, recessed lighting, and spacious layout that seamlessly connects the living, dining, and kitchen areas. A versatile flex space with elegant double glass doors offers the perfect setting for a home office, playroom, second living area, or study. The beautifully appointed kitchen is the heart of the home, showcasing granite countertops, stainless steel appliances, a large center island, and ample cabinet space for storage. The spacious primary suite provides a private retreat with a luxurious en-suite bathroom featuring dual vanities, a relaxing garden tub, separate shower, and an oversized walk-in closet. The secondary bathroom is equally impressive with dual vanities and a tub/shower combination. Every bedroom is equipped with ceiling fans for added comfort, and with everything brand new in this 2025 construction home, you'll enjoy peace of mind and modern finishes throughout. Don't miss the opportunity to own this move-in-ready home that perfectly blends style, functionality, and comfort.
/u.realgeeks.media/brittanyallenhomes/brittany_logo_color_landscape_new.png)
Additional Information
- HOA (annual)
- $250
- Appliances
- Some Electric Appliances, Dishwasher, Electric Water Heater, Microwave, Oven, Range, Refrigerator
- Interior Features
- Breakfast Area, Ceiling Fans, Double Vanity, Garden Tub/Roman Tub, Kitchen Island, Attic Stairs Pulldown, Recessed Lighting, Separate Shower
- Cooling
- Central Air, Electric
- Heating
- Central, Electric
- Foundation
- Slab
- Utilities
- Underground Utilities
- Water
- Shared Well
Mortgage Calculator
Listing courtesy of Boggs Realty.

Copyright 2026 NCRMLS. All rights reserved. North Carolina Regional Multiple Listing Service, (NCRMLS), provides content displayed here (“provided content”) on an “as is” basis and makes no representations or warranties regarding the provided content, including, but not limited to those of non-infringement, timeliness, accuracy, or completeness. Individuals and companies using information presented are responsible for verification and validation of information they utilize and present to their customers and clients. NCRMLS will not be liable for any damage or loss resulting from use of the provided content or the products available through Portals, IDX, VOW, and/or Syndication. Recipients of this information shall not resell, redistribute, reproduce, modify, or otherwise copy any portion thereof without the expressed written consent of NCRMLS.