819 Heart Wood Loop Rd Ne, Leland, NC 28451
- $318,900
- 3
- BD
- 2
- BA
- 1,321
- SqFt

















- List Price
- $318,900
- Status
- ACTIVE UNDER CONTRACT
- MLS#
- 100579245
- Price Change
- ▼ $5,099 1781287254
- Days on Market
- 45
- Year Built
- 2017
- Levels
- One
- Bedrooms
- 3
- Bathrooms
- 2
- Full-baths
- 2
- Living Area
- 1,321
- Acres
- 0.16
- Neighborhood
- Lanvale Forest
Property Description
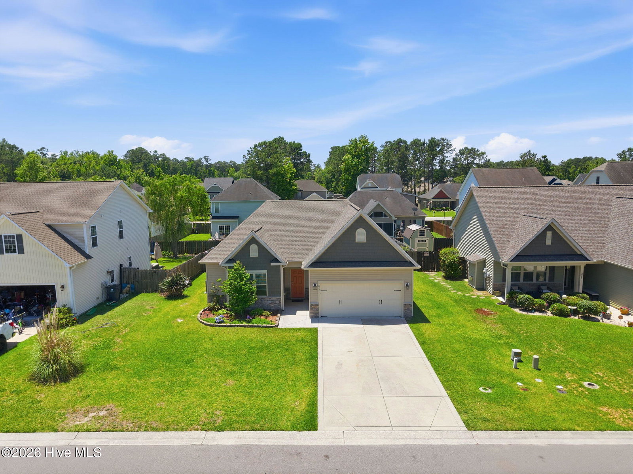
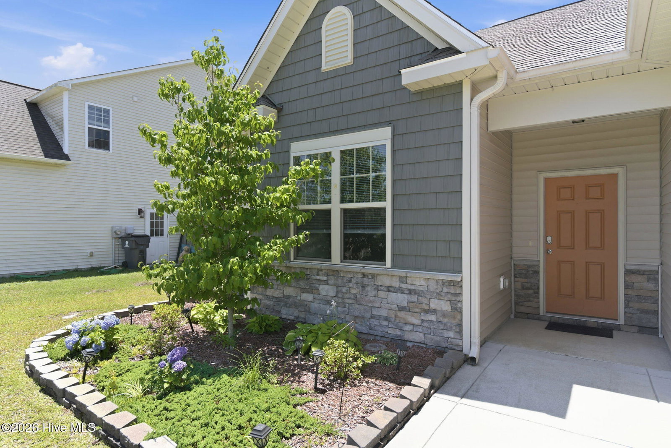
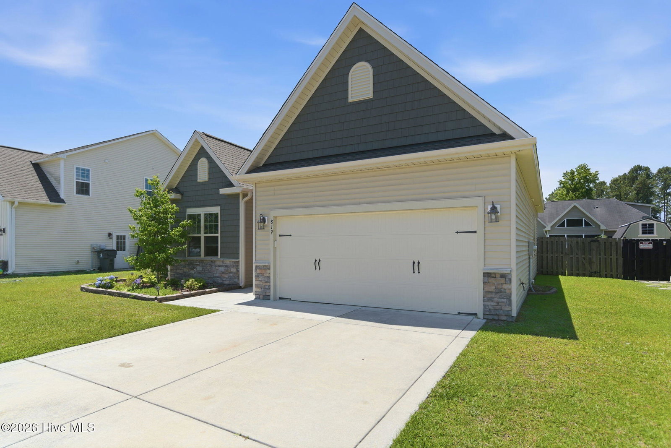
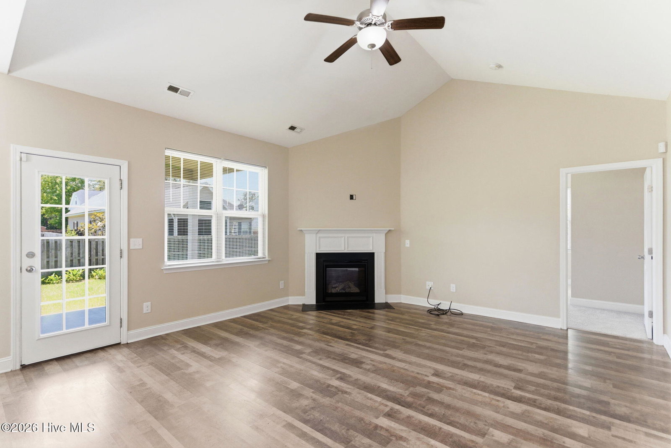
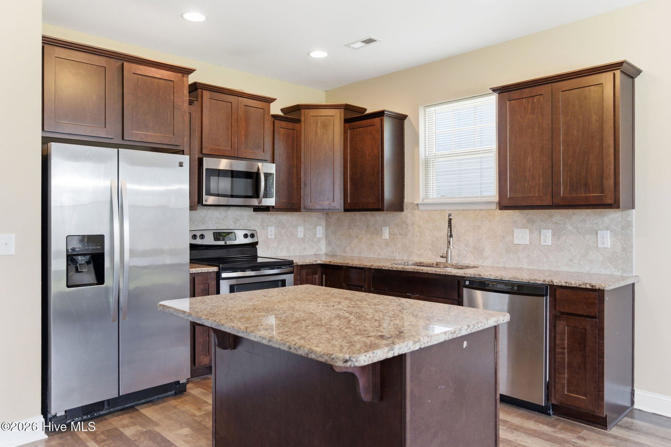
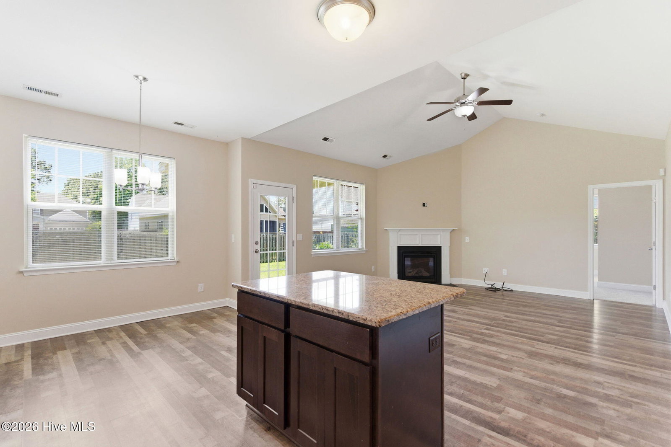
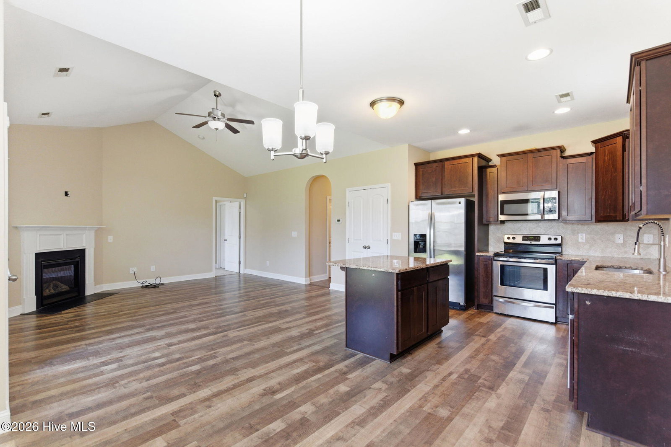
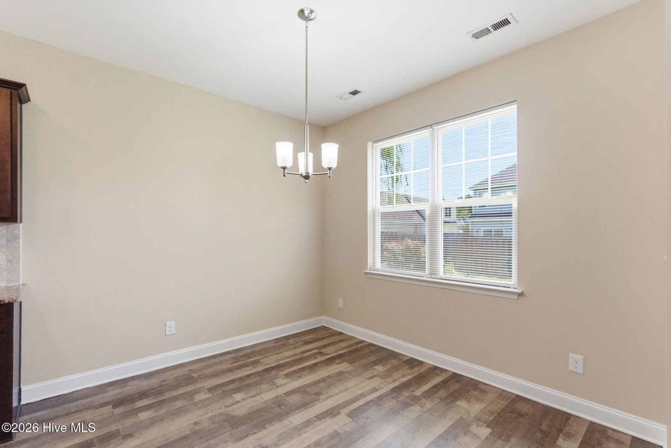
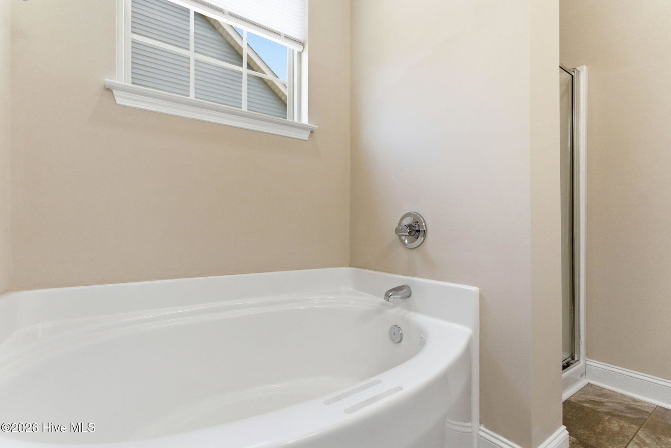
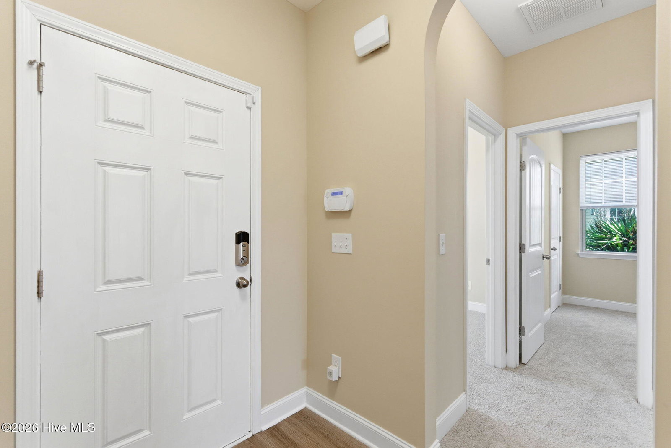
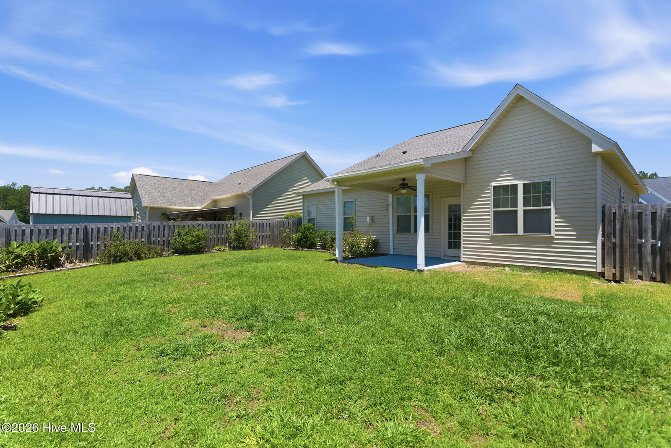
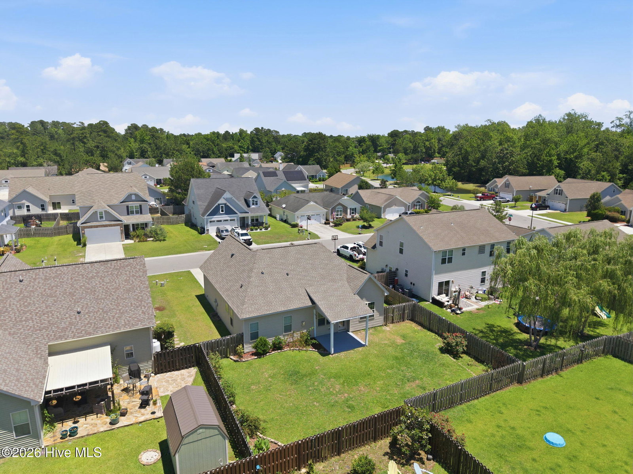
Welcome home to this beautifully maintained Tucker floor plan by McKee Homes, built in 2017 and thoughtfully updated throughout. This inviting 3-bedroom, 2-bath home offers an open-concept layout with a spacious living room featuring a vaulted ceiling and cozy gas fireplace, flowing seamlessly into the dining area and kitchen. The kitchen is appointed with granite countertops, stainless steel appliances, and a brand-new microwave installed in May 2026. Recent updates include a new roof (December 2025), new carpet (May 2026), fresh interior paint, and new blinds, making this home truly move-in ready. The owner's suite features a tray ceiling, walk-in closet, and a luxurious en-suite bath with a double vanity, garden tub, and separate walk-in shower. Additional bedrooms offer ample space, including one with a walk-in closet. Enjoy outdoor living on the covered 10' x 10' back porch overlooking the fenced backyard with mature landscaping. Additional features include marble countertops in both bathrooms, pull-down attic access with storage above the garage, a security system, and a two-car garage. Located in a desirable community with a neighborhood pool and low HOA fees, this home combines comfort, style, and value in one exceptional package.
/u.realgeeks.media/brittanyallenhomes/brittany_logo_color_landscape_new.png)
Additional Information
- HOA (annual)
- $584
- Available Amenities
- Community Pool
- Interior Features
- Master Downstairs, Walk-In Closet(s), Tray Ceiling(s), High Ceilings, Mud Room, Solid Surface Counter, Ceiling Fans, Pantry, Walk-In Shower, Gas Logs, Smart Thermostat, Walk-In Closet(s)
- Cooling
- Central Air
- Heating
- Electric, Heat Pump
- Foundation
- Slab
- Roof
- Shingle, Composition
- Utilities
- Other
- Lot Water Features
- Other
- Elementary School
- Town Creek
- Middle School
- Leland
- High School
- North Brunswick
Mortgage Calculator
Listing courtesy of Keller Williams Innovate-Wilmington.

Copyright 2026 NCRMLS. All rights reserved. North Carolina Regional Multiple Listing Service, (NCRMLS), provides content displayed here (“provided content”) on an “as is” basis and makes no representations or warranties regarding the provided content, including, but not limited to those of non-infringement, timeliness, accuracy, or completeness. Individuals and companies using information presented are responsible for verification and validation of information they utilize and present to their customers and clients. NCRMLS will not be liable for any damage or loss resulting from use of the provided content or the products available through Portals, IDX, VOW, and/or Syndication. Recipients of this information shall not resell, redistribute, reproduce, modify, or otherwise copy any portion thereof without the expressed written consent of NCRMLS.