104 Bridge View Dr S, Grandy, NC 27939
- $412,850
- 3
- BD
- 3
- BA
- 1,461
- SqFt






- List Price
- $412,850
- Status
- ACTIVE
- MLS#
- 100506935
- Days on Market
- 441
- Year Built
- 2025
- Levels
- One
- Bedrooms
- 3
- Bathrooms
- 3
- Half-baths
- 1
- Full-baths
- 2
- Living Area
- 1,461
- Acres
- 0.12
- Neighborhood
- Waterside Villages of Currituck
Property Description
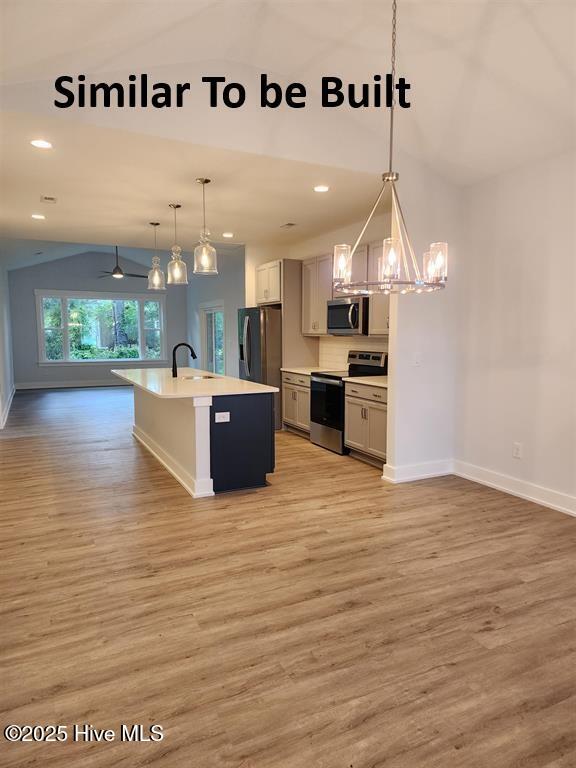
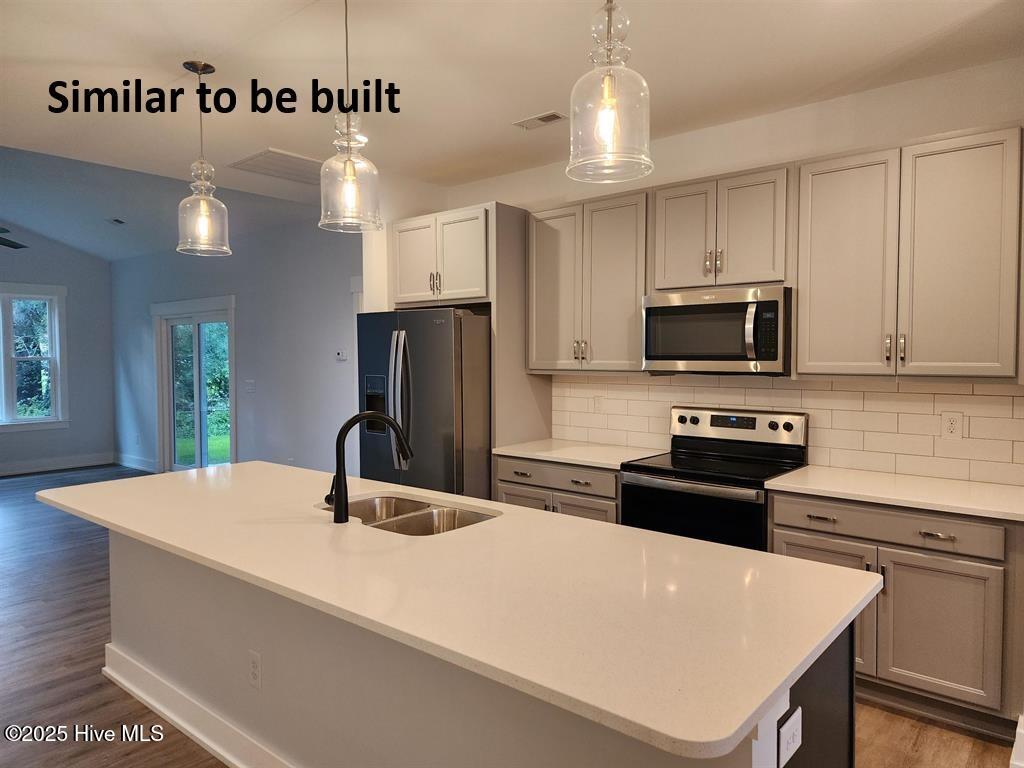
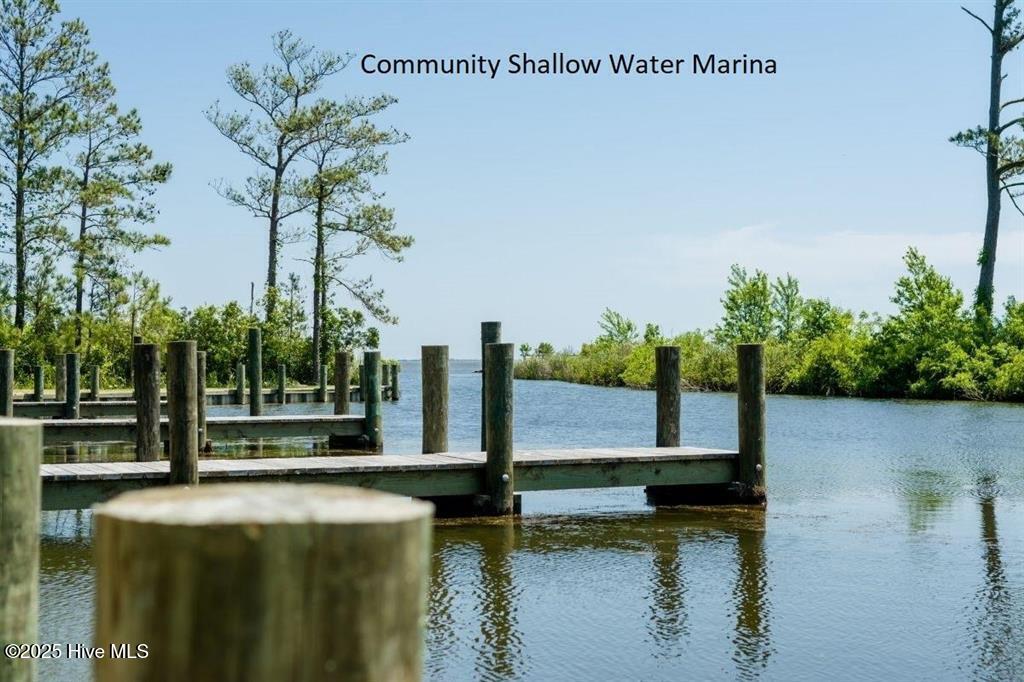
Fall in Love with the Hillcrest Plan. Charming, functional, and perfect for year-round living or a relaxing second home, the Hillcrest offers an open-concept layout that blends comfort and style. The spacious floor plan features a large kitchen with an oversized island, a sunlit dining area,and an expansive living room with abundant natural light streaming through windows and sliding glass doors. Step out onto the rear porch andenjoy peaceful evenings overlooking your own private retreat. The generous owner's suite includes a walk-in closet and a deluxe bath with dualsinks and a semi-custom tiled shower. Bedroom 2 is ideally situated at the front of the home for added privacy and easy access to the hall bath.Bedroom 3 is conveniently located off the kitchen offering a flexible space that can be upgraded into a home office or den with double pocketdoors. Additional highlights include convenient laundry room and powder room, one-car garage, 9 ft and vaulted ceilings, luxury vinyl tile (LVT) flooring in main living areas, tile flooring in all full baths, solid surface countertops in kitchen and baths, stainless steel appliances, Delta plumbing fixtures, craftsman trim throughout, and designer lighting package. Upgrade options are available at our Design Studio to furtherpersonalize your home. Waterside Villages is a gated community with resort-style amenities including a clubhouse, swimming pool, shallowwater marina, community pier, and picnic pavilion. Just 12 miles from the Outer Banks beaches, Waterside Villages sits in the heart of Grandy—close to three public golf courses, shopping, and dining.
/u.realgeeks.media/brittanyallenhomes/brittany_logo_color_landscape_new.png)
Additional Information
- HOA (annual)
- $2,340
- Available Amenities
- Clubhouse, Community Pool, Gated, Maintenance Common Areas, Maintenance Roads, Maintenance Structure, Management, Pickleball, Picnic Area, Sidewalks
- Appliances
- Electric Oven, Built-In Microwave, Refrigerator, Dishwasher
- Interior Features
- Walk-In Closet(s), Pantry, Walk-In Closet(s)
- Cooling
- Zoned, Heat Pump
- Heating
- Heat Pump, Electric
- Foundation
- Slab
- Roof
- Shingle
- Exterior Features
- Irrigation System
- Utilities
- Water Available
- Water
- Public
- Elementary School
- Griggs Elementary
- Middle School
- Currituck County Middle
- High School
- Currituck County High School
Mortgage Calculator
Listing courtesy of Saga Realty And Construction.

Copyright 2026 NCRMLS. All rights reserved. North Carolina Regional Multiple Listing Service, (NCRMLS), provides content displayed here (“provided content”) on an “as is” basis and makes no representations or warranties regarding the provided content, including, but not limited to those of non-infringement, timeliness, accuracy, or completeness. Individuals and companies using information presented are responsible for verification and validation of information they utilize and present to their customers and clients. NCRMLS will not be liable for any damage or loss resulting from use of the provided content or the products available through Portals, IDX, VOW, and/or Syndication. Recipients of this information shall not resell, redistribute, reproduce, modify, or otherwise copy any portion thereof without the expressed written consent of NCRMLS.