1006 Plum Leaf Ct Se, Leland, NC 28451
- $398,000
- 3
- BD
- 2
- BA
- 1,462
- SqFt







- List Price
- $398,000
- Status
- ACTIVE
- MLS#
- 100575796
- Price Change
- ▼ $7,000 1781204115
- Days on Market
- 67
- Year Built
- 2002
- Levels
- One
- Bedrooms
- 3
- Bathrooms
- 2
- Full-baths
- 2
- Living Area
- 1,462
- Acres
- 0.16
- Neighborhood
- Magnolia Greens
Property Description
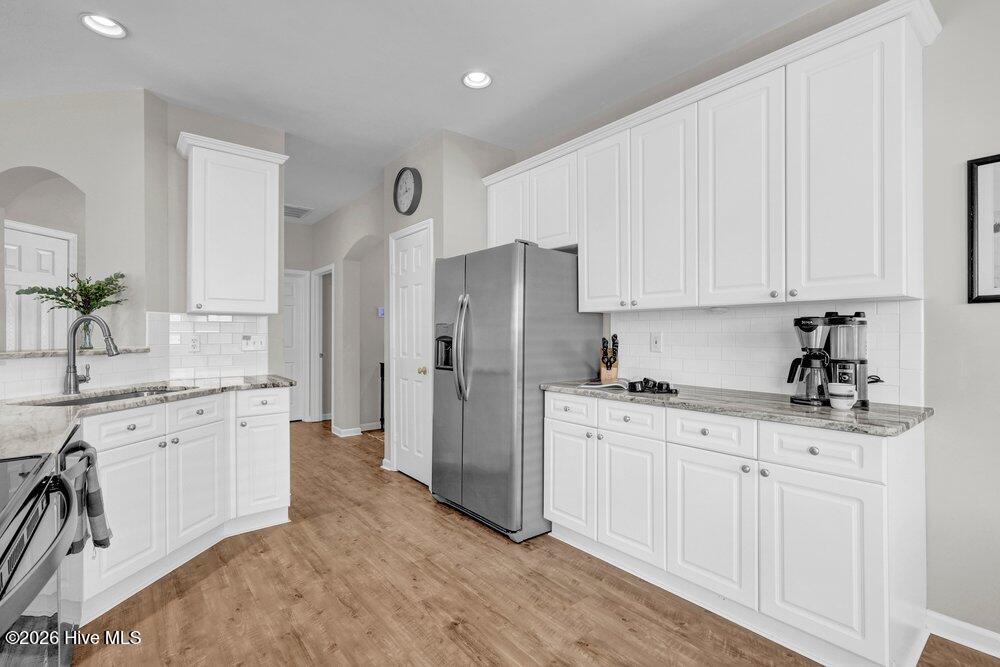
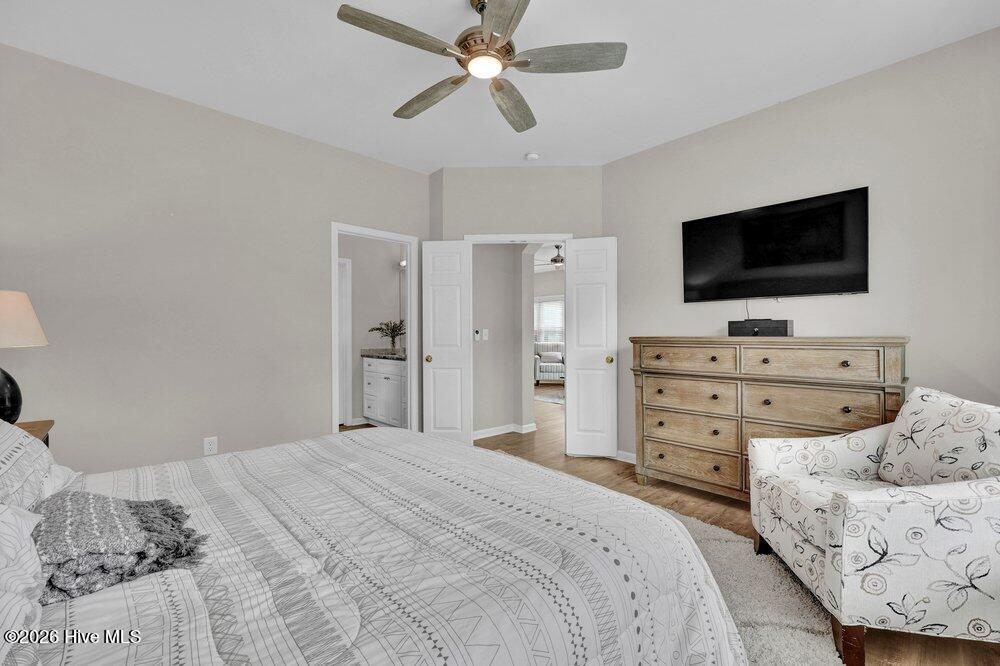
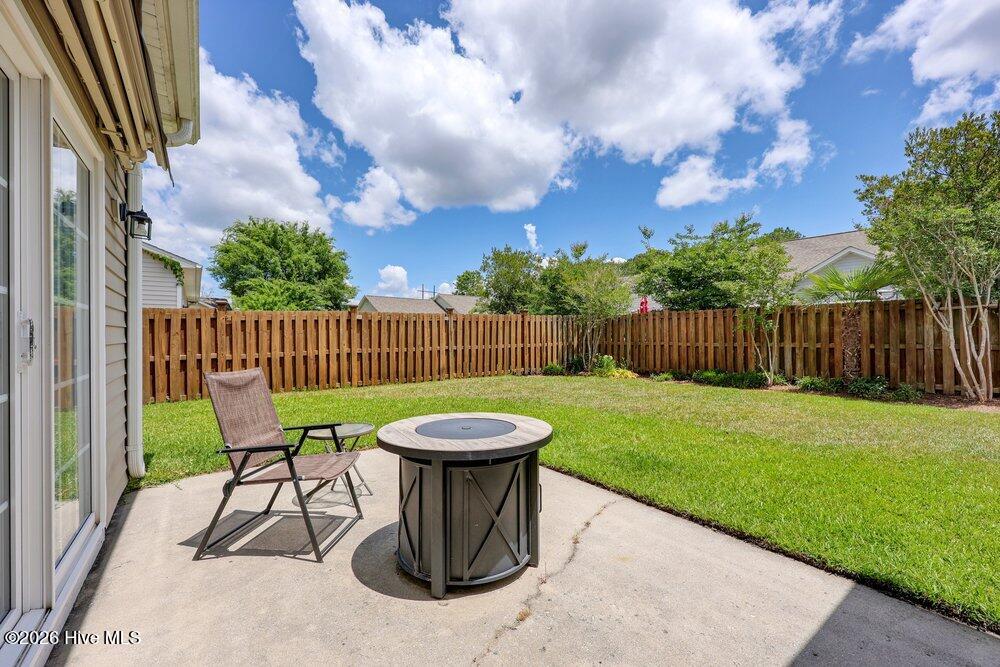
Tucked away on a quiet cul-de-sac street in the established and wonderfully located Magnolia Greens community, this delightful move-in ready home offers comfort, style and abundant natural light throughout. Enjoy relaxing year-round on the spacious covered front porch. Improvements include LVP flooring throughout, luxury granite countertops in the kitchen, bathrooms and custom living room built-in, all light fixtures,, bathroom vanities, kitchen appliances, roof, HVAC, water heater and more. The bright kitchen features white cabinetry, stainless steel appliances, pantry closet and a pass-through bar overlooking the spacious living area. The fully fenced backyard is perfect for entertaining with two patios--one off the living room with a retractable awning and another conveniently located off the kitchen for grilling. Enjoy walking and biking for exercise and/or to restaurants, grocery stores & more on the many sidewalks and bike paths! Magnolia Greens offers low HOA dues and exceptional amenities including 2 outdoor pools, indoor saltwater pool, pickleball/tennis and basketball courts, playground, picnic area, fitness center, sauna, game room and social activities. There is also the option to join Magnolia Greens Golf with a 27-hole championship course, pro-shop and restaurant.
/u.realgeeks.media/brittanyallenhomes/brittany_logo_color_landscape_new.png)
Additional Information
- HOA (annual)
- $790
- Available Amenities
- Barbecue, Basketball Court, Community Pool, Fitness Center, Game Room, Indoor Pool, Maintenance Common Areas, Management, Meeting Room, Pickleball, Picnic Area, Playground, Sauna, Sidewalks, Street Lights, Tennis Court(s), See Remarks
- Appliances
- Built-In Microwave, Washer, Refrigerator, Dryer, Dishwasher, Electric Range
- Interior Features
- Master Downstairs, Walk-In Closet(s), High Ceilings, Entrance Foyer, Ceiling Fans, Pantry, Drapes/Blinds, Walk-In Closet(s)
- Cooling
- Heat Pump
- Heating
- Heat Pump, Electric
- Foundation
- Slab
- Roof
- Shingle
- Exterior Features
- Irrigation System
- Utilities
- Sewer Connected, Water Available
- Lot Water Features
- Other
- Water
- Public
- Elementary School
- Town Creek
- Middle School
- Town Creek
- High School
- North Brunswick
Mortgage Calculator
Listing courtesy of Intracoastal Realty Corporation.

Copyright 2026 NCRMLS. All rights reserved. North Carolina Regional Multiple Listing Service, (NCRMLS), provides content displayed here (“provided content”) on an “as is” basis and makes no representations or warranties regarding the provided content, including, but not limited to those of non-infringement, timeliness, accuracy, or completeness. Individuals and companies using information presented are responsible for verification and validation of information they utilize and present to their customers and clients. NCRMLS will not be liable for any damage or loss resulting from use of the provided content or the products available through Portals, IDX, VOW, and/or Syndication. Recipients of this information shall not resell, redistribute, reproduce, modify, or otherwise copy any portion thereof without the expressed written consent of NCRMLS.