511 Chestnut Oak Dr, Sanford, NC 27332
- $323,990
- 4
- BD
- 3
- BA
- 1,991
- SqFt










- List Price
- $323,990
- Status
- ACTIVE
- MLS#
- 100576899
- Days on Market
- 61
- Year Built
- 2026
- Levels
- Two
- Bedrooms
- 4
- Bathrooms
- 3
- Half-baths
- 1
- Full-baths
- 2
- Living Area
- 1,991
- Acres
- 0.18
- Neighborhood
- Laurel Oaks
Property Description
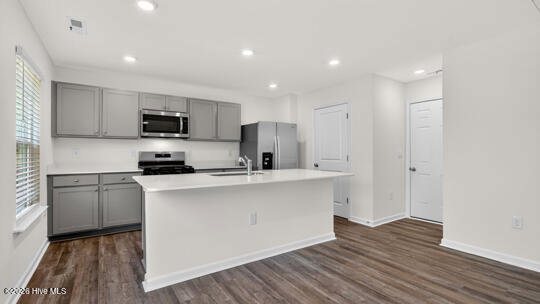
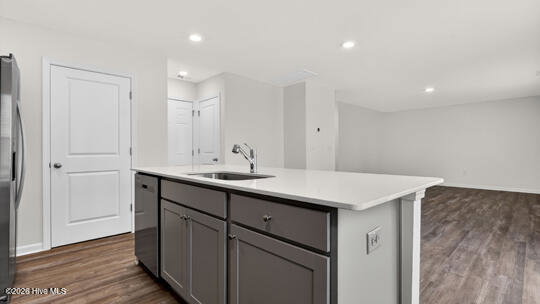
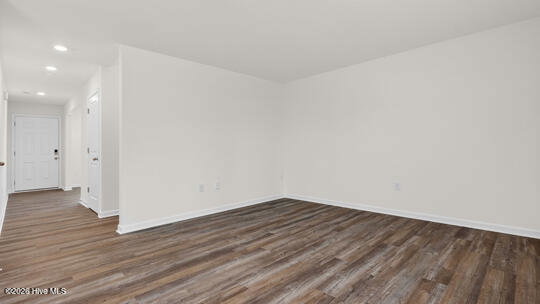
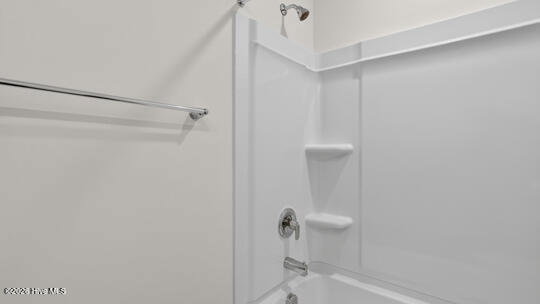
Welcome to 511 Chestnut Oak Drive at Laurel Oaks located in the heart of the booming Sanford, NC! The Belhaven features 4 bedrooms, 2.5 bathrooms, 1,991 sq ft. of living space, and a 2-car garage. Upon entering through the front door, you will encounter a Flex Room to the left, before passing by the staircase and powder room. The inviting foyer leads you to the heart of the home, where an open-concept layout encompasses the spacious living room, and a well-appointed kitchen that opens to the covered patio. The kitchen is equipped with stainless steel appliances, beautiful quartz countertops, a functional kitchen island, and a corner pantry. Making your way upstairs, you'll discover the laundry room straight ahead, with an additional bedroom and primary bedroom to the right. The primary bedroom includes a spacious walk-in closet, walk-in shower, dual vanity, and a water closet for ultimate privacy. On the back of the second floor are two additional bedrooms separated by a full bathroom. With its thoughtful design, expansive layout, and modern features, the Belhaven is the perfect place to call home at Laurel Oaks. Contact us today to schedule your personal tour! *Photos are not of the actual home or interior features and are representative of floor plan only*
/u.realgeeks.media/brittanyallenhomes/brittany_logo_color_landscape_new.png)
Additional Information
- HOA (annual)
- $780
- Available Amenities
- Basketball Court, Clubhouse, Community Pool, Dog Park, Pickleball, Picnic Area, Playground, Sidewalks, Trail(s)
- Appliances
- Built-In Microwave, Dishwasher, Gas Range
- Interior Features
- Walk-In Closet(s), Kitchen Island, Pantry, Walk-In Shower, Eat-In Kitchen, Walk-In Closet(s)
- Cooling
- Central Air
- Heating
- Forced Air, Natural Gas
- Foundation
- Slab
- Roof
- Shingle
- Utilities
- Natural Gas Available, Natural Gas Available, Sewer Connected, Water Available
- Lot Water Features
- Other
- Elementary School
- J. Glenn Edwards Elem
- Middle School
- East Lee Middle
- High School
- Lee County High
Mortgage Calculator
Listing courtesy of D.R. Horton, Inc..

Copyright 2026 NCRMLS. All rights reserved. North Carolina Regional Multiple Listing Service, (NCRMLS), provides content displayed here (“provided content”) on an “as is” basis and makes no representations or warranties regarding the provided content, including, but not limited to those of non-infringement, timeliness, accuracy, or completeness. Individuals and companies using information presented are responsible for verification and validation of information they utilize and present to their customers and clients. NCRMLS will not be liable for any damage or loss resulting from use of the provided content or the products available through Portals, IDX, VOW, and/or Syndication. Recipients of this information shall not resell, redistribute, reproduce, modify, or otherwise copy any portion thereof without the expressed written consent of NCRMLS.