710 Lake Shore Dr, Goldsboro, NC 27534
- $1,625,000
- 4
- BD
- 5
- BA
- 4,982
- SqFt






- List Price
- $1,625,000
- Status
- ACTIVE
- MLS#
- 100591446
- Days on Market
- 3
- Year Built
- 2010
- Levels
- Two
- Bedrooms
- 4
- Bathrooms
- 5
- Half-baths
- 1
- Full-baths
- 4
- Living Area
- 4,982
- Acres
- 1.12
- Neighborhood
- Walnut Creek
Property Description
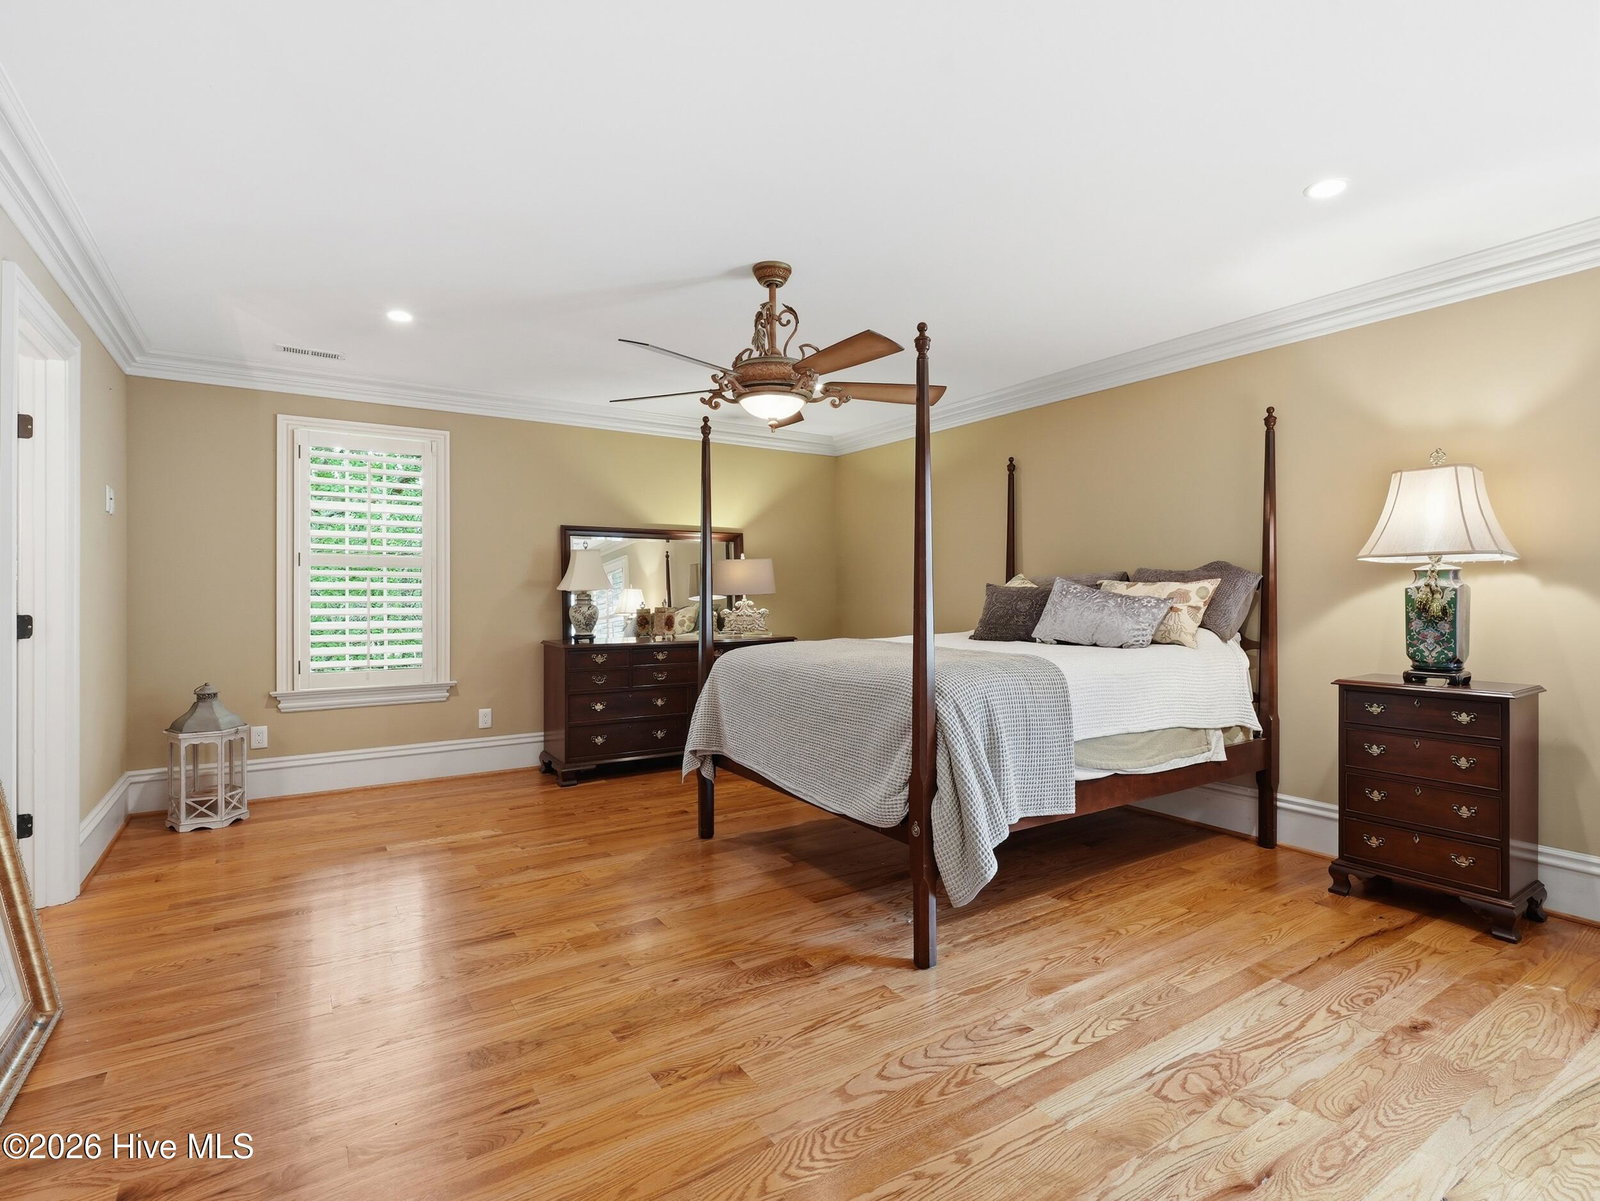
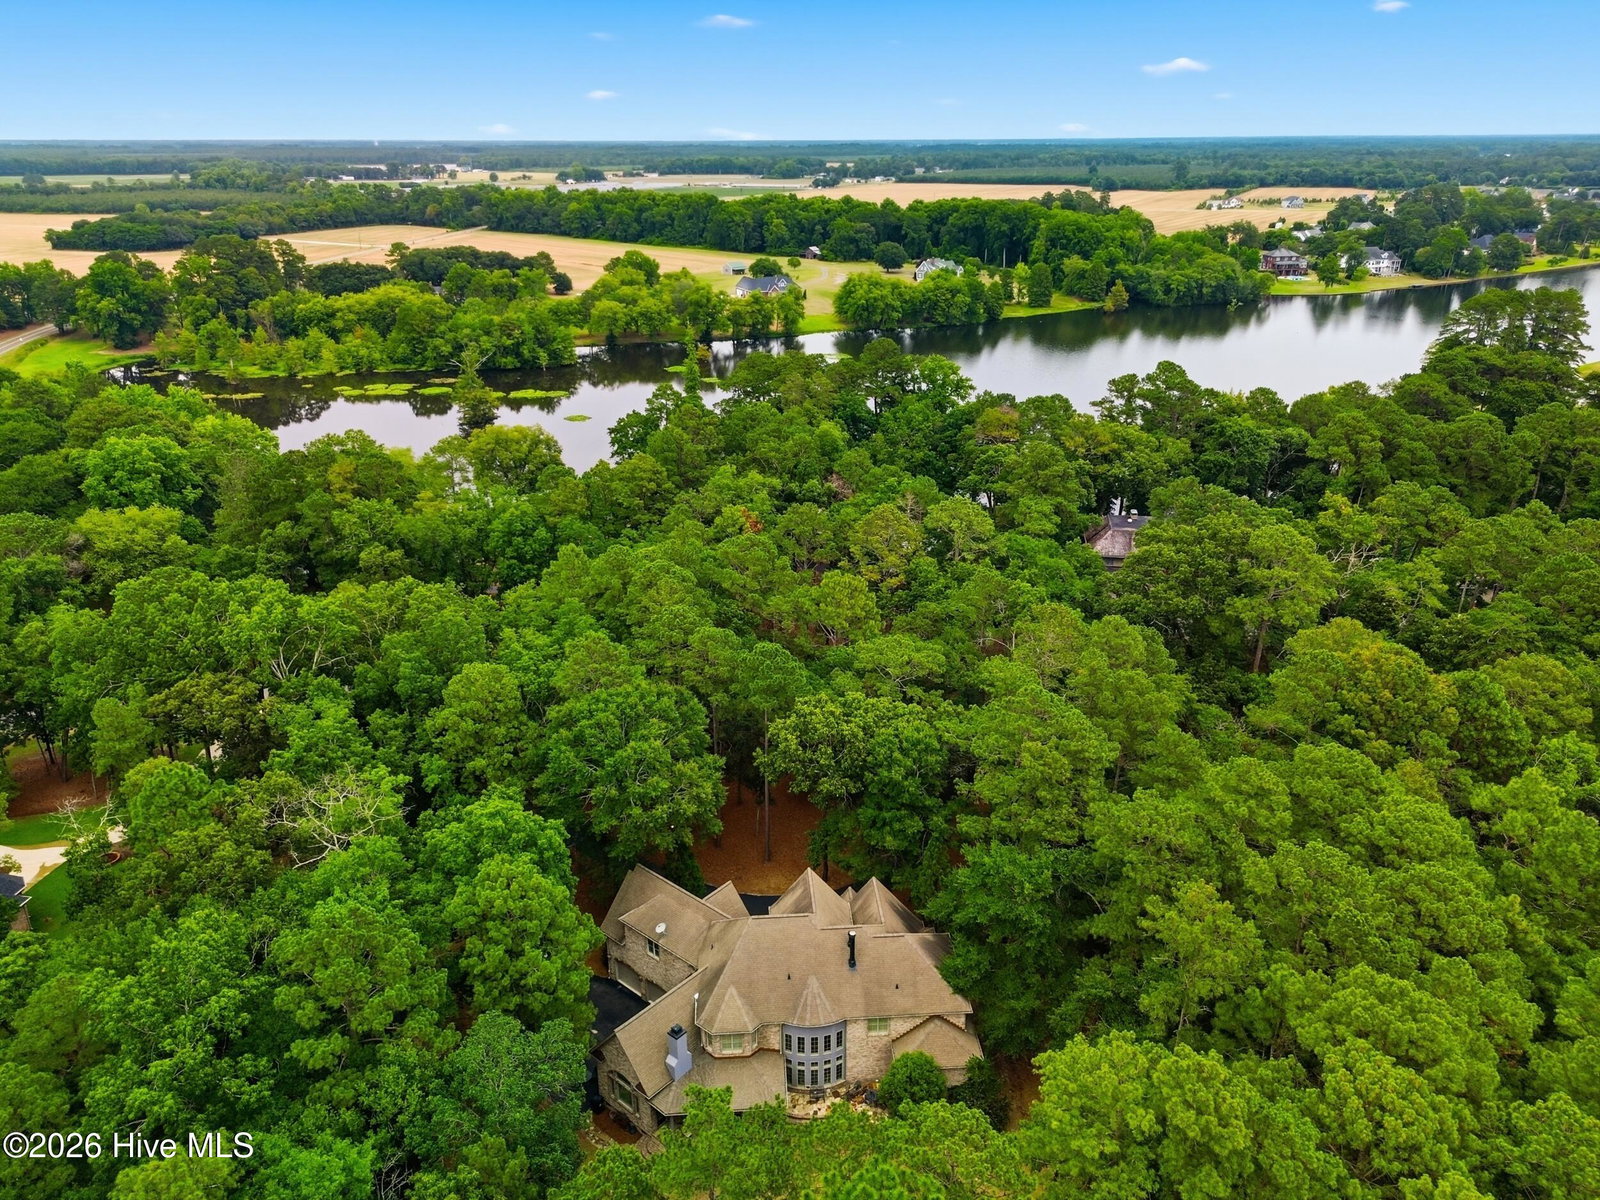
There are homes you live in, and there are homes you exhale in. Beyond a quiet circular drive and the warm glow of gas lanterns, a pair of mahogany doors open to a moment that stops you: a 24-foot cathedral foyer, twin wrought-iron staircases rising like sculpture, columns and millwork that whisper old-world craftsmanship. This is not a house that was built -- it was composed. Set on 1.07 private acres where the lake meets a championship golf course, this custom French-European stone-and-brick estate gives nearly 6,000 square feet of living that feels less like square footage and more like theater. Firelight from one of three Old World cast-stone hearths plays across knotty-oak floors. The great room soars beneath its own cathedral ceiling, anchored by stone and lined with custom built-ins. The kitchen is a chef's stage -- professional-grade and dressed in granite, custom cabinetry, and a sculptural cast-stone range hood -- flowing to a den where a mirrored wet bar and floor-to-ceiling bookcases invite the evening to linger. Then the owner's retreat: heated floors underfoot, Italian marble, a marble fireplace, and a deep soaking tub waiting at the end of a long day. Four en-suite bedrooms offer everyone their own sanctuary, while 1,000+ square feet of pre-ducted, ready-to-finish space dreams of a theater, gym, or guest wing. Plantation shutters, dual systems, tankless comfort, an oversized garage -- and no HOA dues. Tucked within a private lake-and-golf country club community, an easy drive from Raleigh. Some addresses you simply have to see. Full features sheet available on request.
/u.realgeeks.media/brittanyallenhomes/brittany_logo_color_landscape_new.png)
Additional Information
- Available Amenities
- Clubhouse, Golf Course, Pickleball
- Appliances
- Electric Cooktop, Built-In Microwave, Dishwasher, Convection Oven
- Interior Features
- Central Vacuum, Walk-In Closet(s), Vaulted/Cathedral Ceilings, Tray Ceiling(s), High Ceilings, Entrance Foyer, Mud Room, Bookcases, Kitchen Island, Ceiling Fans, Pantry, Walk-In Shower, Bar-Wet, Drapes/Blinds, Gas Logs, Walk-In Closet(s)
- Cooling
- Zoned, Heat Pump
- Heating
- Propane, Heat Pump, Fireplace, Electric, Forced Air
- Foundation
- Crawl Space
- Roof
- Architectural
- Lot Information
- Level
- Utilities
- Cable Available, Water Available, Fiber
- Lot Water Features
- Other
- Water
- Public
- Elementary School
- Spring Creek
- Middle School
- Spring Creek
- High School
- Spring Creek
Mortgage Calculator
Listing courtesy of SERHANT.

Copyright 2026 NCRMLS. All rights reserved. North Carolina Regional Multiple Listing Service, (NCRMLS), provides content displayed here (“provided content”) on an “as is” basis and makes no representations or warranties regarding the provided content, including, but not limited to those of non-infringement, timeliness, accuracy, or completeness. Individuals and companies using information presented are responsible for verification and validation of information they utilize and present to their customers and clients. NCRMLS will not be liable for any damage or loss resulting from use of the provided content or the products available through Portals, IDX, VOW, and/or Syndication. Recipients of this information shall not resell, redistribute, reproduce, modify, or otherwise copy any portion thereof without the expressed written consent of NCRMLS.