39 Franklin Creek Rd S, Savannah, GA 31411
- $1,250,000
- 3
- BD
- 4
- BA
- 3,992
- SqFt










- List Price
- $1,250,000
- Status
- ACTIVE
- MLS#
- SA350459
- Price Change
- ▼ $49,000 1781720436
- Days on Market
- 144
- Year Built
- 1988
- Bedrooms
- 3
- Bathrooms
- 4
- Half-baths
- 1
- Full-baths
- 3
- Living Area
- 3,992
- Acres
- 0.51
- Neighborhood
- Landings/Skidaway Is 20
Property Description
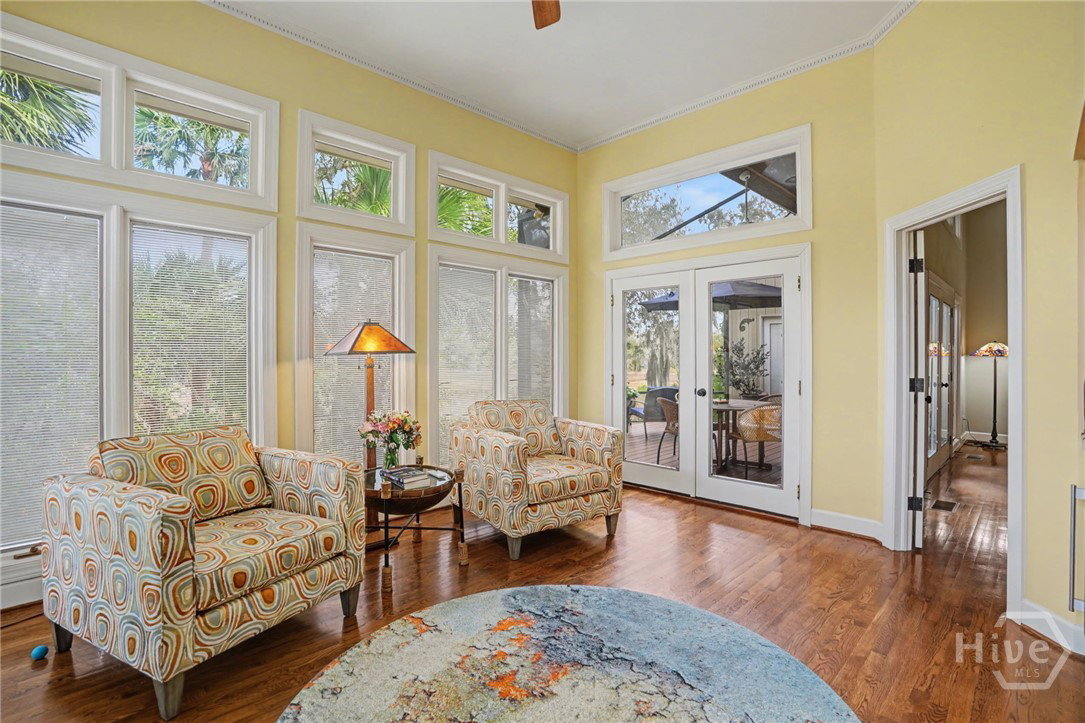
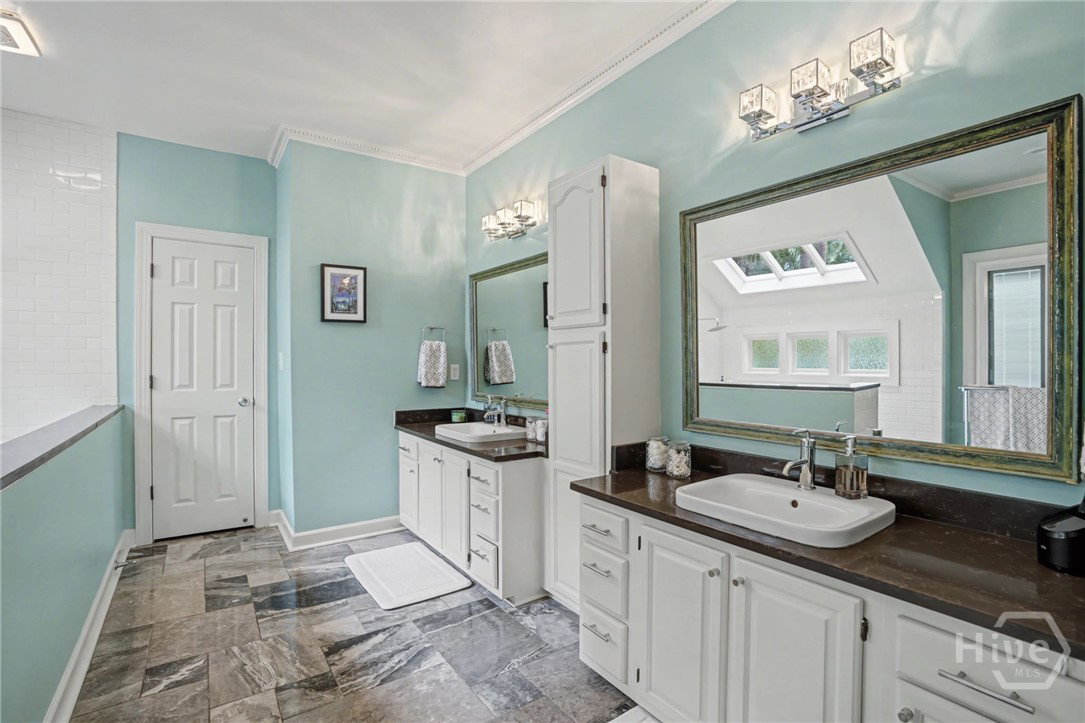
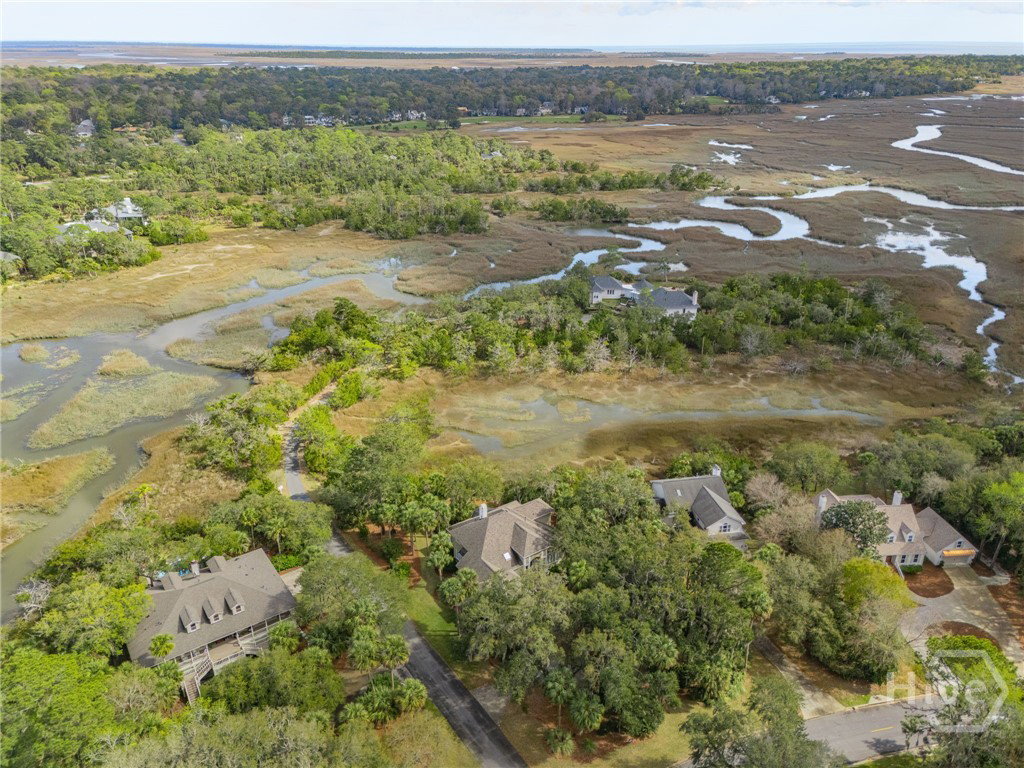
Experience breathtaking views of the Franklin Creek tidal marsh from this stunning 3-bedroom, 3.5-bathroom family retreat. With an open plan, generously sized bedrooms, and dedicated office space ideal for working from home, every family member can come together or enjoy their own quiet corner of luxury. Nestled on a lush lot of mature live oaks and palms, this home is a sanctuary designed for those who love to entertain and those who need room to grow. The heart of the home is the chef-inspired kitchen, featuring striking leathered granite countertops that offer a unique, matte texture and timeless appeal. Enjoy movie nights or a home gym in the spacious upper-level bonus room. Step outside onto the expansive, two-level rear deck built for carefree longevity with composite decking and accented by elegant wrought-iron railings. The house is generator-ready with an installed transfer switch and dedicated electrical outlet for those unexpected contingencies. Whether you’re hosting a BBQ, enjoying a meal on the screened-in upper deck, or just taking a break from life stresses and strains, the backdrop of Franklin Creek and your secluded backyard provide ultimate tranquility. In a market where privacy, quality, and preparedness are the ultimate luxuries, this gem on sought-after Franklin Creek stands alone.
/u.realgeeks.media/brittanyallenhomes/brittany_logo_color_landscape_new.png)
Additional Information
- HOA (annual)
- $2,594
- Appliances
- Some Gas Appliances, Cooktop, Dishwasher, Disposal, LP Gas Water Heater, Microwave, Plumbed For Ice Maker, Self Cleaning Oven, Refrigerator
- Interior Features
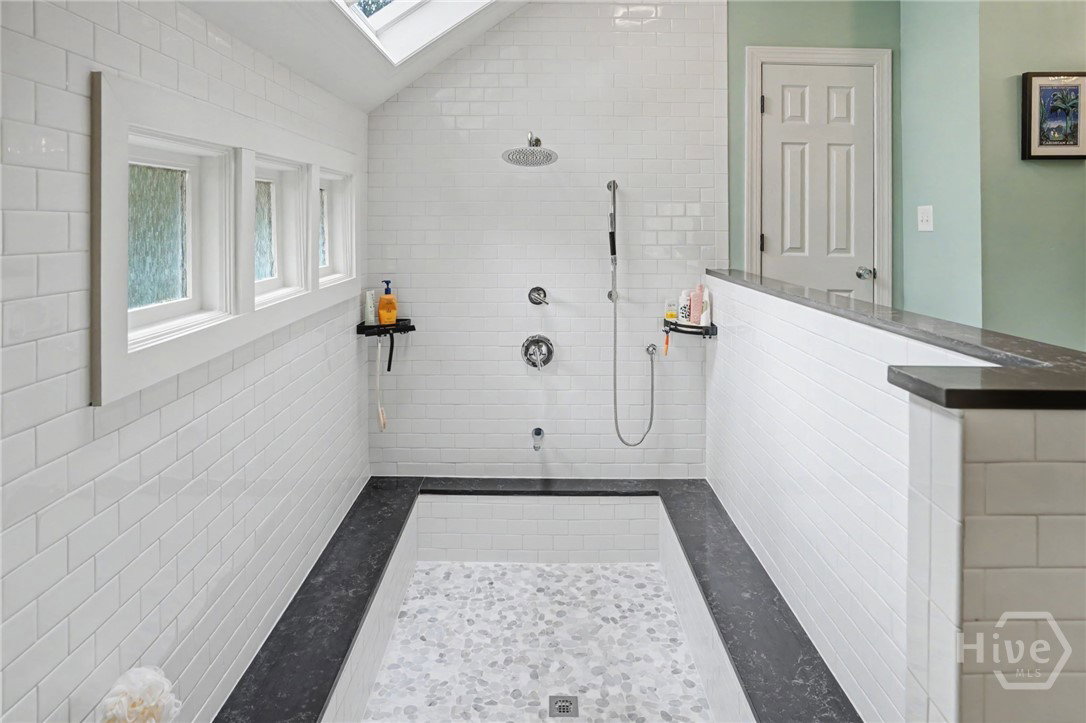
- Attic, Bar-Wet, Breakfast Area, Butler Pantry, Breakfast Area, Ceiling Fans, Double Vanity, Entrance Foyer, High Ceilings, Kitchen Island, Primary Downstairs, Pantry, Recessed Lighting, Skylight(s), Tub Shower, Programmable Thermostat
- Cooling
- Central Air, Electric
- Heating
- Central, Natural Gas
- Fireplaces
- 1
- Foundation
- Raised
- Roof
- Asphalt
- Exterior Features
- Deck, Dock
- Lot Information
- Back Yard, Level, Open Lot, Private, Sprinkler System-Yard
- Waterfront
- Yes
- Utilities
- Cable Available, Underground Utilities
- Lot Water Features
- Boat Dock Slip, Creek, Marsh
- Water
- Public
Mortgage Calculator
Listing courtesy of The Landings Real Estate Co.

Copyright 2026 NCRMLS. All rights reserved. North Carolina Regional Multiple Listing Service, (NCRMLS), provides content displayed here (“provided content”) on an “as is” basis and makes no representations or warranties regarding the provided content, including, but not limited to those of non-infringement, timeliness, accuracy, or completeness. Individuals and companies using information presented are responsible for verification and validation of information they utilize and present to their customers and clients. NCRMLS will not be liable for any damage or loss resulting from use of the provided content or the products available through Portals, IDX, VOW, and/or Syndication. Recipients of this information shall not resell, redistribute, reproduce, modify, or otherwise copy any portion thereof without the expressed written consent of NCRMLS.