451 Thimbleberry Dr, Vass, NC 28394
- $689,800
- 4
- BD
- 4
- BA
- 3,089
- SqFt




- List Price
- $689,800
- Status
- ACTIVE
- MLS#
- 100560733
- Price Change
- ▼ $100 1780762611
- Days on Market
- 40
- Year Built
- 2026
- Levels
- Two
- Bedrooms
- 4
- Bathrooms
- 4
- Half-baths
- 1
- Full-baths
- 3
- Living Area
- 3,089
- Acres
- 0.53
- Neighborhood
- Woodlake
Property Description
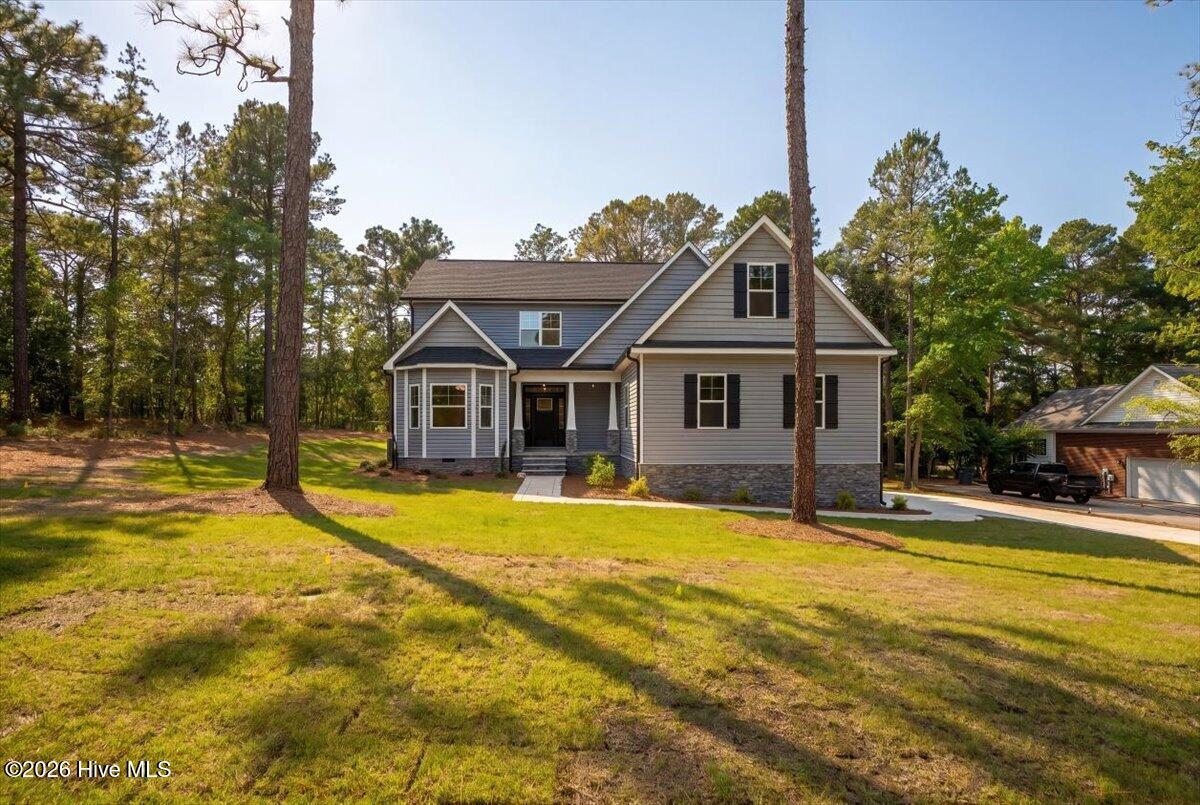
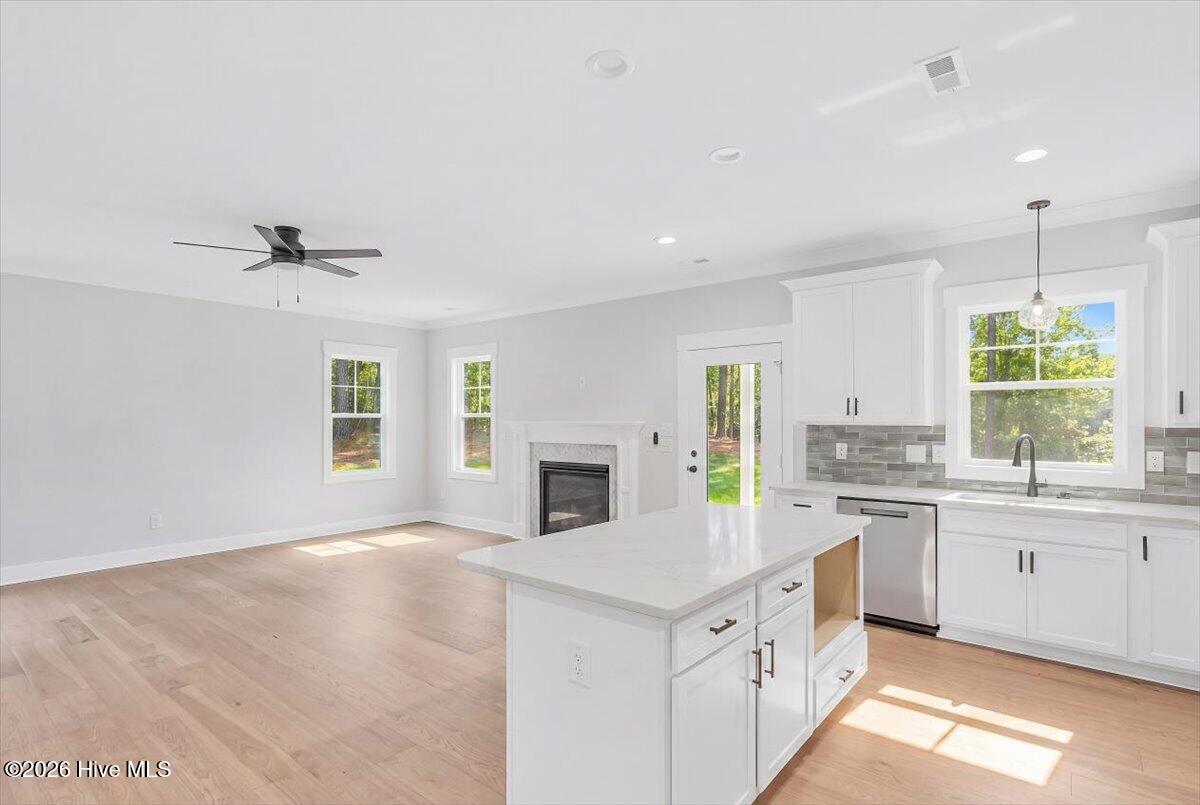
Nestled along the fairways of the sought-after Woodlake community in Vass, NC, this stunning new construction home offers the perfect blend of refined living and golf-front serenity. With sweeping views of the course right from your backyard, every day feels like a retreat. This thoughtfully designed 4 bedroom, 3.5 bath home that includes a bonus room is sure to impress. From the moment you step inside, elevated finishes set the tone. Gleaming quartz countertops anchor the chef's kitchen, complete with a full suite of GE appliances including a refrigerator. Whether you're hosting dinner parties or quiet evenings in, the warm glow of the gas fireplace creates an inviting atmosphere you'll never want to leave. The open, functional layout flows seamlessly from room to room, while the bonus room offers endless flexibility as a home office, media room, or playroom. Retreat to generously sized bedrooms and enjoy the comfort of 3.5 well-appointed bathrooms designed with the same attention to detail found throughout the home. Step outside and take in the good life. A covered front porch welcomes guests with curb appeal to spare, while the covered back porch is your private perch overlooking the golf course. A double car garage rounds out this exceptional package. Don't miss your opportunity to own a brand new home with premium finishes in one of Moore County's most desirable communities. Schedule your private showing today!
/u.realgeeks.media/brittanyallenhomes/brittany_logo_color_landscape_new.png)
Additional Information
- HOA (annual)
- $996
- Available Amenities
- Waterfront Community
- Appliances
- Refrigerator, Range, Dishwasher
- Interior Features
- Master Downstairs, Walk-In Closet(s), High Ceilings, Gas Logs, Walk-In Closet(s)
- Cooling
- Heat Pump
- Heating
- Propane, Heat Pump, Electric
- Foundation
- Crawl Space
- Roof
- Composition
- Exterior Features
- Storm Security Shutters
- Lot Information
- Golf
- Utilities
- Water Available
- Lot Water Features
- Golf Course
- Elementary School
- Vass Lakeview Elementary
- Middle School
- Crain's Creek Middle
- High School
- Union Pines High
Mortgage Calculator
Listing courtesy of Keller Williams Pinehurst.

Copyright 2026 NCRMLS. All rights reserved. North Carolina Regional Multiple Listing Service, (NCRMLS), provides content displayed here (“provided content”) on an “as is” basis and makes no representations or warranties regarding the provided content, including, but not limited to those of non-infringement, timeliness, accuracy, or completeness. Individuals and companies using information presented are responsible for verification and validation of information they utilize and present to their customers and clients. NCRMLS will not be liable for any damage or loss resulting from use of the provided content or the products available through Portals, IDX, VOW, and/or Syndication. Recipients of this information shall not resell, redistribute, reproduce, modify, or otherwise copy any portion thereof without the expressed written consent of NCRMLS.