240 Timberlake Dr, Guyton, GA 31312
- $320,000
- 3
- BD
- 2
- BA
- 1,570
- SqFt




- List Price
- $320,000
- Status
- ACTIVE
- MLS#
- SA360718
- Days on Market
- 4
- Year Built
- 2022
- Bedrooms
- 3
- Bathrooms
- 2
- Full-baths
- 2
- Living Area
- 1,570
- Acres
- 0.24
- Neighborhood
- Timberlake Ph 2A
Property Description
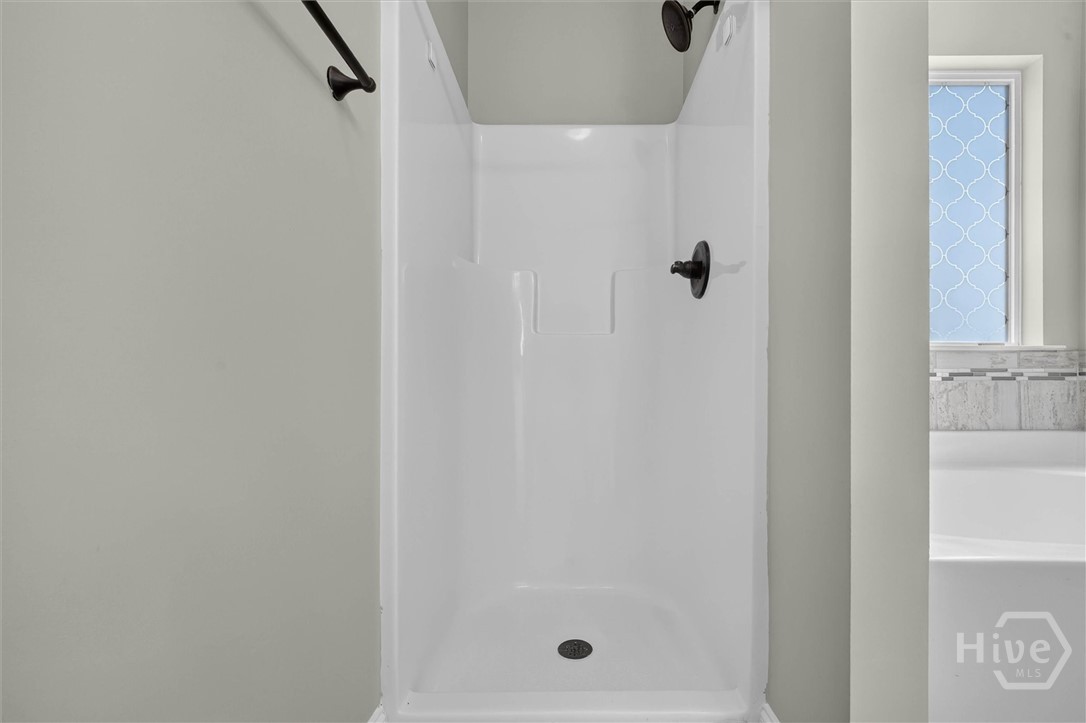
Better than new and loaded with upgrades, this meticulously maintained one-owner home offers the perfect blend of style, comfort, and functionality. Built just four years ago, this move-in ready home features 3 bedrooms, 2 bathrooms, and a versatile office/flex space within a thoughtfully designed floor plan. From the moment you arrive, you'll appreciate the attention to detail with fresh interior paint, freshly painted front door and shutters, premium Govee permanent exterior lighting, outdoor soffit and eave lighting, and exceptional curb appeal. Inside, the spacious living area is anchored by a custom-built entertainment wall with integrated storage and an electric fireplace, complemented by recessed lighting, accent lighting, and illuminated LED receptacle faceplates for a modern, elevated feel. The private primary suite is a true retreat, offering dual granite vanities, a separate shower, and a relaxing garden tub. The beautifully appointed kitchen features granite countertops, stainless steel appliances, and an open-concept design that flows effortlessly into the living and dining areas—perfect for entertaining or everyday living. Step outside to the back patio, an ideal space to unwind or gather with family and friends. Additional upgrades include a generator hookup with a safety switch and an attached two-car garage. Every inch of this home reflects pride of ownership and thoughtful enhancements, making it truly turnkey and ready for its next owners.
/u.realgeeks.media/brittanyallenhomes/brittany_logo_color_landscape_new.png)
Additional Information
- HOA (annual)
- $250
- Appliances
- Dishwasher, Electric Water Heater, Disposal, Microwave, Oven, Plumbed For Ice Maker, Range, Self Cleaning Oven
- Interior Features
- Breakfast Area, Breakfast Area, Ceiling Fans, Double Vanity, Garden Tub/Roman Tub, Attic Stairs Pulldown, Recessed Lighting, Separate Shower, Programmable Thermostat
- Cooling
- Central Air, Electric
- Heating
- Central, Electric
- Fireplaces
- 1
- Foundation
- Slab
- Roof
- Asphalt, Ridge Vents
- Exterior Features
- Lighting
- Lot Information
- Back Yard, Private, Sprinkler System-Yard
- Utilities
- Cable Available, Underground Utilities
- Water
- Public
Mortgage Calculator
Listing courtesy of Keller Williams Coastal Area P.

Copyright 2026 NCRMLS. All rights reserved. North Carolina Regional Multiple Listing Service, (NCRMLS), provides content displayed here (“provided content”) on an “as is” basis and makes no representations or warranties regarding the provided content, including, but not limited to those of non-infringement, timeliness, accuracy, or completeness. Individuals and companies using information presented are responsible for verification and validation of information they utilize and present to their customers and clients. NCRMLS will not be liable for any damage or loss resulting from use of the provided content or the products available through Portals, IDX, VOW, and/or Syndication. Recipients of this information shall not resell, redistribute, reproduce, modify, or otherwise copy any portion thereof without the expressed written consent of NCRMLS.