92 Masters Way, Goldsboro, NC 27530
- $379,000
- 4
- BD
- 3
- BA
- 2,648
- SqFt







- List Price
- $379,000
- Status
- ACTIVE UNDER CONTRACT
- MLS#
- 100575977
- Price Change
- ▼ $10,000 1782202657
- Days on Market
- 65
- Year Built
- 2023
- Levels
- One and One Half
- Bedrooms
- 4
- Bathrooms
- 3
- Full-baths
- 3
- Living Area
- 2,648
- Acres
- 0.35
- Neighborhood
- Lane Tree
Property Description
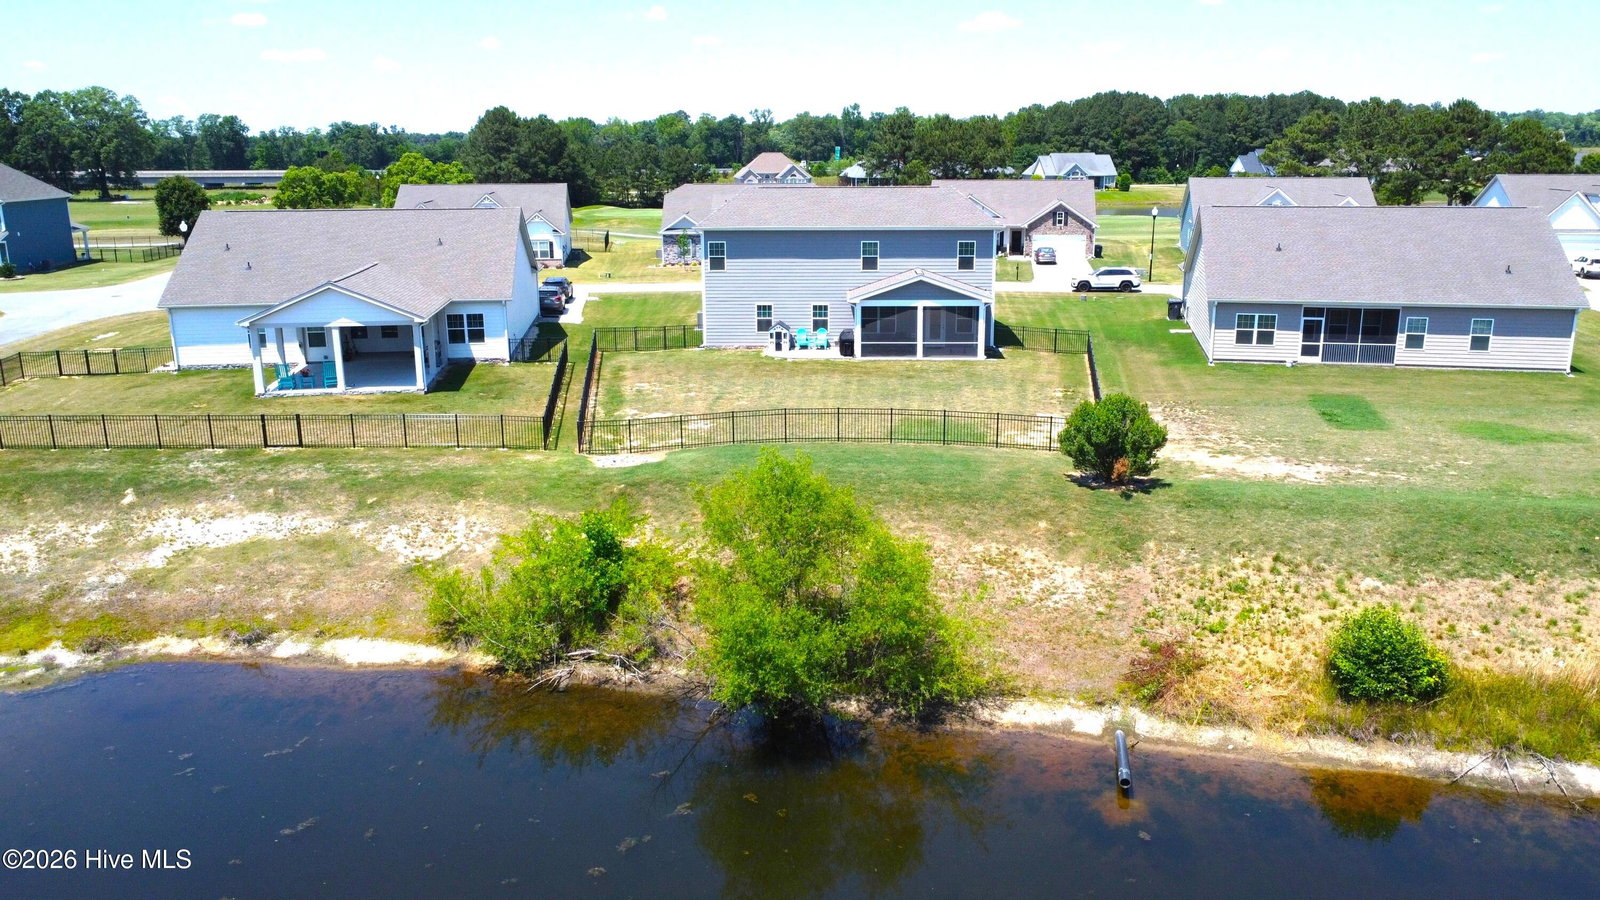
STUNNING 4-Bedroom, 3 FULL bath Home perfectly situated in the Highly desirable Lane Tree Golf Course community. Offering scenic pond views, premier golfing, and a thoughtfully designed floorplan, 92 Masters Way delivers the perfect blend of comfort, style, and functionality. The Highly sought-after Downstairs Master Suite features upgraded EVP flooring and a luxurious Ensuite Bath complete with Quartz vanity, Powder area, Walk-in Closet, and a beautifully tiled Walk-in Shower. The Kitchen is designed for both everyday living and entertaining, featuring EVP flooring, Granite Countertops, Tile Backsplash, recessed lighting, Pantry, Granite island with oversized Sink, and all 4 Stainless Steel appliances. Relax in the inviting living room centered around a cozy Fireplace, creating the perfect gathering space for Family and Friends. The main level also includes an additional Bedroom ideal for guests, plus a versatile Flex room perfect for a Home office, Media room, or Playroom. A Full Bath with EVP flooring and Quartz vanity completes the downstairs. Upstairs, you'll find two Spacious Bedrooms, both featuring ceiling Fans and Walk-in Closets. An additional Full Bathroom with Quartz vanity along with two large closets provides ample convenience. The MASSIVE Loft area offers endless possibilities as a Man cave, Bonus room, Game room, Family room or even a potential 5th bedroom. Step outside to the NEW Screened-in Back Patio and enjoy peaceful mornings overlooking the beautiful pond. The FULLY Fenced Backyard provides privacy and plenty of space for kids and pets to run and play--perfect for outdoor entertaining and weekend barbecues. Additional highlights include: Kitchen Refrigerator, Washer and Dryer convey, Termite and bug contract on the Home, Landscaped Yard, Gutters, Scenic pond views, and steps away from Premiere Golf. Conveniently located near Seymour Johnson AFB, US-70 Bypass, shopping, dining, and local amenities.
/u.realgeeks.media/brittanyallenhomes/brittany_logo_color_landscape_new.png)
Additional Information
- HOA (annual)
- $300
- Available Amenities
- Maintenance Common Areas
- Appliances
- Built-In Microwave, Washer, Refrigerator, Dryer, Dishwasher, Electric Range
- Interior Features
- Master Downstairs, Walk-In Closet(s), Mud Room, Kitchen Island, Ceiling Fans, Pantry, Walk-In Shower, Drapes/Blinds, Walk-In Closet(s)
- Cooling
- Central Air
- Heating
- Electric, Heat Pump
- Foundation
- Slab
- Roof
- Shingle, Composition
- Lot Information
- Golf
- Utilities
- Sewer Connected
- Lot Water Features
- Other
- Elementary School
- Northwest Elementary School
- Middle School
- Norwayne
- High School
- Charles Aycock
Mortgage Calculator
Listing courtesy of Berkshire Hathaway Home Services McMillen & Associates Realty.

Copyright 2026 NCRMLS. All rights reserved. North Carolina Regional Multiple Listing Service, (NCRMLS), provides content displayed here (“provided content”) on an “as is” basis and makes no representations or warranties regarding the provided content, including, but not limited to those of non-infringement, timeliness, accuracy, or completeness. Individuals and companies using information presented are responsible for verification and validation of information they utilize and present to their customers and clients. NCRMLS will not be liable for any damage or loss resulting from use of the provided content or the products available through Portals, IDX, VOW, and/or Syndication. Recipients of this information shall not resell, redistribute, reproduce, modify, or otherwise copy any portion thereof without the expressed written consent of NCRMLS.