107 Broadleaf Dr, Jacksonville, NC 28546
- $275,000
- 3
- BD
- 2
- BA
- 1,467
- SqFt




- List Price
- $275,000
- Status
- ACTIVE UNDER CONTRACT
- MLS#
- 100586573
- Days on Market
- 10
- Year Built
- 1986
- Levels
- One and One Half
- Bedrooms
- 3
- Bathrooms
- 2
- Full-baths
- 2
- Living Area
- 1,467
- Acres
- 0.22
- Neighborhood
- Aragona Village
Property Description
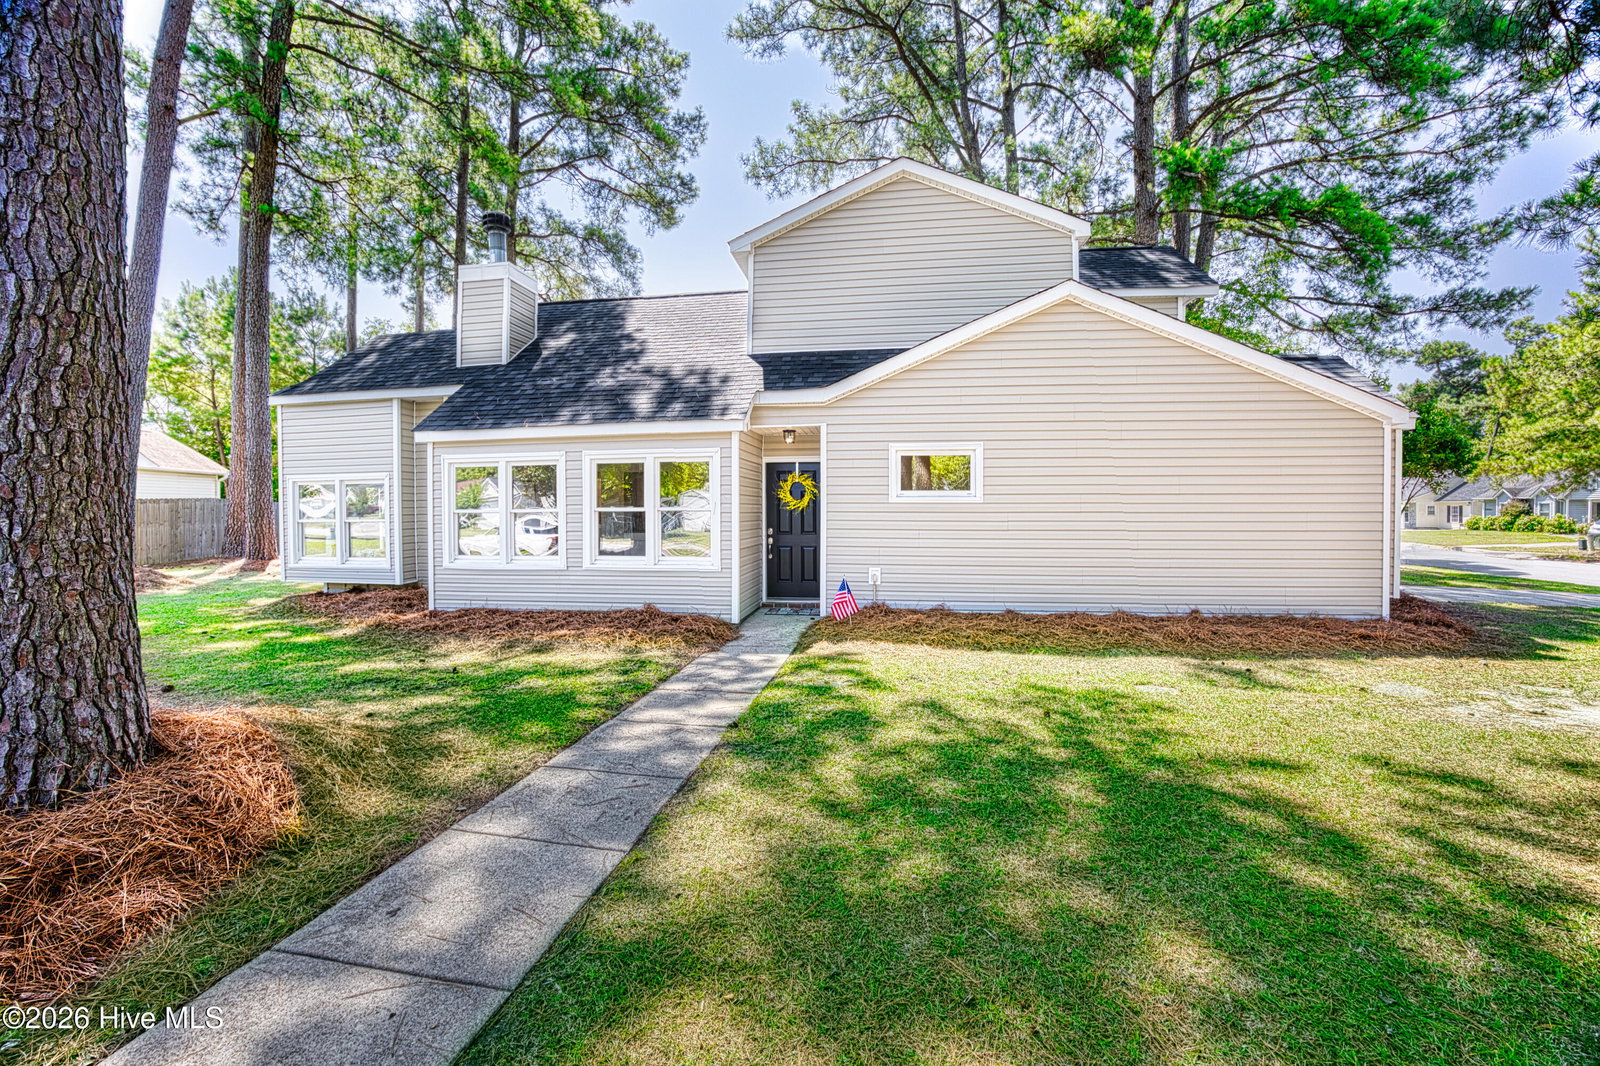
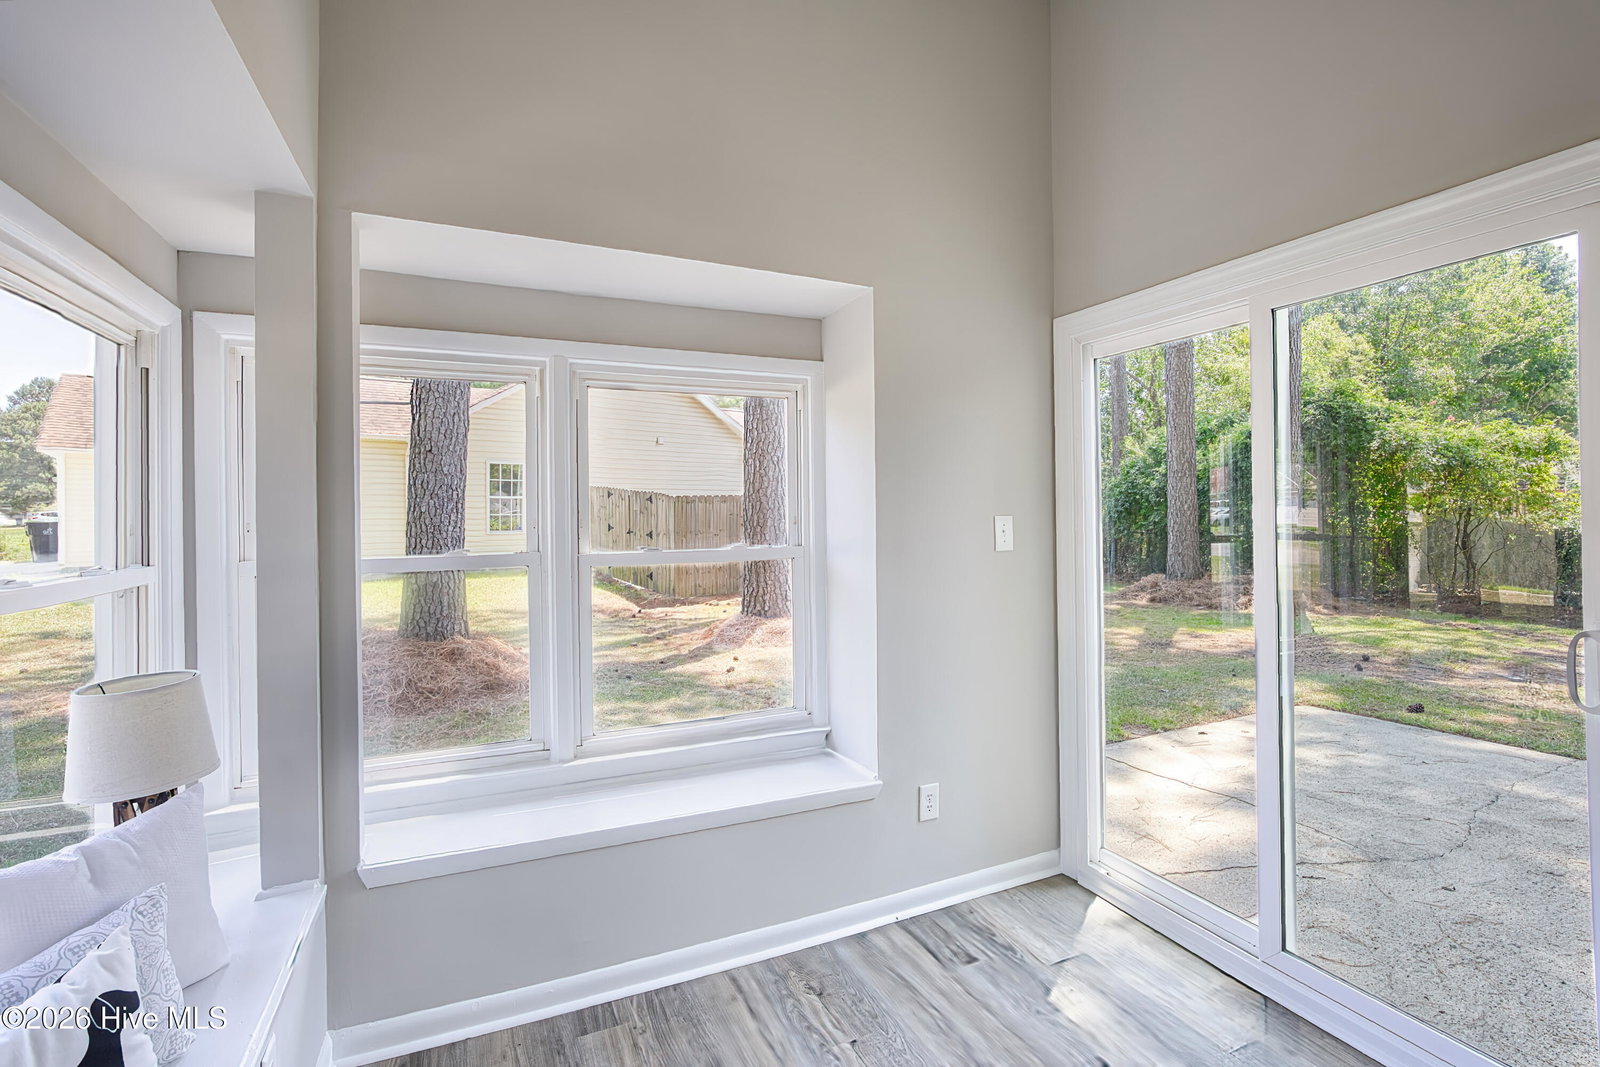
Welcome home to this beautifully renovated 3-bedroom, 2-bath traditional two-story home offering approximately 1,467 square feet on a mature, tree-lined corner lot in Jacksonville. Far from a typical cookie-cutter home, this one is filled with personality, sunny spaces, charming nooks, and oversized windows that bring in abundant natural light. The main living area features new LVP flooring, new fresh lighting, and a cozy fireplace with brick hearth. The updated kitchen shines with new white cabinetry, new countertops, new sink and faucet, new appliances, and a built-in curio cabinet. Just off the kitchen, the bright breakfast nook is surrounded by oversized windows and includes built-in bench seating--perfect for morning coffee, casual meals, or a favorite reading spot. The first-floor primary bedroom offers convenience and charm with its own window seat and just off the bedroom, a renovated bath featuring a new vanity, cultured marble countertop, new toilet, and new tiled shower. Upstairs, two secondary bedrooms provide flexible space, including one with a window bench, along with an updated full bath offering a new vanity, toilets, and refinished shower. Recent improvements include a new roof in 2026, HVAC in 2023, new LVP flooring in living areas and bathrooms, all-new carpet, and new interior and exterior lighting. Outside, enjoy mature trees, patio space, and the added privacy of a corner lot. Conveniently located near Camp Lejeune, Jacksonville amenities, and area beaches, this move-in-ready home offers character, comfort, and a layout that stands apart.
/u.realgeeks.media/brittanyallenhomes/brittany_logo_color_landscape_new.png)
Additional Information
- Interior Features
- Vaulted/Cathedral Ceilings, Ceiling Fans
- Cooling
- Central Air
- Heating
- Electric, Heat Pump
- Foundation
- Slab
- Roof
- Architectural
- Lot Information
- Corner Lot
- Utilities
- Sewer Connected, Water Available
- Lot Water Features
- Other
- Water
- County
- Elementary School
- Morton
- Middle School
- Hunters Creek
- High School
- White Oak
Mortgage Calculator
Listing courtesy of Carolina Real Estate Group.

Copyright 2026 NCRMLS. All rights reserved. North Carolina Regional Multiple Listing Service, (NCRMLS), provides content displayed here (“provided content”) on an “as is” basis and makes no representations or warranties regarding the provided content, including, but not limited to those of non-infringement, timeliness, accuracy, or completeness. Individuals and companies using information presented are responsible for verification and validation of information they utilize and present to their customers and clients. NCRMLS will not be liable for any damage or loss resulting from use of the provided content or the products available through Portals, IDX, VOW, and/or Syndication. Recipients of this information shall not resell, redistribute, reproduce, modify, or otherwise copy any portion thereof without the expressed written consent of NCRMLS.