120 Brunson Cir, Guyton, GA 31312
- $254,990
- 3
- BD
- 3
- BA
- 1,470
- SqFt










- List Price
- $254,990
- Status
- ACTIVE
- MLS#
- SA354681
- Price Change
- ▼ $10,000 1787869031
- Days on Market
- 136
- Year Built
- 2026
- Bedrooms
- 3
- Bathrooms
- 3
- Half-baths
- 1
- Full-baths
- 2
- Living Area
- 1,470
- Acres
- 0.05
- Neighborhood
- Brunson Station
Property Description
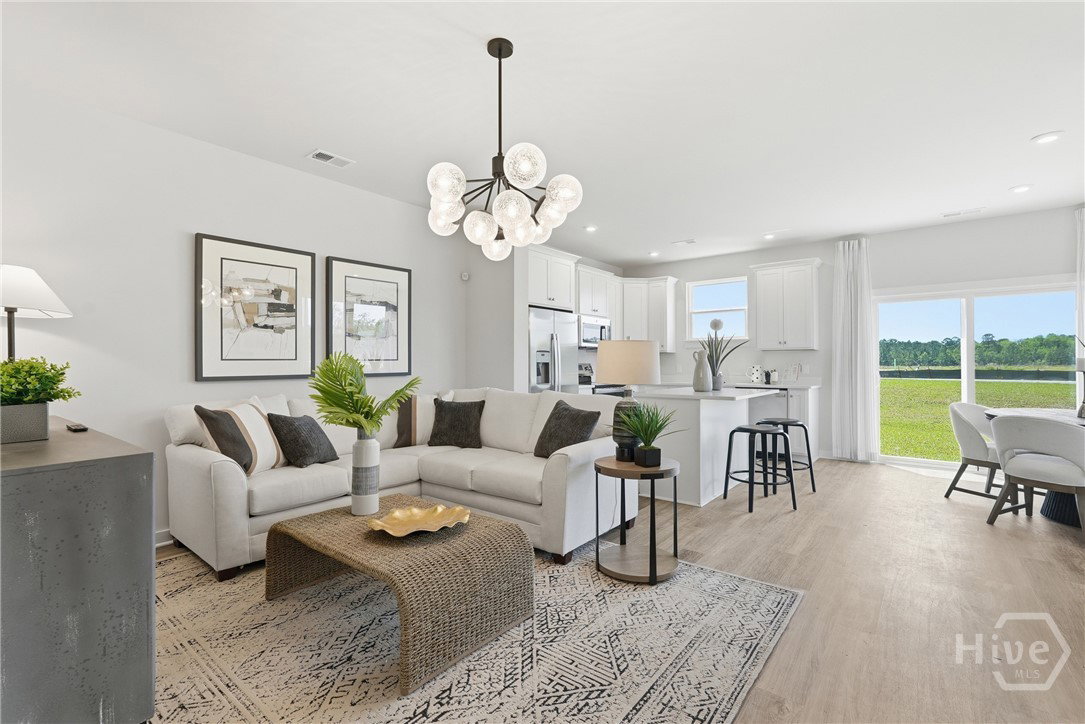
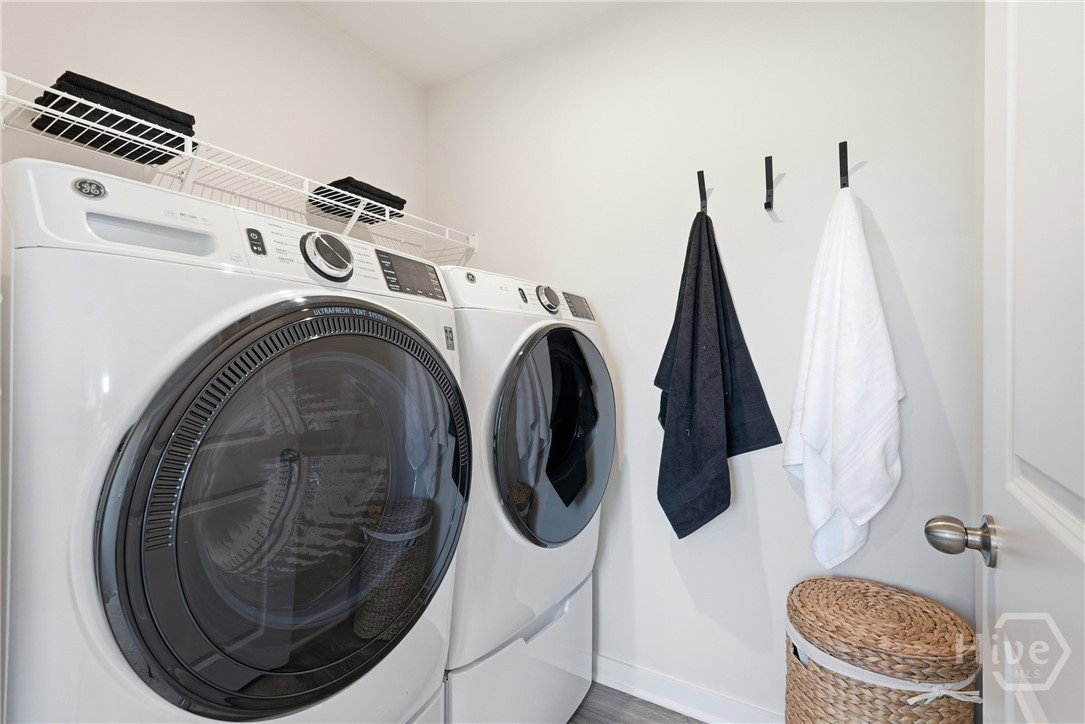
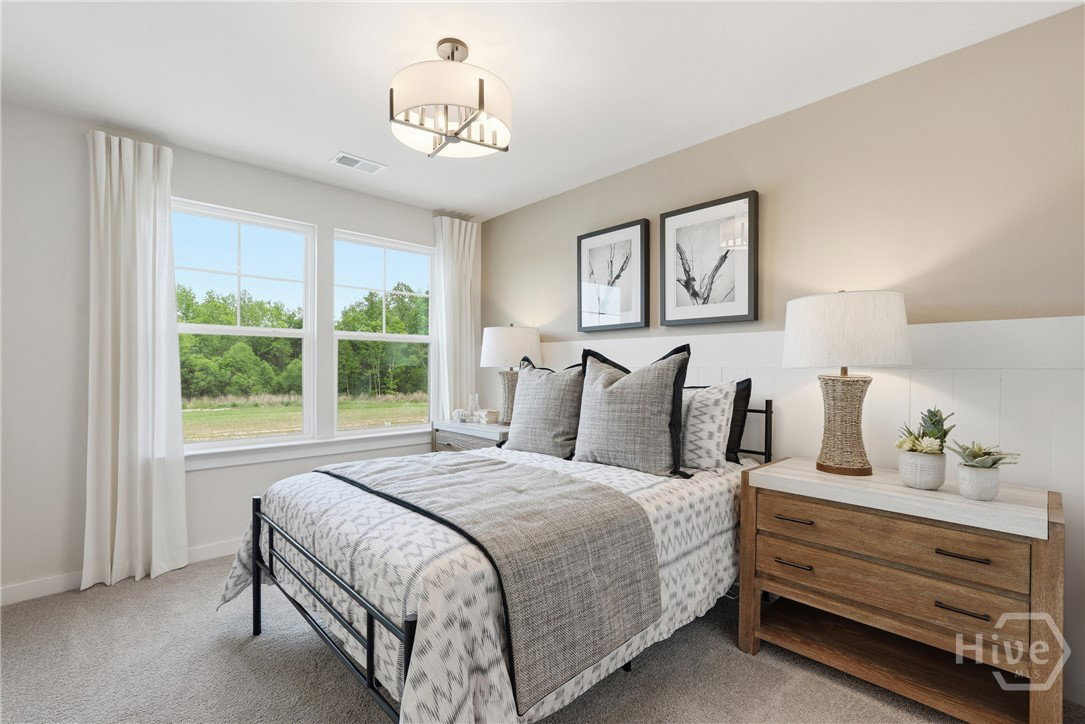
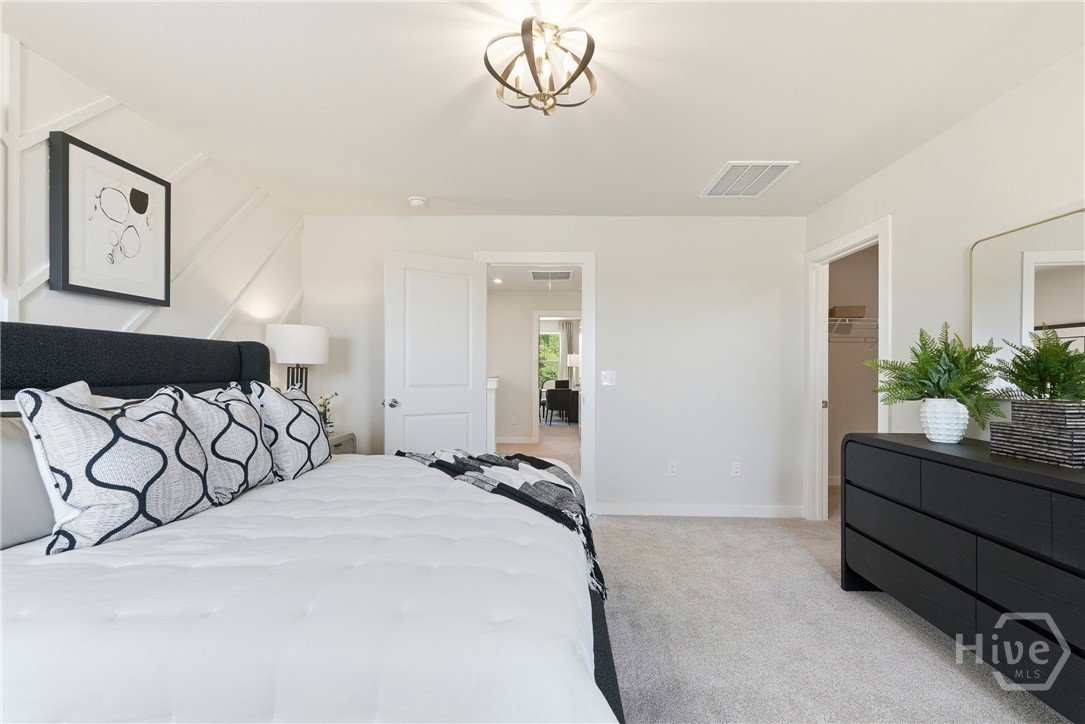
NEW TOWNHOME at BRUNSON STATION, Guyton’s newest AMENITY FILLED COMMUNITY offering the perfect blend of comfort, style, and convenience! Welcome to the Amara floor plan, a thoughtfully designed 1,470 sq. ft. home featuring 3 bedrooms and 2.5 bathrooms, ideal for modern living. The main level boasts an open concept layout where the spacious family room flows seamlessly into the kitchen and dining area, perfect for entertaining or everyday life. The kitchen shines with beautiful quartz countertops, while luxury vinyl plank flooring runs throughout the home for a sleek, low maintenance finish. A convenient powder room, dedicated laundry room, and 1 car garage add to the home’s functionality. Upstairs, you’ll find two secondary bedrooms, a full bath, and a private primary suite designed as a true retreat, complete with an ensuite bathroom for added comfort and privacy. Life at Brunson Station extends well beyond your front door. Exciting amenities are on the way, including a resort style pool, community pavilion, expansive sports field, multipurpose and pickleball courts, and a dedicated dog park, creating a vibrant and active lifestyle for residents. Located in the highly rated Effingham County School District, this community offers more than just a home, it is a place you will love being part of. Enjoy modern features, thoughtful design, and a prime location all in one incredible opportunity. **Take advantage of grand opening incentives while they last and be among the first to call Brunson Station home! Photos used are of model home, pricing includes all upgrades and finishes.
/u.realgeeks.media/brittanyallenhomes/brittany_logo_color_landscape_new.png)
Additional Information
- HOA (annual)
- $1,844
- Appliances
- Dryer, Dishwasher, Electric Water Heater, Disposal, Microwave, Oven, Range, Refrigerator, Washer
- Interior Features
- Double Vanity, Entrance Foyer, Kitchen Island, Attic Stairs Pulldown, Primary Upstairs
- Cooling
- Central Air, Electric
- Heating
- Electric, Forced Air, Heat Pump
- Foundation
- Slab
- Roof
- Asphalt
- Utilities
- Underground Utilities
- Water
- Public
Mortgage Calculator
Listing courtesy of SM Georgia Brokerage LLC.

Copyright 2026 NCRMLS. All rights reserved. North Carolina Regional Multiple Listing Service, (NCRMLS), provides content displayed here (“provided content”) on an “as is” basis and makes no representations or warranties regarding the provided content, including, but not limited to those of non-infringement, timeliness, accuracy, or completeness. Individuals and companies using information presented are responsible for verification and validation of information they utilize and present to their customers and clients. NCRMLS will not be liable for any damage or loss resulting from use of the provided content or the products available through Portals, IDX, VOW, and/or Syndication. Recipients of this information shall not resell, redistribute, reproduce, modify, or otherwise copy any portion thereof without the expressed written consent of NCRMLS.