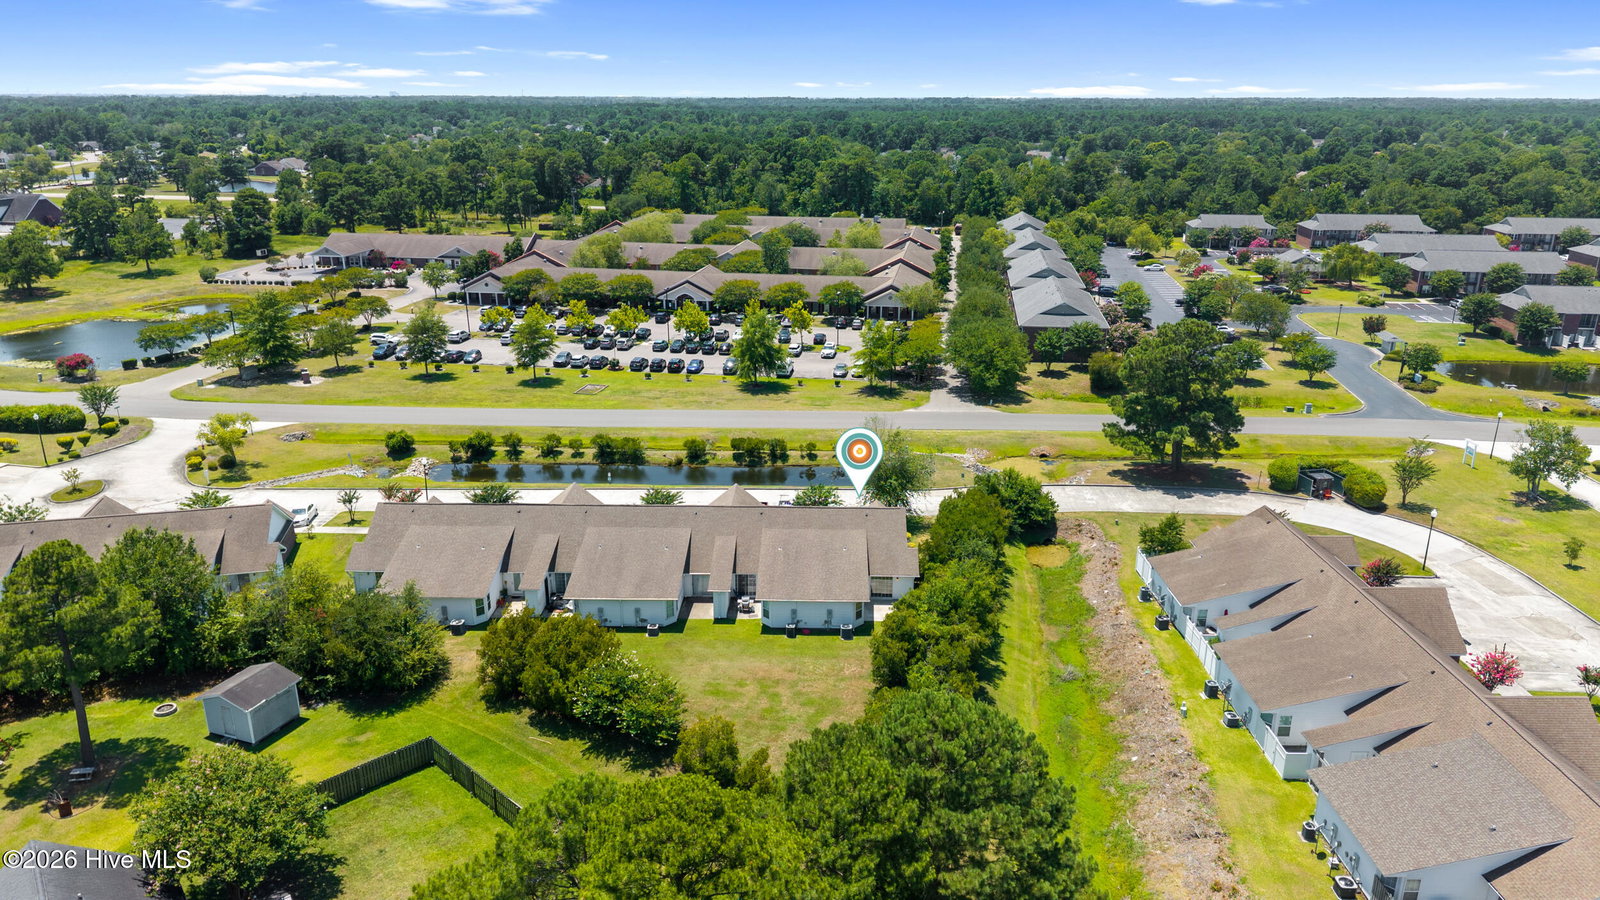
3004 Lauren Place Dr Unit Apt 101, Wilmington, NC 28405
- $215,000
- 2
- BD
- 2
- BA
- 951
- SqFt










- List Price
- $215,000
- Status
- ACTIVE
- MLS#
- 100587147
- Price Change
- ▼ $4,000 1787768877
- Days on Market
- 64
- Year Built
- 1996
- Levels
- One
- Bedrooms
- 2
- Bathrooms
- 2
- Full-baths
- 2
- Living Area
- 951
- Acres
- 0.03
- Neighborhood
- Lauren Place
Property Description
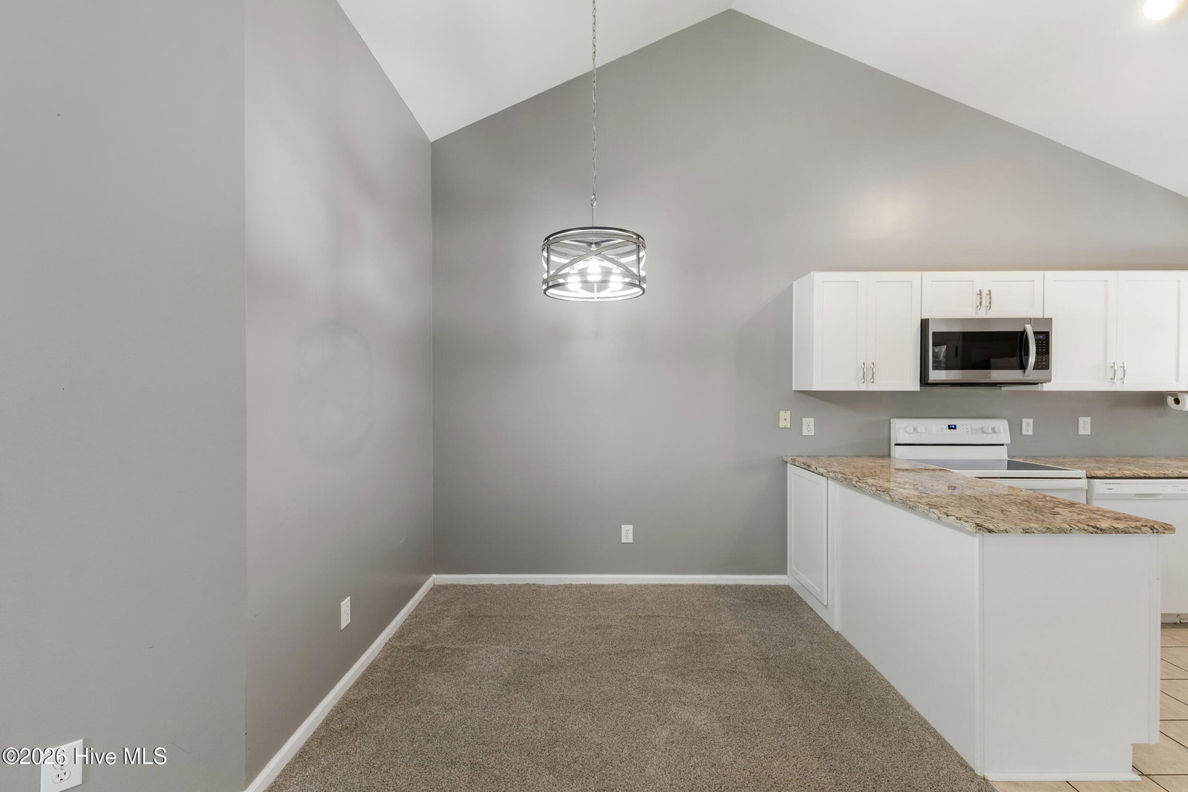
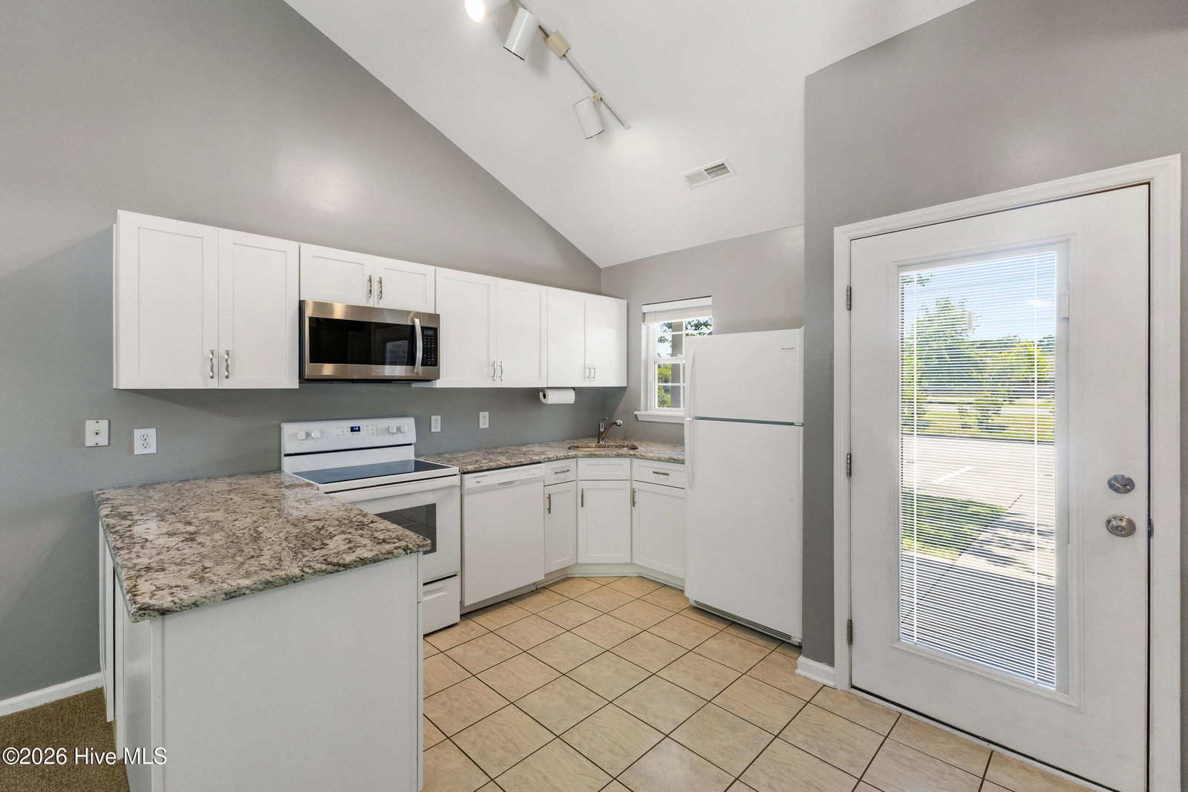
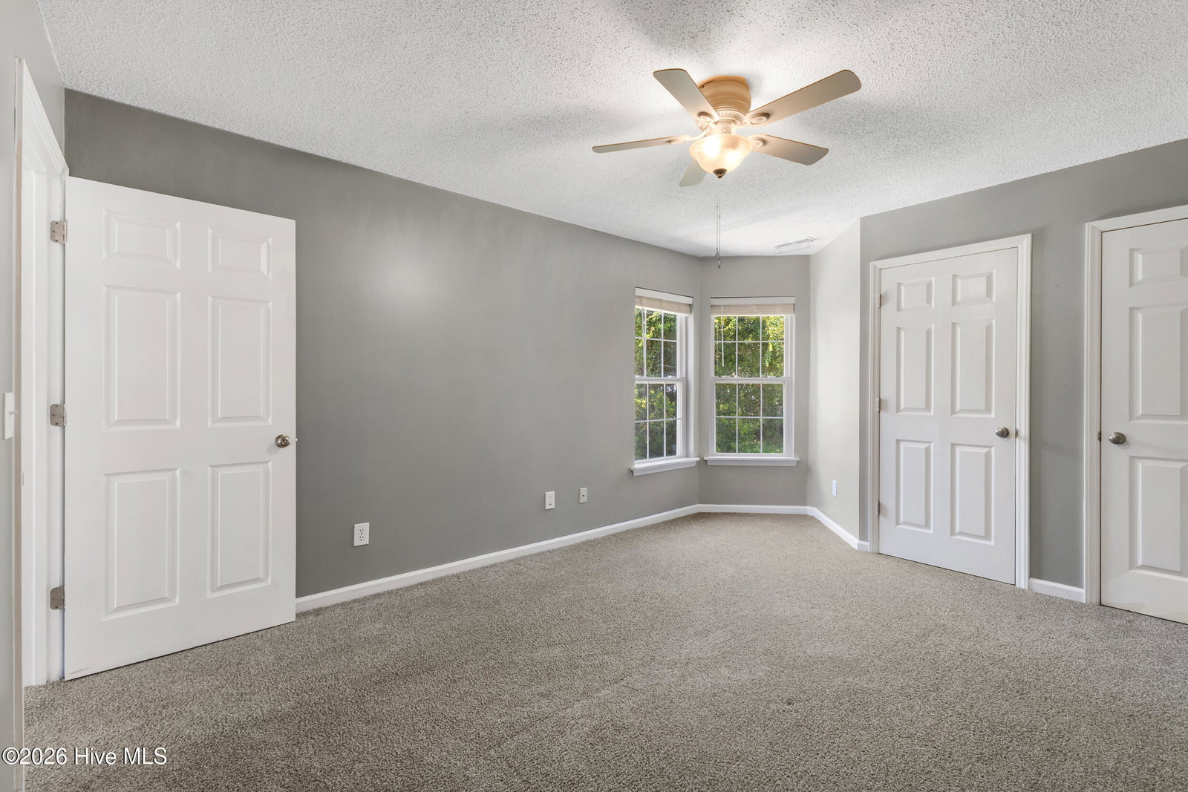
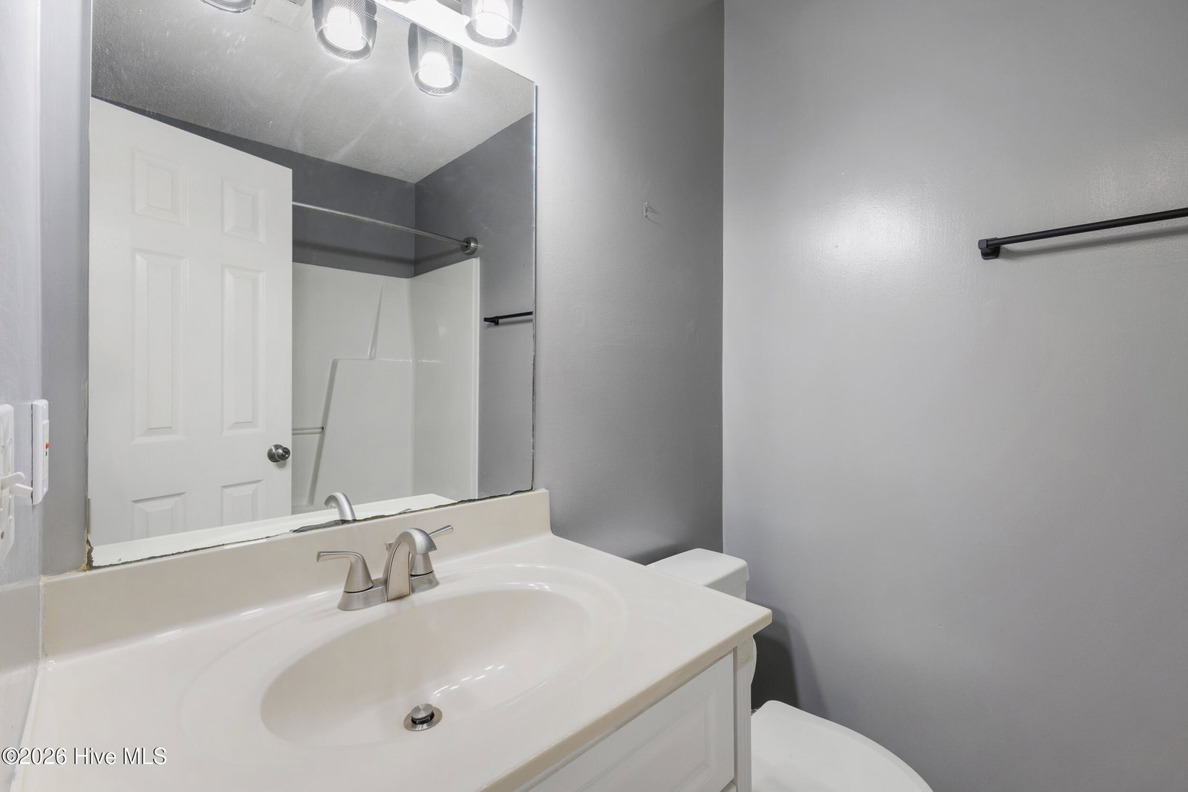
Enjoy easy, low-maintenance living in this charming one level end unit townhome, ideally located just minutes from Wilmington's beautiful beaches, historic downtown, and the airport. With shopping and dining within walking distance, you'll love the convenience of this location. Inside, the open floor plan is enhanced by vaulted ceilings that create a bright and spacious feel throughout the main living areas. The well-appointed kitchen features granite countertops, white soft-close cabinetry, tile flooring, a breakfast bar, and all appliances, making it perfect for both everyday living and entertaining. The spacious living room flows seamlessly through sliding glass doors to your private patio, where mature landscaping provides a peaceful backdrop with added privacy, an ideal spot to enjoy your morning coffee or unwind at the end of the day. The thoughtfully designed split bedroom floor plan offers privacy for the owner's suite, complete with its own en-suite bathroom featuring granite countertops. A comfortable guest bedroom and second full bath provide plenty of space for family or visitors. Additional highlights include blown-in attic insulation added in 2024 for improved energy efficiency, outside storage, and the ease of one level living. Whether you are looking for a primary residence, a second home, or an investment opportunity, this move-in-ready townhome offers the perfect blend of comfort, convenience, and coastal lifestyle. Don't delay!
/u.realgeeks.media/brittanyallenhomes/brittany_logo_color_landscape_new.png)
Additional Information
- HOA (annual)
- $2,436
- Available Amenities
- Maintenance Common Areas, Maintenance Grounds, Maintenance Structure, Management, Taxes, Termite Bond, Trash
- Appliances
- Built-In Microwave, Washer, Range, Dryer
- Interior Features
- Vaulted/Cathedral Ceilings, Ceiling Fans, Drapes/Blinds
- Cooling
- Heat Pump
- Heating
- Heat Pump, Electric
- Foundation
- Slab
- Roof
- Shingle
- Utilities
- Cable Available, Sewer Connected, Water Available
- Lot Water Features
- Other
- Elementary School
- Castle Hayne
- Middle School
- Trask
- High School
- Laney
Mortgage Calculator
Listing courtesy of Coldwell Banker Sea Coast Advantage.

Copyright 2026 NCRMLS. All rights reserved. North Carolina Regional Multiple Listing Service, (NCRMLS), provides content displayed here (“provided content”) on an “as is” basis and makes no representations or warranties regarding the provided content, including, but not limited to those of non-infringement, timeliness, accuracy, or completeness. Individuals and companies using information presented are responsible for verification and validation of information they utilize and present to their customers and clients. NCRMLS will not be liable for any damage or loss resulting from use of the provided content or the products available through Portals, IDX, VOW, and/or Syndication. Recipients of this information shall not resell, redistribute, reproduce, modify, or otherwise copy any portion thereof without the expressed written consent of NCRMLS.