4556 Garland Hwy, Clinton, NC 28328
- $369,900
- 3
- BD
- 3
- BA
- 4,644
- SqFt







- List Price
- $369,900
- Status
- ACTIVE
- MLS#
- 100578463
- Price Change
- ▼ $30,000 1784578297
- Days on Market
- 55
- Year Built
- 1977
- Levels
- One
- Bedrooms
- 3
- Bathrooms
- 3
- Full-baths
- 3
- Living Area
- 4,644
- Acres
- 1.09
- Neighborhood
- Not In Subdivision
Property Description
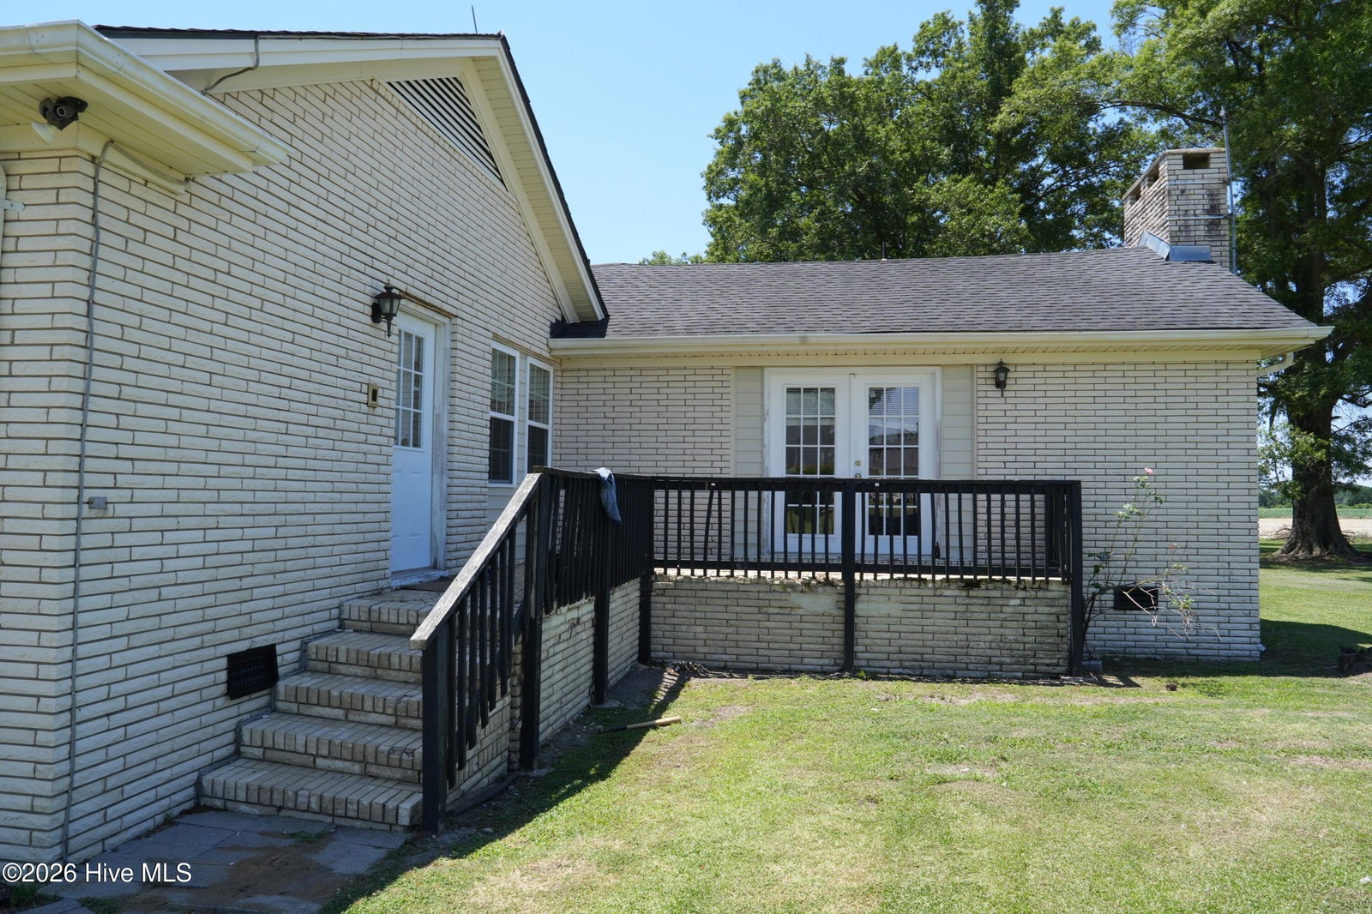
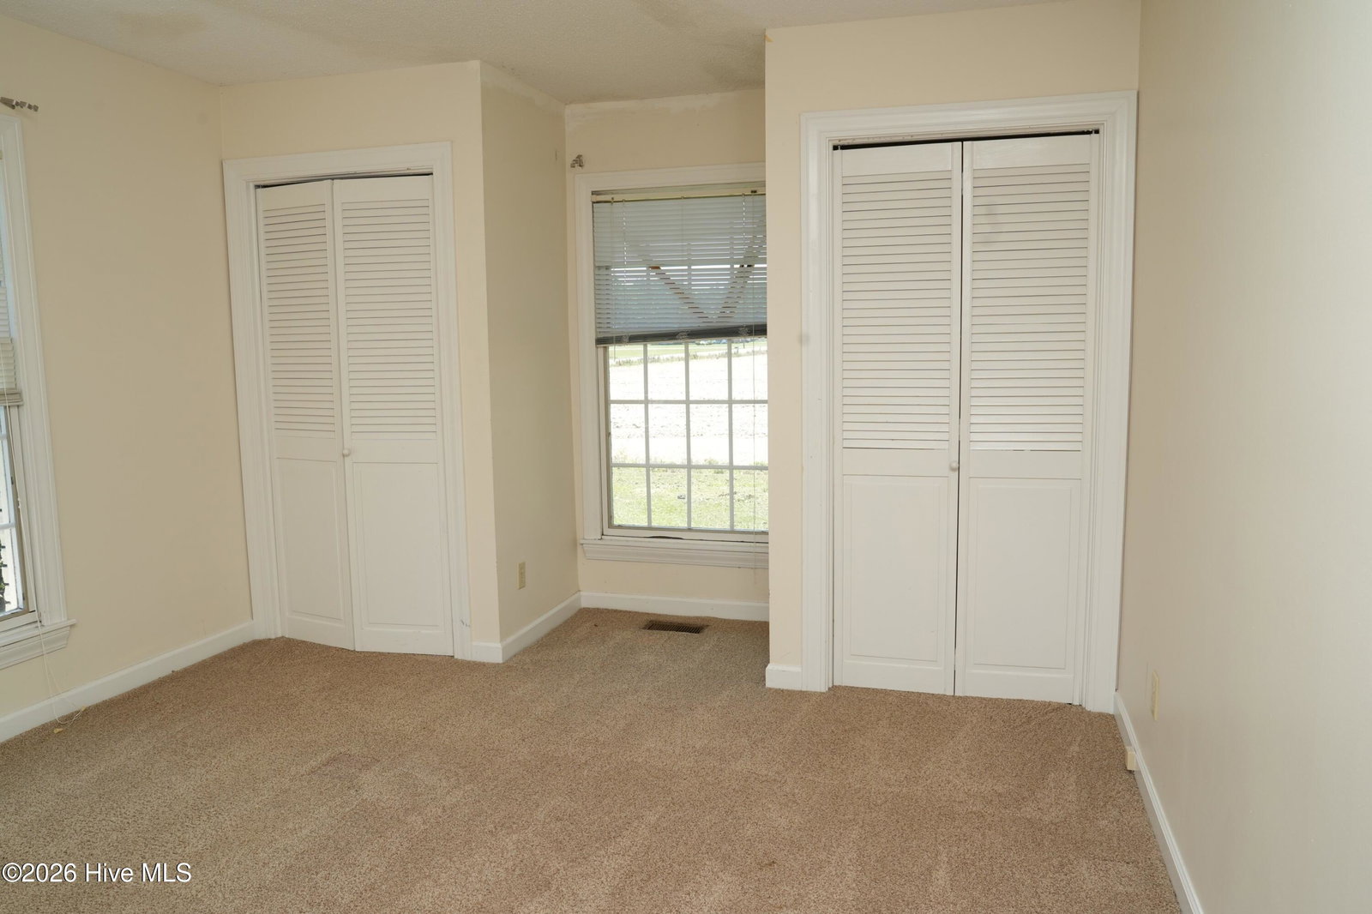
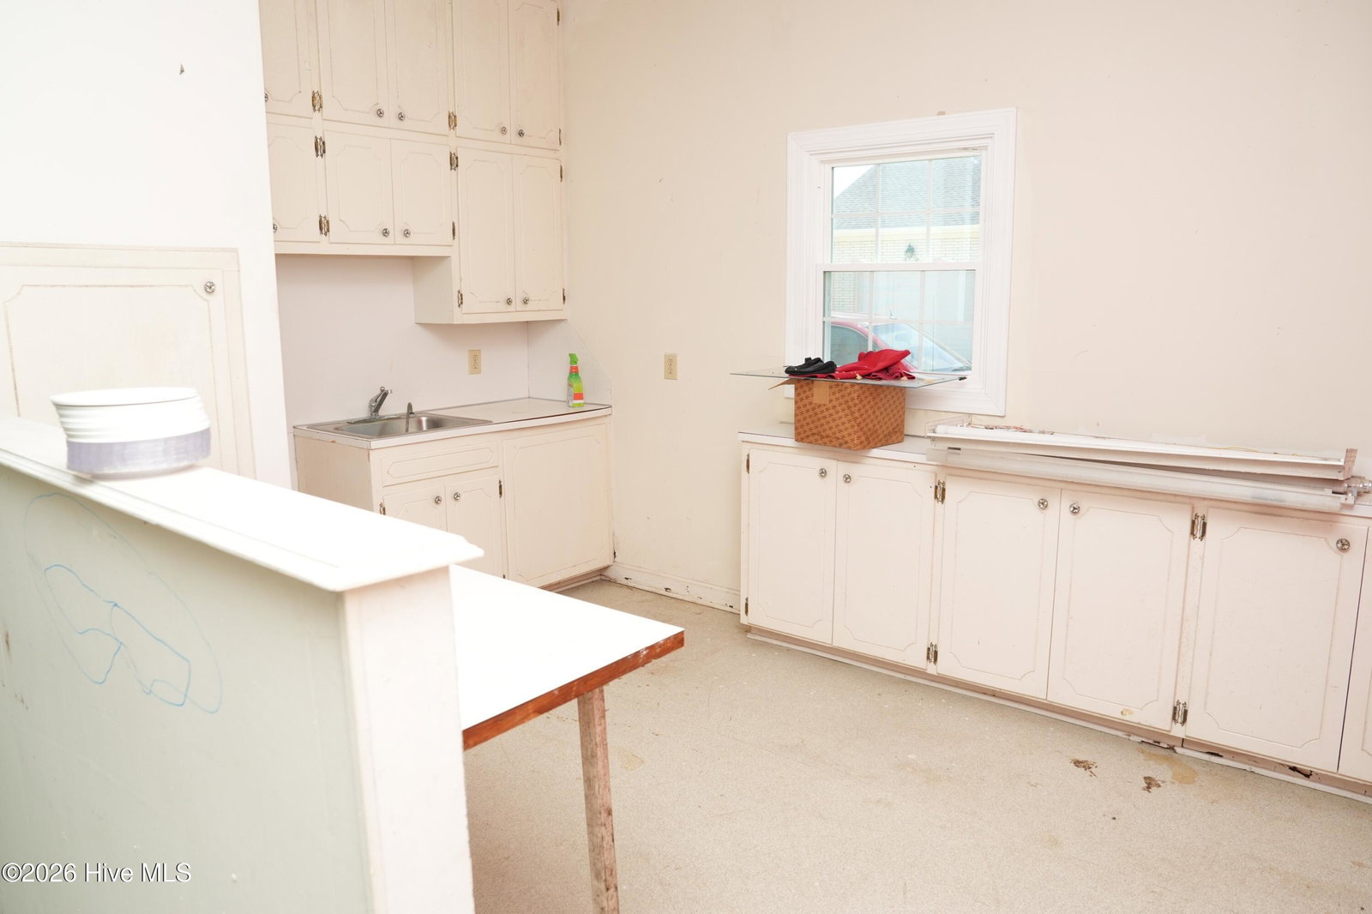
Unique property offering both residential and commercial space on the same site. The residential portion features approximately 3,144 square feet with 3 bedrooms, 3 bathrooms, formal dining room, living room, family room with fireplace, home office, and multiple storage and closet areas throughout the home. The floor plan provides flexibility for a variety of living arrangements and work-from-home needs. The commercial building offers approximately 1,500 square feet and includes a full kitchen, two bathrooms, open interior space, dedicated parking area, separate driveway access, separate address, and an additional 10x10 storage building. The layout may be suitable for a variety of permitted commercial or professional uses, subject to buyer verification of zoning, intended use, and applicable regulations. This property presents an opportunity for buyers seeking residential living space with additional commercial facilities, entrepreneurs seeking space for a business operation, investors evaluating mixed-use potential, or buyers requiring flexible space for professional, storage, or operational needs. Property is being sold in its current condition. Buyers are encouraged to conduct all desired inspections and due diligence regarding condition, zoning, permitted uses, measurements, square footage, utilities, and future development potential. Sellers are willing to consider reasonable requests and concessions as part of the negotiation process with acceptable offers. A rare opportunity to acquire a property that combines a substantial residential home with a separate commercial building, dedicated parking, and additional storage facilities in one location.
/u.realgeeks.media/brittanyallenhomes/brittany_logo_color_landscape_new.png)
Additional Information
- Interior Features
- Ceiling Fans, Eat-In Kitchen
- Cooling
- Ceiling Fan(s)
- Heating
- Propane, Fireplace, Heat Pump
- Foundation
- Crawl Space
- Roof
- Shingle
- Utilities
- Water Available
- Lot Water Features
- Other
- Water
- Well
- Elementary School
- Butler Avenue Elementary
- Middle School
- Sampson Middle
- High School
- Clinton High
Mortgage Calculator
Listing courtesy of Community Real Estate Services of Clinton.

Copyright 2026 NCRMLS. All rights reserved. North Carolina Regional Multiple Listing Service, (NCRMLS), provides content displayed here (“provided content”) on an “as is” basis and makes no representations or warranties regarding the provided content, including, but not limited to those of non-infringement, timeliness, accuracy, or completeness. Individuals and companies using information presented are responsible for verification and validation of information they utilize and present to their customers and clients. NCRMLS will not be liable for any damage or loss resulting from use of the provided content or the products available through Portals, IDX, VOW, and/or Syndication. Recipients of this information shall not resell, redistribute, reproduce, modify, or otherwise copy any portion thereof without the expressed written consent of NCRMLS.