209 Gardners Mill Rd, Augusta, GA 30907
- $309,900
- 4
- BD
- 2
- BA
- 1,584
- SqFt






- List Price
- $309,900
- Status
- ACTIVE
- MLS#
- 100578923
- Days on Market
- 47
- Year Built
- 1971
- Levels
- One
- Bedrooms
- 4
- Bathrooms
- 2
- Full-baths
- 2
- Living Area
- 1,584
- Acres
- 0.27
- Neighborhood
- Montclair
Property Description
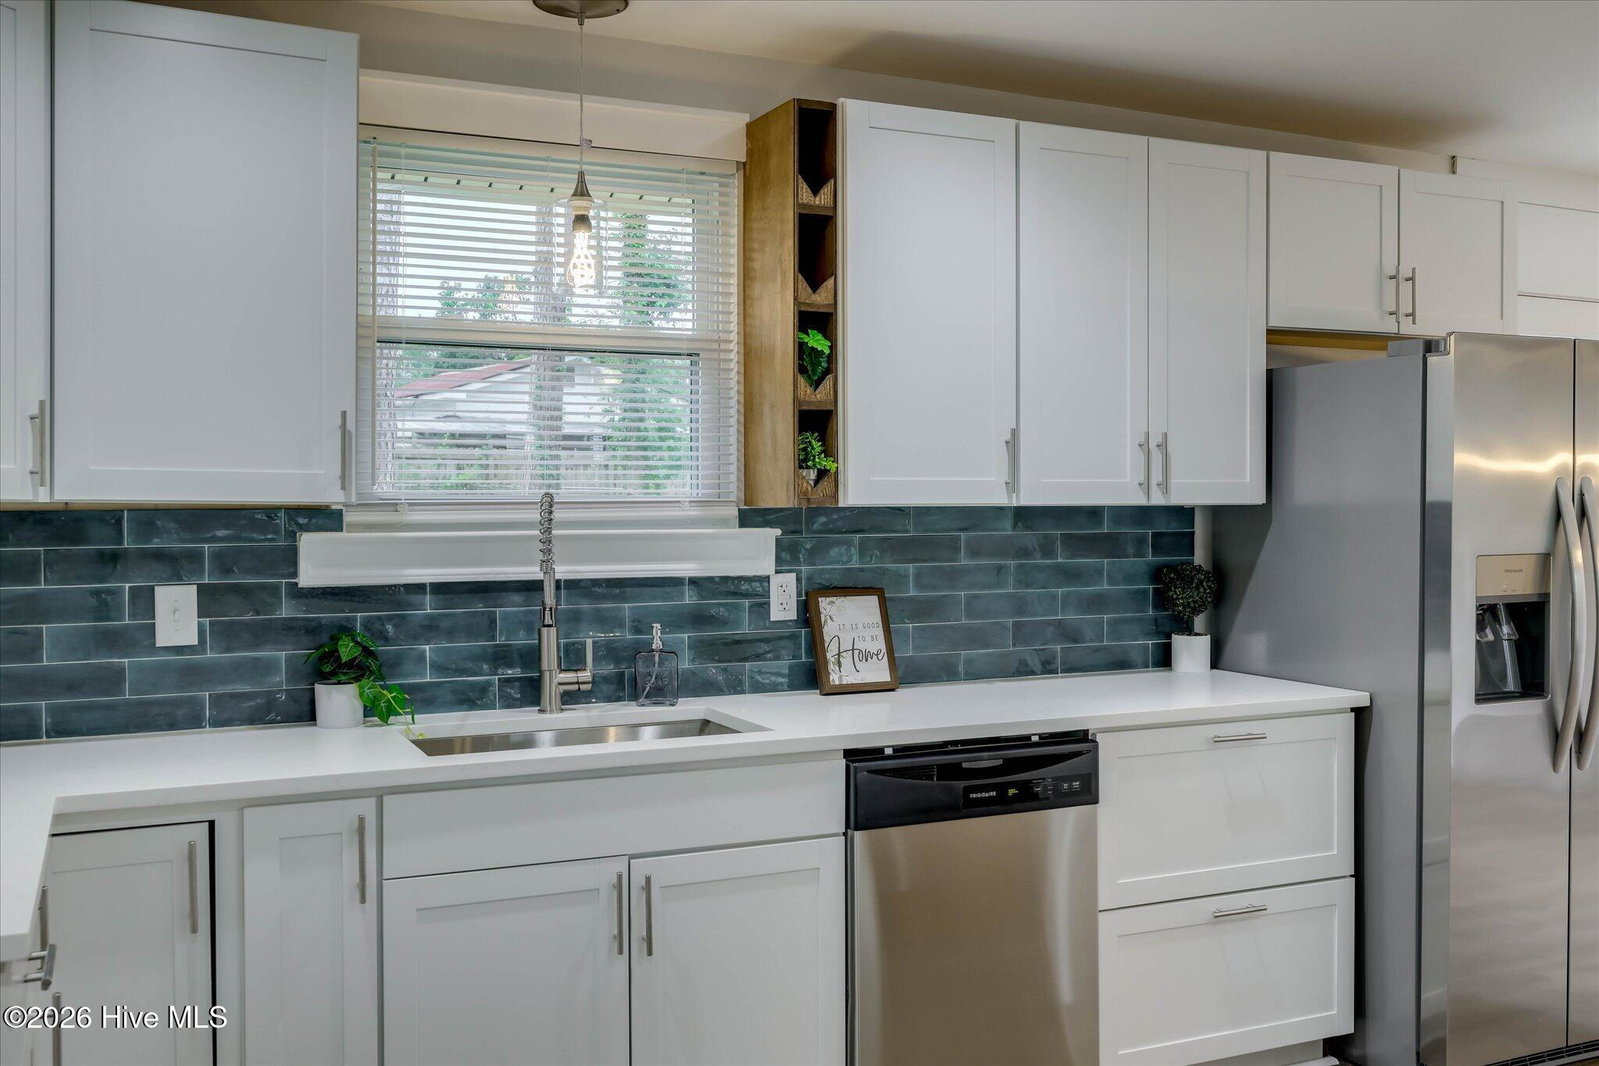
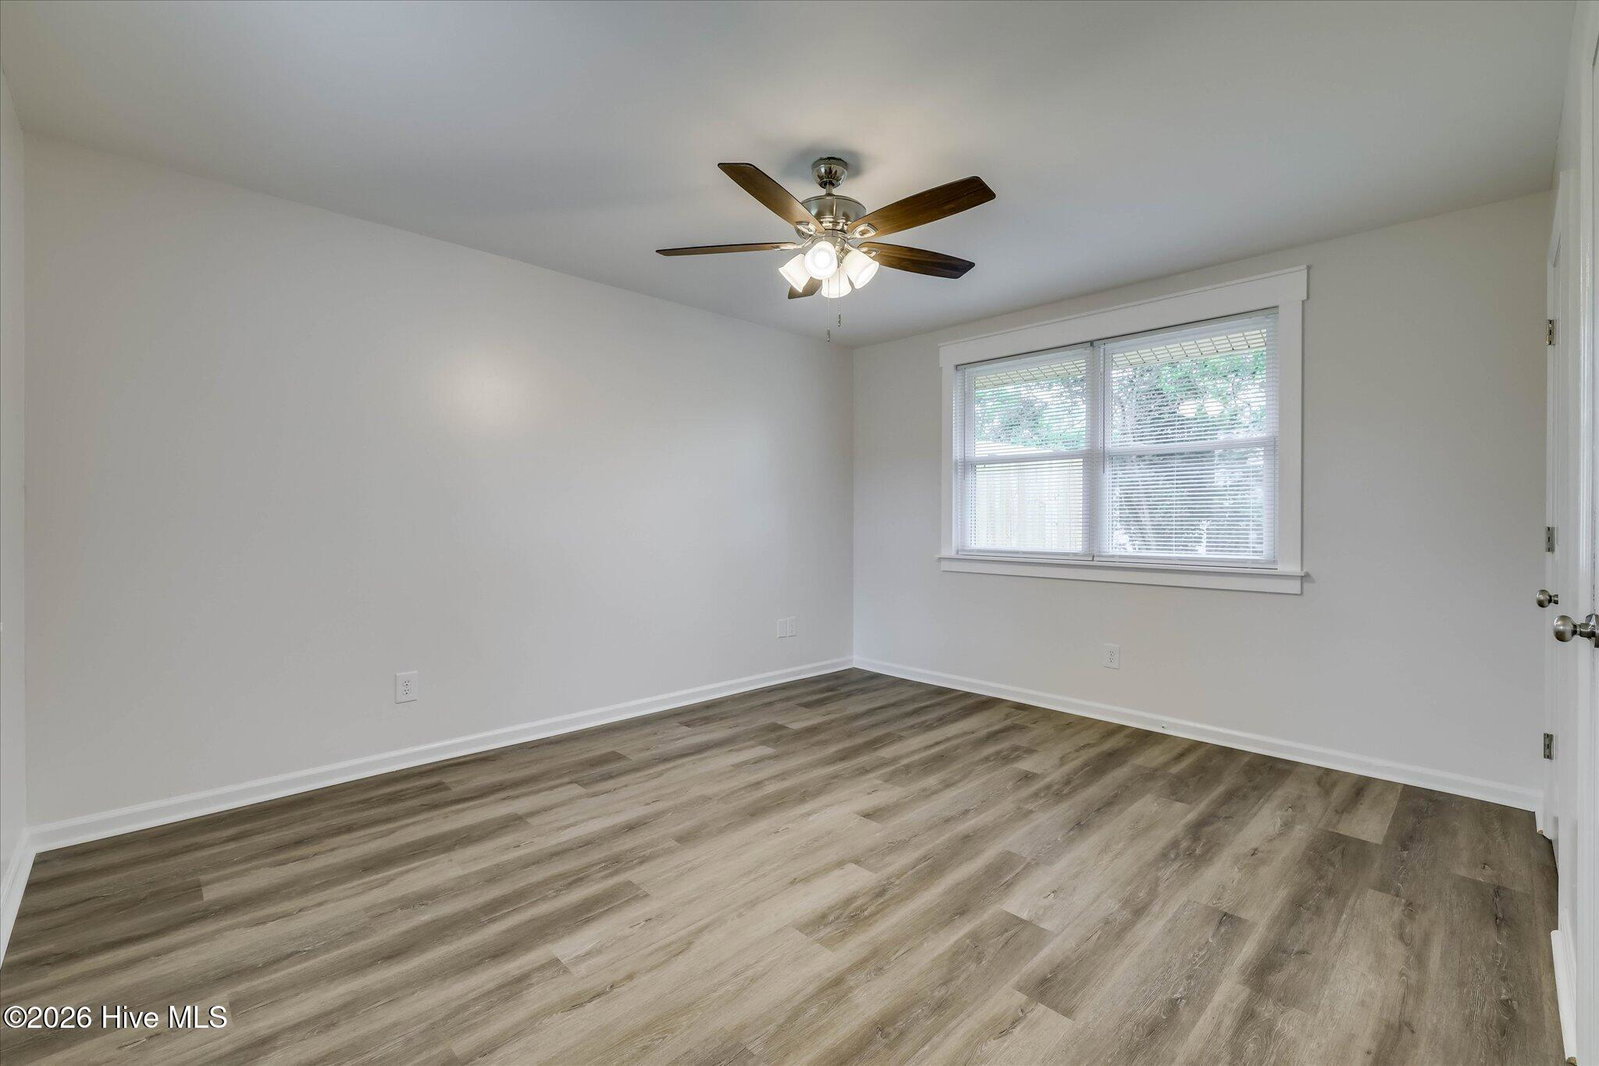
Back on the market at no fault of seller! Welcome home to 209 Gardners Mill Road! This beautifully updated 4-bedroom, 2-bath residence perfectly blends modern style with everyday functionality. Step inside to an inviting open-concept living space featuring durable luxury vinyl plank flooring throughout and thoughtful custom details at every turn. The spacious kitchen is a true centerpiece, showcasing crisp white cabinetry, an oversized island with warm wood accents, abundant countertop space, and a striking blue tile backsplash. Charming wainscoting and shiplap accents add character and warmth, while the adjoining eat-in dining area creates the perfect gathering space for family and friends. Double doors in the dining area open to a generously sized backyard, offering seamless indoor-outdoor living and plenty of room for entertaining, gardening, or relaxing. Additional highlights include a stylish barn door leading to the large laundry room, complete with extra cabinetry and countertop workspace for added storage and convenience. With four spacious bedrooms, two updated bathrooms, and designer touches throughout, this move-in-ready home offers comfort, style, and functionality in every room.
/u.realgeeks.media/brittanyallenhomes/brittany_logo_color_landscape_new.png)
Additional Information
- HOA (annual)
- $268
- Available Amenities
- Community Pool, Pickleball, Playground, Sidewalks, Street Lights, Tennis Court(s)
- Appliances
- Other, Range, Dishwasher, Other
- Interior Features
- Walk-In Closet(s), Entrance Foyer, Eat-In Kitchen, Walk-In Closet(s)
- Cooling
- Central Air, Ceiling Fan(s), Multi Units
- Heating
- Forced Air
- Foundation
- Slab
- Roof
- Architectural, Composition
- Exterior Features
- Other, See Remarks
- Lot Information
- Other, Wooded
- Utilities
- Cable Available, Other
- Lot Water Features
- Other
- Water
- Public
- Elementary School
- Warren Road
- Middle School
- Tutt
- High School
- Westside
Mortgage Calculator
Listing courtesy of Better Homes & Gardens Executive Partners.

Copyright 2026 NCRMLS. All rights reserved. North Carolina Regional Multiple Listing Service, (NCRMLS), provides content displayed here (“provided content”) on an “as is” basis and makes no representations or warranties regarding the provided content, including, but not limited to those of non-infringement, timeliness, accuracy, or completeness. Individuals and companies using information presented are responsible for verification and validation of information they utilize and present to their customers and clients. NCRMLS will not be liable for any damage or loss resulting from use of the provided content or the products available through Portals, IDX, VOW, and/or Syndication. Recipients of this information shall not resell, redistribute, reproduce, modify, or otherwise copy any portion thereof without the expressed written consent of NCRMLS.