110 Green Willows Dr, Clayton, NC 27527
- $410,000
- 4
- BD
- 3
- BA
- 3,136
- SqFt




- List Price
- $410,000
- Status
- ACTIVE
- MLS#
- 100567512
- Price Change
- ▼ $14,900 1782954126
- Days on Market
- 102
- Year Built
- 2014
- Levels
- Two
- Bedrooms
- 4
- Bathrooms
- 3
- Half-baths
- 1
- Full-baths
- 2
- Living Area
- 3,136
- Acres
- 0.15
- Neighborhood
- The Meadows at Summerlyn
Property Description
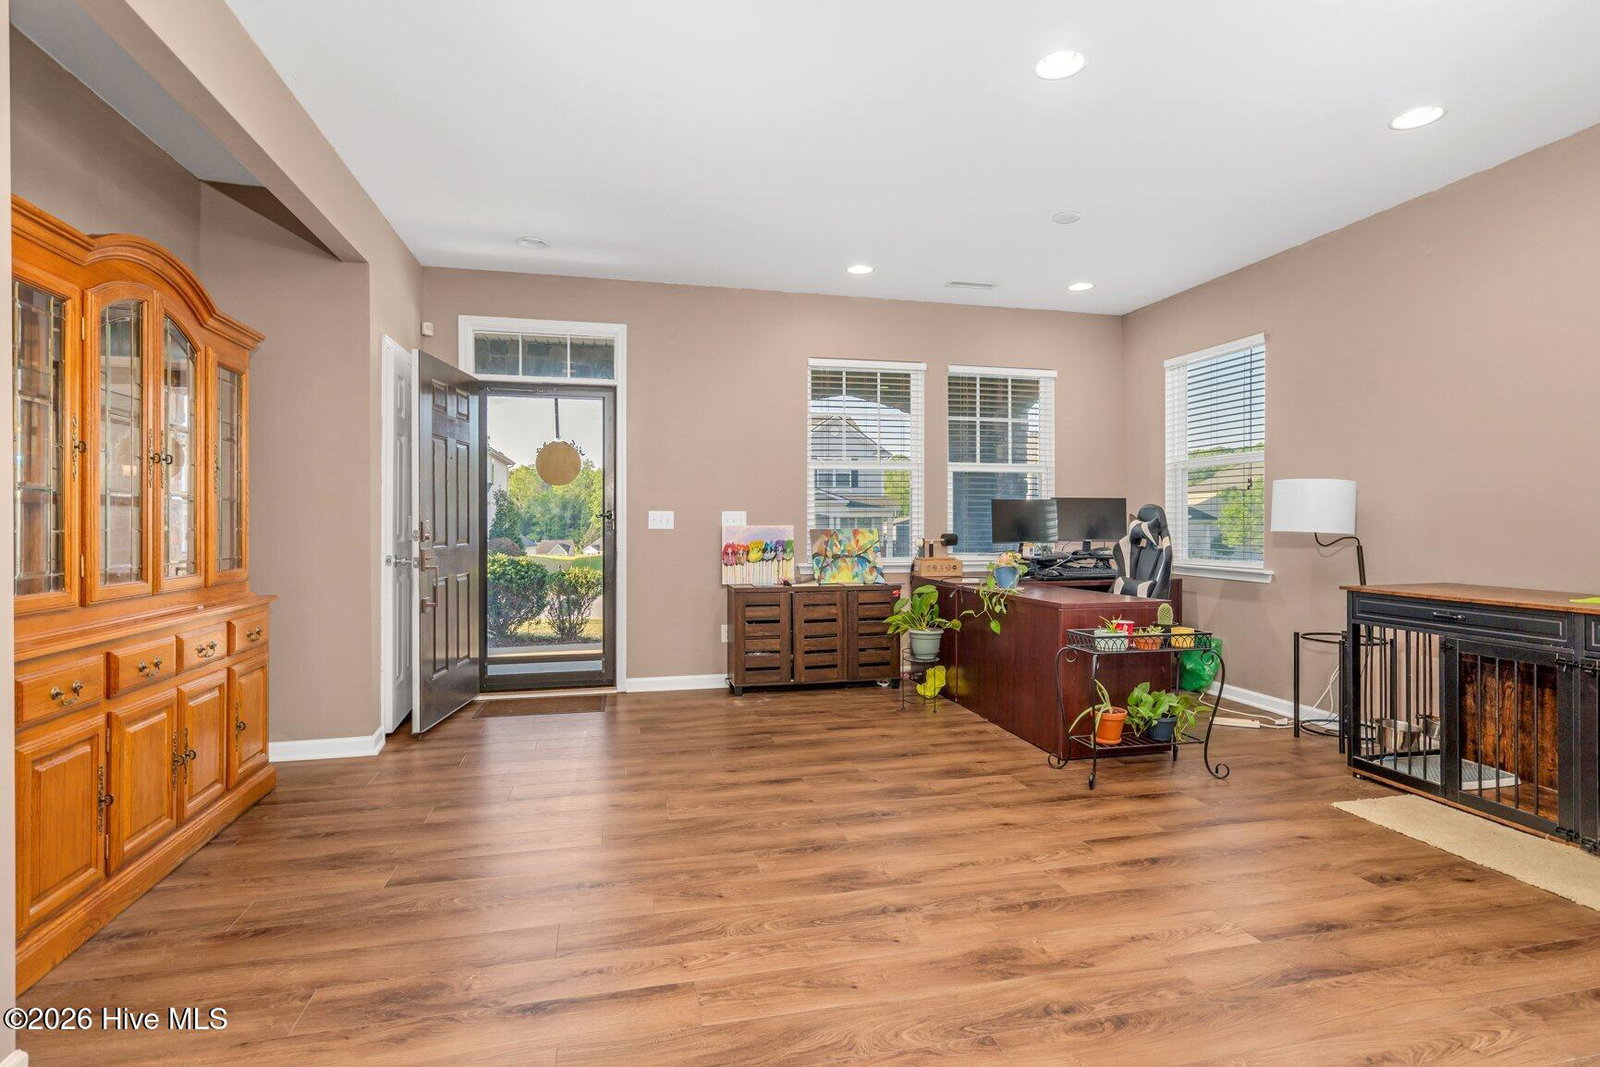
One of the standout features of 110 Green Willows Drive is its location just moments from the neighborhood park and community pool, offering easy access to outdoor recreation, play, and opportunities to connect with neighbors. Inside, this thoughtfully designed 4-bedroom, 2.5-bath home provides the space and flexibility today's buyers are looking for, featuring two separate living areas and an upstairs loft that easily accommodates a home office, media room, playroom, or quiet retreat. At the heart of the home, the spacious eat-in kitchen brings everyone together with granite countertops, stainless steel appliances, a center island, and a generous pantry for everyday convenience and effortless entertaining. Upstairs, the loft creates additional living space, while the primary suite offers a relaxing escape with dual walk-in closets and a private bath featuring a soaking tub, walk-in shower, and double vanity. The secondary bedrooms provide comfortable accommodations for guests, hobbies, or changing household needs. Outside, the covered front porch, screened back porch, and expansive patio create inviting spaces to enjoy the outdoors, whether sipping your morning coffee or gathering with friends and family. With neighborhood amenities just steps away and an easy commute to Raleigh, this Clayton home offers a comfortable lifestyle that balances recreation, convenience, and everyday living.
/u.realgeeks.media/brittanyallenhomes/brittany_logo_color_landscape_new.png)
Additional Information
- HOA (annual)
- $170
- Available Amenities
- Clubhouse, Community Pool
- Appliances
- Built-In Microwave, Dishwasher, Electric Range
- Interior Features
- Walk-In Closet(s), High Ceilings, Kitchen Island, Pantry, Walk-In Shower, Eat-In Kitchen, Gas Logs, Walk-In Closet(s)
- Cooling
- Central Air
- Heating
- Electric, Forced Air, Natural Gas
- Foundation
- Slab
- Roof
- Shingle
- Utilities
- Natural Gas Available
- Lot Water Features
- Other
- Water
- Public
- Elementary School
- Powhatan Elementary School
- Middle School
- Riverwood Middle School
- High School
- Clayton
Mortgage Calculator
Listing courtesy of EXP Realty LLC - C.

Copyright 2026 NCRMLS. All rights reserved. North Carolina Regional Multiple Listing Service, (NCRMLS), provides content displayed here (“provided content”) on an “as is” basis and makes no representations or warranties regarding the provided content, including, but not limited to those of non-infringement, timeliness, accuracy, or completeness. Individuals and companies using information presented are responsible for verification and validation of information they utilize and present to their customers and clients. NCRMLS will not be liable for any damage or loss resulting from use of the provided content or the products available through Portals, IDX, VOW, and/or Syndication. Recipients of this information shall not resell, redistribute, reproduce, modify, or otherwise copy any portion thereof without the expressed written consent of NCRMLS.