119 Auburn Bay Dr, Pikeville, NC 27863
- $415,000
- 4
- BD
- 4
- BA
- 2,887
- SqFt








- List Price
- $415,000
- Status
- ACTIVE
- MLS#
- 100570000
- Price Change
- ▼ $4,000 1779498215
- Days on Market
- 90
- Year Built
- 2021
- Levels
- Two
- Bedrooms
- 4
- Bathrooms
- 4
- Half-baths
- 1
- Full-baths
- 3
- Living Area
- 2,887
- Acres
- 1.52
- Neighborhood
- Stonebridge
Property Description
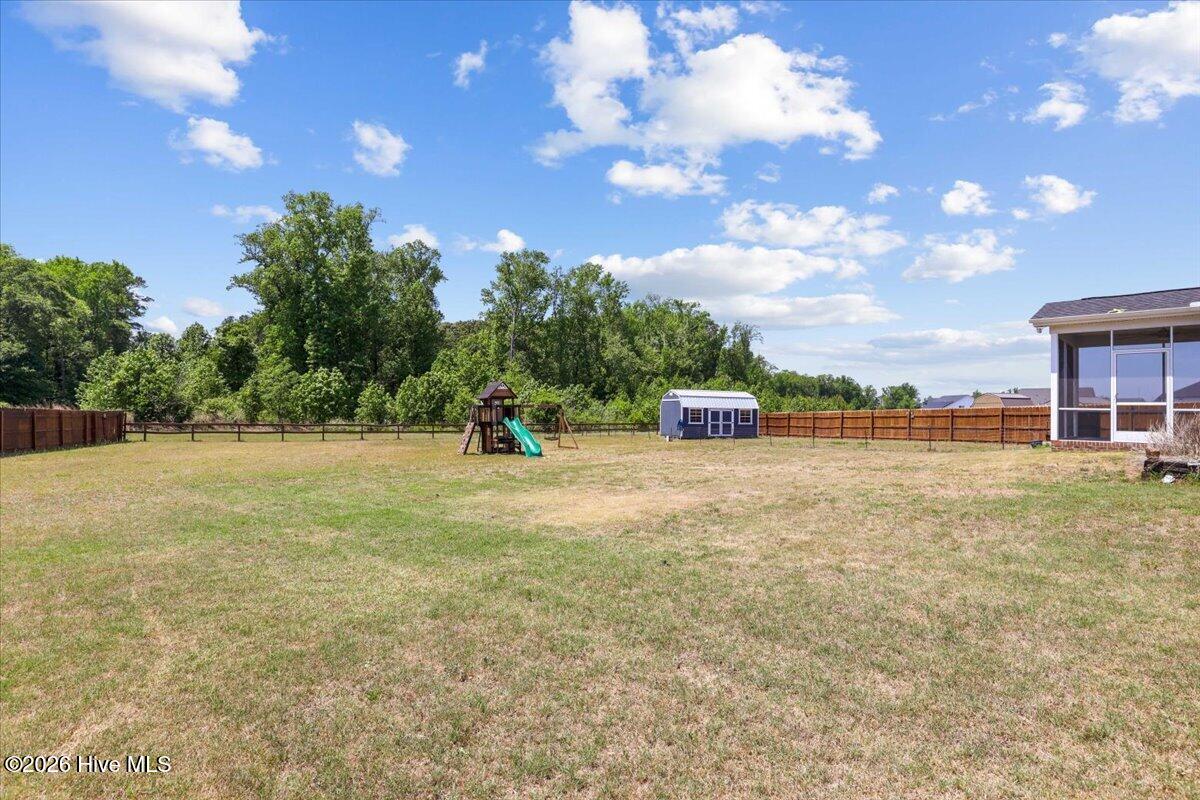
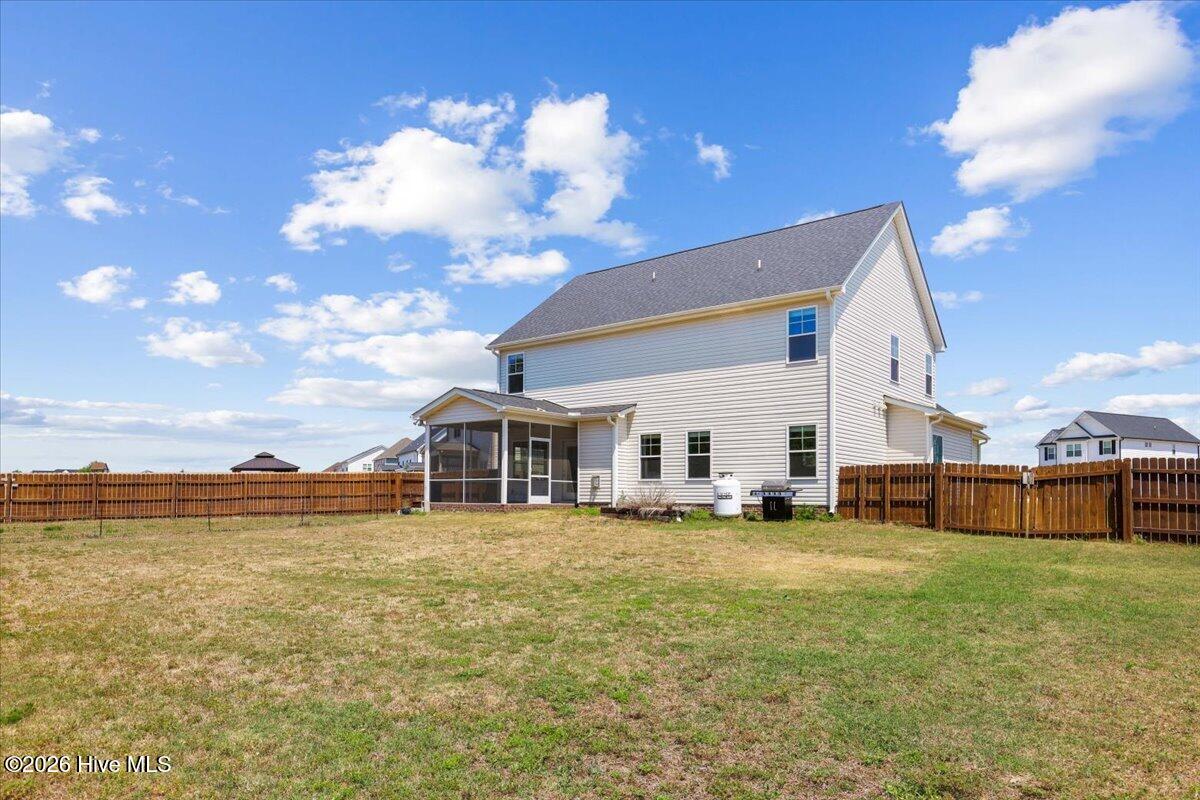
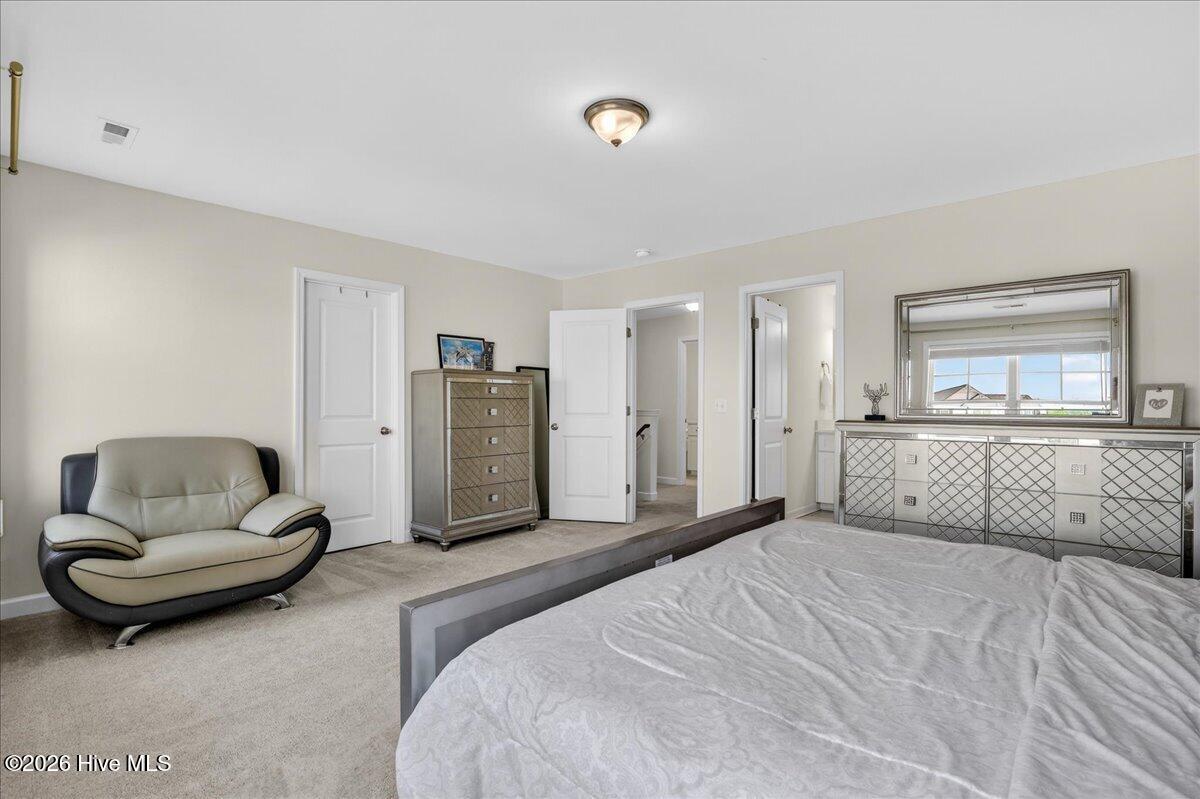
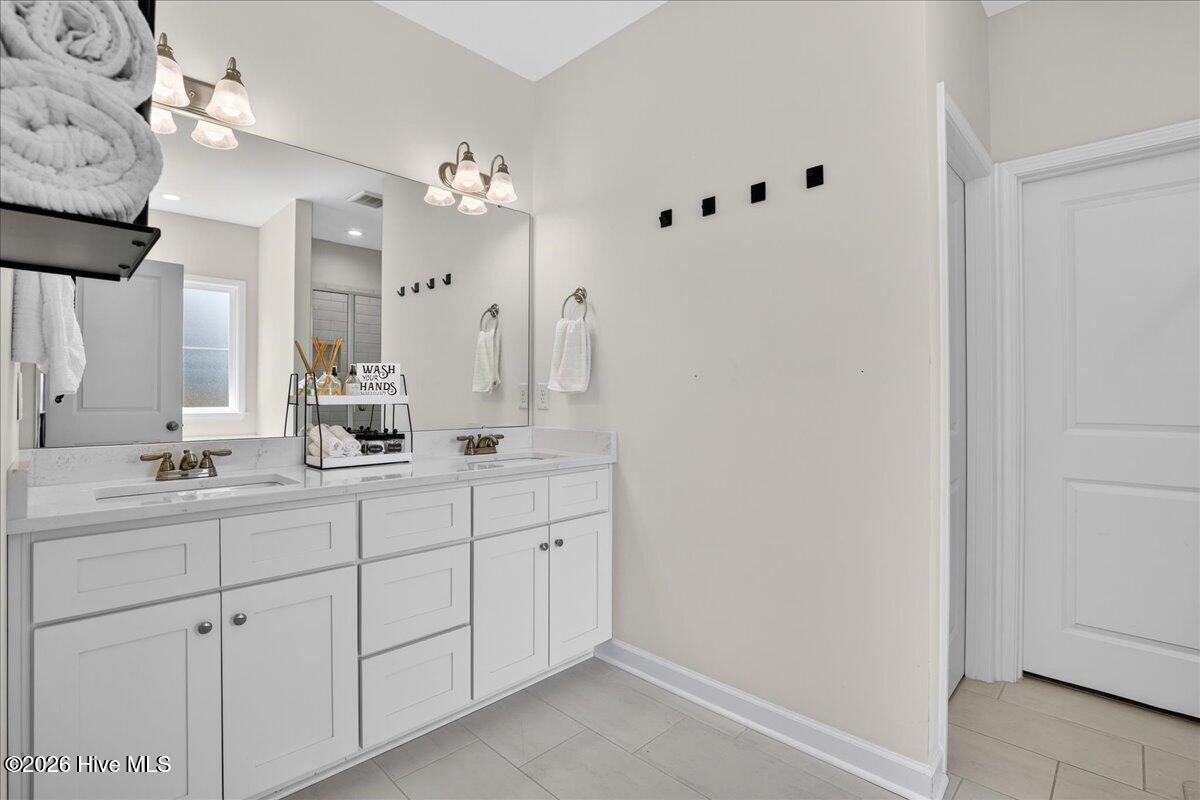
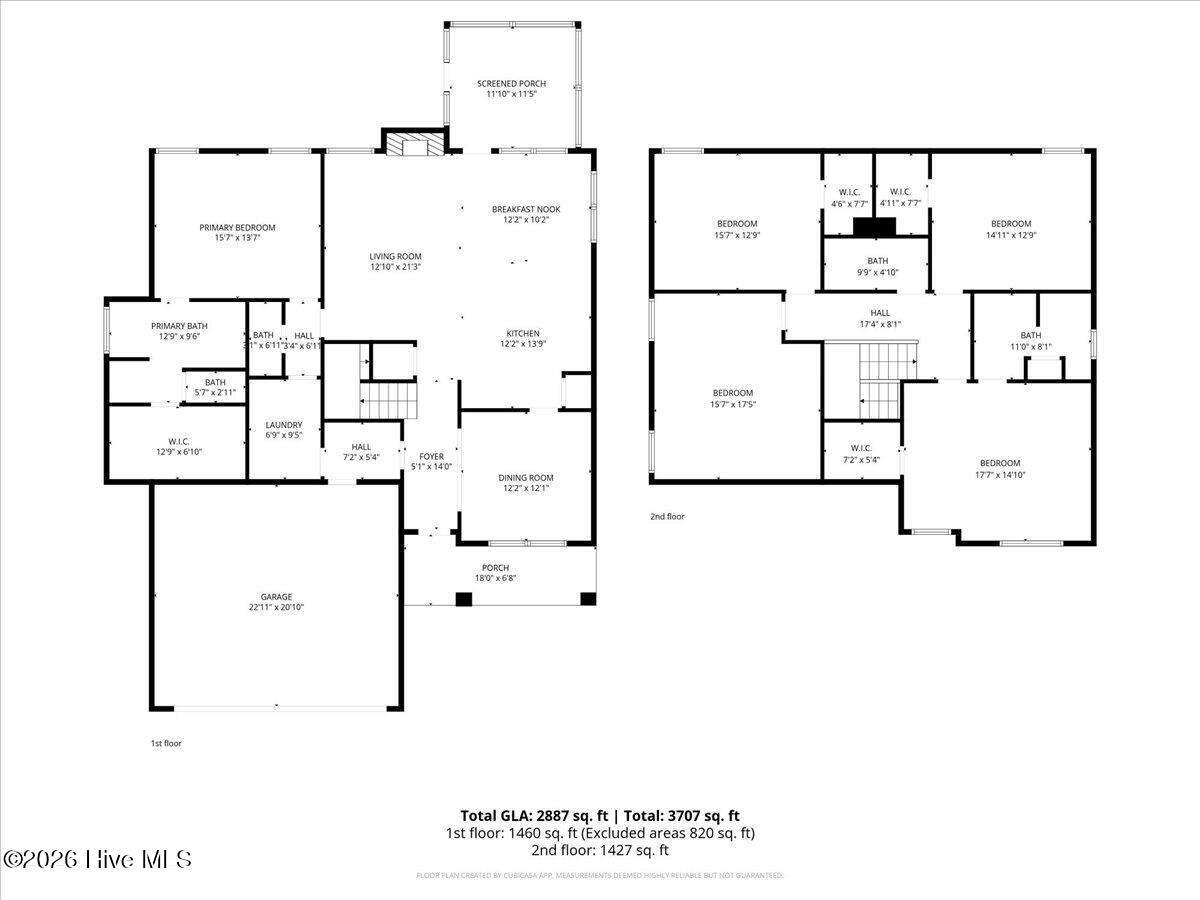
Step into this stunning 4 bedroom, 3 1/2 bathroom home in the desirable neighborhood of Stonebridge! Located on a cul de sac, this home has it all- including sitting on a 1.52 acre lot with a private wood buffer. This home has updated neutral paint in bedrooms! Fully fenced yard with a large storage shed! Relax on the screened in porch that overlooks the spacious backyard. This home features approximately 2887 sq feet and TWO master suites. One on the main floor and one upstairs. First floor features laundry with a utility sink, shelving and tiled floor. Luxury LVP and high end finishes with a spacious kitchen and huge island that offers a farmhouse sink, custom backsplash and gold finishes. LOTS of counter space and quartz countertops. First floor master and en suite features WIC, dual vanity, quartz countertops, garden tub, separate tile shower w/ built-in niches, & tile floor. Second floor master also boasts WIC, dual vanity, quartz countertops, walk-in tile shower w/ built-in niches, linen closet, & tile floor. All remaining beds are spacious! Large bonus room can be used either as a family room, office, play space or guest room! Mudroom offers convenient drop zone and bench upon entering from the 2 car garage. Outbuilding w/ Windows, Electric & Water.
/u.realgeeks.media/brittanyallenhomes/brittany_logo_color_landscape_new.png)
Additional Information
- HOA (annual)
- $300
- Available Amenities
- Maintenance Common Areas, Maintenance Roads, See Remarks
- Interior Features
- Master Downstairs, Walk-In Closet(s), Tray Ceiling(s), High Ceilings, Kitchen Island, Ceiling Fans, Pantry, Walk-In Shower, Drapes/Blinds, Gas Logs, Walk-In Closet(s), Other
- Cooling
- Central Air
- Heating
- Electric, Heat Pump
- Foundation
- Slab
- Roof
- Composition
- Utilities
- Water Available
- Lot Water Features
- Other
- Elementary School
- Northeast
- Middle School
- Norwayne
- High School
- Charles Aycock
Mortgage Calculator
Listing courtesy of RE/MAX Complete.

Copyright 2026 NCRMLS. All rights reserved. North Carolina Regional Multiple Listing Service, (NCRMLS), provides content displayed here (“provided content”) on an “as is” basis and makes no representations or warranties regarding the provided content, including, but not limited to those of non-infringement, timeliness, accuracy, or completeness. Individuals and companies using information presented are responsible for verification and validation of information they utilize and present to their customers and clients. NCRMLS will not be liable for any damage or loss resulting from use of the provided content or the products available through Portals, IDX, VOW, and/or Syndication. Recipients of this information shall not resell, redistribute, reproduce, modify, or otherwise copy any portion thereof without the expressed written consent of NCRMLS.