859 Commons Park, Statham, GA 30666
- $769,000
- 3
- BD
- 3
- BA
- 2,704
- SqFt










- List Price
- $769,000
- Status
- ACTIVE
- MLS#
- CL360576
- Days on Market
- 11
- Year Built
- 2004
- Bedrooms
- 3
- Bathrooms
- 3
- Half-baths
- 1
- Full-baths
- 2
- Living Area
- 2,704
- Acres
- 0.13
- Neighborhood
- The Georgia Club
Property Description
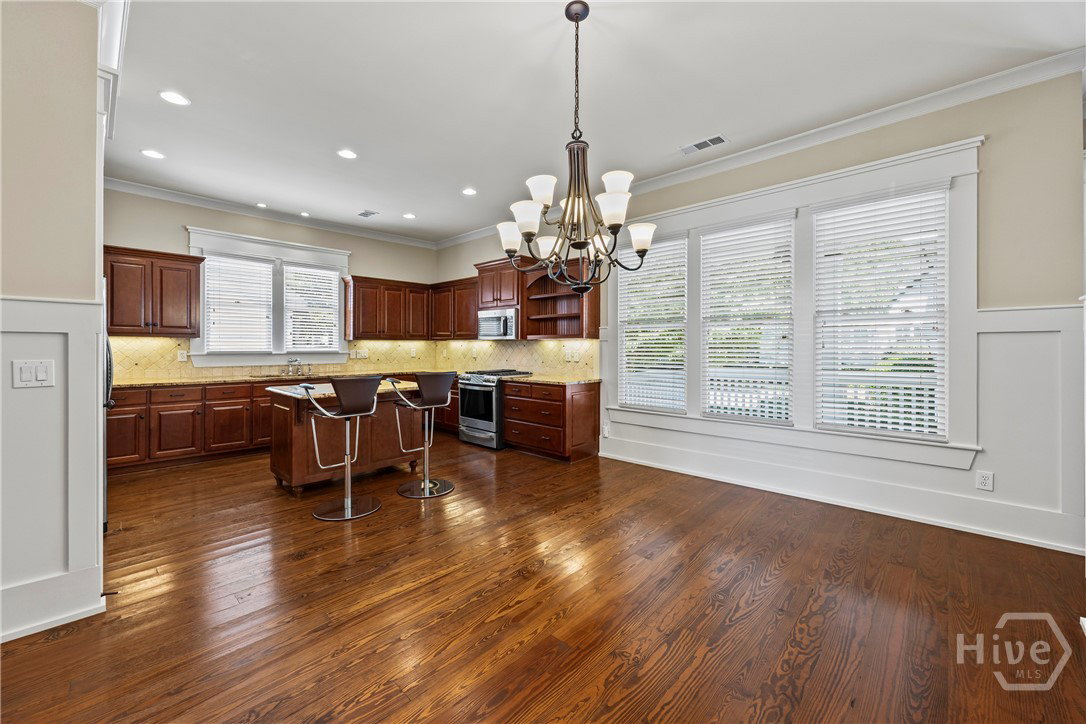
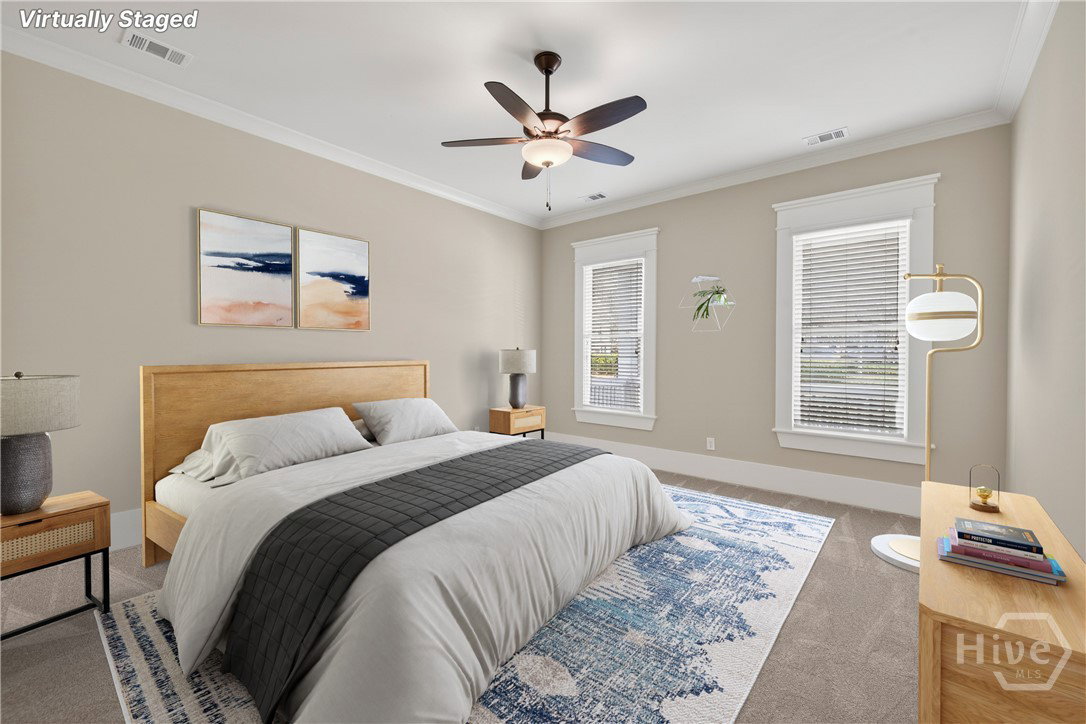
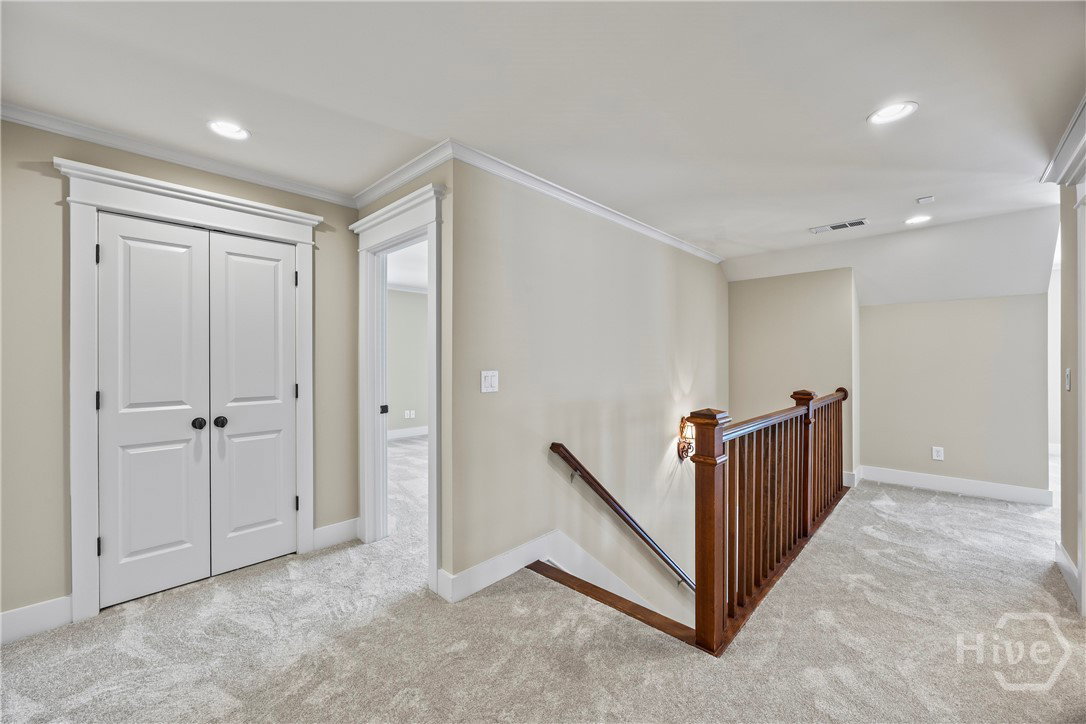
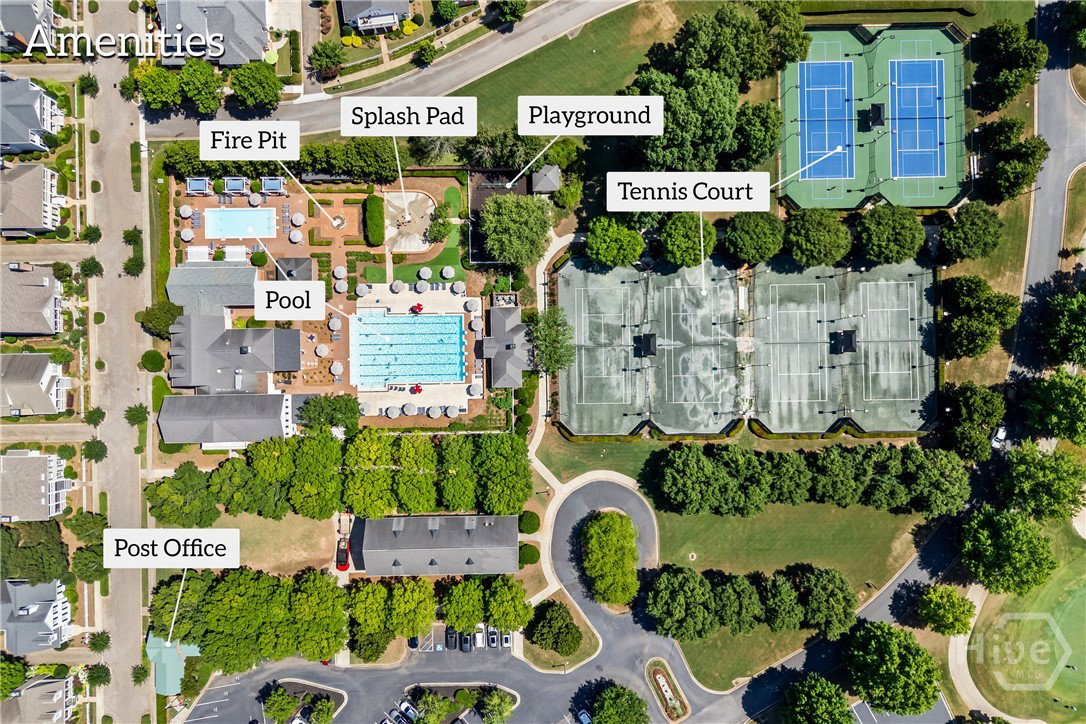
Storybook living in the heart of The Georgia Club, Athens' premier gated golf course community. Lamppost-lined, cobblestone streets lead to this modern Colonial Craftsman located in "The Village," the charming, historical-style section of the Club. The residence features a classic Southern front porch convenient to the mail center and steps from the resort-style courtyard, pool, and driving range. Buyers will love the main-level primary suite, bonus room, and a private, covered back porch with a breezeway to the two-car garage. Inside, find elegant, colonial-inspired architecture: 10' ceilings on the main level, heart pine-like hardwoods, picture-frame wainscoting, craftsman door-and-window casings, and tall baseboards. Located 30 minutes from downtown Athens & UGA with easy access to HWY 316, The Georgia Club extends membership options for golf, swim, tennis, pickleball, fitness, clubhouse and dining. Members enjoy an active social calendar full of holiday celebrations, wine dinners, golf tournaments, family events, kids' activities, and neighborhood gatherings, making it easy to meet people and stay connected. (Buyers, take note: All appliances, except the refrigerator, have been replaced, the water heater and HVAC are 4 or less years old, the roof is 9 years old, the exterior was painted 3-4 years ago and the interior 1 year ago, the carpet is new, windows have been replaced as needed, and gas logs were added to the fireplace.)
/u.realgeeks.media/brittanyallenhomes/brittany_logo_color_landscape_new.png)
Additional Information
- HOA (annual)
- $2,909
- Appliances
- Some Gas Appliances, Dishwasher, Disposal, LP Gas Water Heater, Microwave, Oven, Range, Dryer, Refrigerator, Washer
- Interior Features
- Attic, Breakfast Area, Ceiling Fans, Double Vanity, Entrance Foyer, Garden Tub/Roman Tub, High Ceilings, Kitchen Island, Primary Downstairs, Primary Suite, Pantry, Recessed Lighting, Separate Shower, Fireplace(s)
- Cooling
- Central Air, Electric
- Heating
- Central, Natural Gas
- Fireplaces
- 1
- Foundation
- Crawl Space
- Roof
- Asphalt
- Lot Information
- Golf, Sprinkler System-Yard
- Utilities
- Underground Utilities
- Water
- Public
Mortgage Calculator
Listing courtesy of Keller Williams Realty Metro A.

Copyright 2026 NCRMLS. All rights reserved. North Carolina Regional Multiple Listing Service, (NCRMLS), provides content displayed here (“provided content”) on an “as is” basis and makes no representations or warranties regarding the provided content, including, but not limited to those of non-infringement, timeliness, accuracy, or completeness. Individuals and companies using information presented are responsible for verification and validation of information they utilize and present to their customers and clients. NCRMLS will not be liable for any damage or loss resulting from use of the provided content or the products available through Portals, IDX, VOW, and/or Syndication. Recipients of this information shall not resell, redistribute, reproduce, modify, or otherwise copy any portion thereof without the expressed written consent of NCRMLS.