2525 Salt Cedar Dr Se Unit Lot #140, Bolivia, NC 28422
- $369,900
- 3
- BD
- 3
- BA
- 2,186
- SqFt




- List Price
- $369,900
- Status
- ACTIVE
- MLS#
- 100576363
- Days on Market
- 65
- Year Built
- 2026
- Levels
- Two
- Bedrooms
- 3
- Bathrooms
- 3
- Half-baths
- 1
- Full-baths
- 2
- Living Area
- 2,186
- Acres
- 0.12
- Neighborhood
- Fords Reach
Property Description
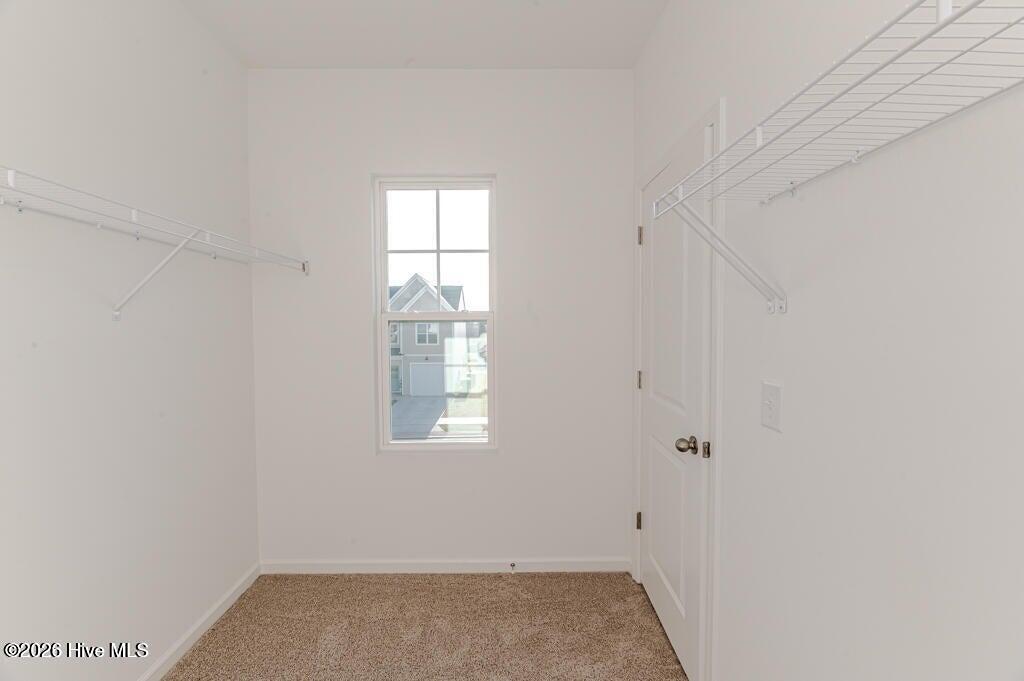
MOVE IN READY!! Discover effortless open-concept living with the Bowen plan, a stunning new construction home now completed and ready in the desirable Fords Reach community. This stylishly designed layout instantly captures attention with a two-car garage featuring separate bay doors, adding both everyday convenience and exceptional curb appeal. The main level is built for modern living and highlights a spacious living room that flows seamlessly into the dining area and a chef-inspired kitchen. Complete with an oversized island, this central space creates the perfect setting for casual meals or hosting friends and family. Thoughtful upgrades elevate the entire level, including chic black door levers throughout and a convenient laundry sink. Upstairs, the home transitions into a well-balanced retreat. An open loft provides highly flexible living space, perfect for movie nights or a secondary lounge area. This central loft naturally separates two secondary bedrooms, which both feature spacious walk-in closets, from the private owner's suite. The owner's retreat serves as a true sanctuary, showcasing a beautifully tiled walk-in shower, a dual-sink vanity, a private water closet, and an expansive walk-in closet. Modern, functional, and beautifully finished, the Bowen delivers exceptional style and layout flexibility. Schedule your private tour today to explore this completed new home in Fords Reach. [Fords Reach] [Bowen]
/u.realgeeks.media/brittanyallenhomes/brittany_logo_color_landscape_new.png)
Additional Information
- HOA (annual)
- $500
- Available Amenities
- Maintenance Common Areas, Maintenance Roads, Trail(s)
- Appliances
- Disposal, Dishwasher, Electric Range
- Interior Features
- Walk-In Closet(s), Tray Ceiling(s), Kitchen Island, Ceiling Fans, Pantry, Walk-In Closet(s)
- Cooling
- Zoned, Heat Pump
- Heating
- Heat Pump, Electric, Zoned
- Foundation
- Slab
- Roof
- Architectural
- Utilities
- Sewer Connected, Water Available
- Lot Water Features
- Other
- Water
- Public
- Elementary School
- Bolivia
- Middle School
- South Brunswick
- High School
- South Brunswick
Mortgage Calculator
Listing courtesy of Coldwell Banker Sea Coast Advantage.

Copyright 2026 NCRMLS. All rights reserved. North Carolina Regional Multiple Listing Service, (NCRMLS), provides content displayed here (“provided content”) on an “as is” basis and makes no representations or warranties regarding the provided content, including, but not limited to those of non-infringement, timeliness, accuracy, or completeness. Individuals and companies using information presented are responsible for verification and validation of information they utilize and present to their customers and clients. NCRMLS will not be liable for any damage or loss resulting from use of the provided content or the products available through Portals, IDX, VOW, and/or Syndication. Recipients of this information shall not resell, redistribute, reproduce, modify, or otherwise copy any portion thereof without the expressed written consent of NCRMLS.