101 W Farley, Unit 83, Hampstead, NC 28443
- $436,329
- 4
- BD
- 3
- BA
- 1,967
- SqFt






- List Price
- $436,329
- Status
- ACTIVE
- MLS#
- 100563545
- Price Change
- ▼ $10,000 1783651994
- Days on Market
- 119
- Year Built
- 2026
- Levels
- One and One Half
- Bedrooms
- 4
- Bathrooms
- 3
- Full-baths
- 3
- Living Area
- 1,967
- Acres
- 0.08
- Neighborhood
- Brookfield Branch
Property Description
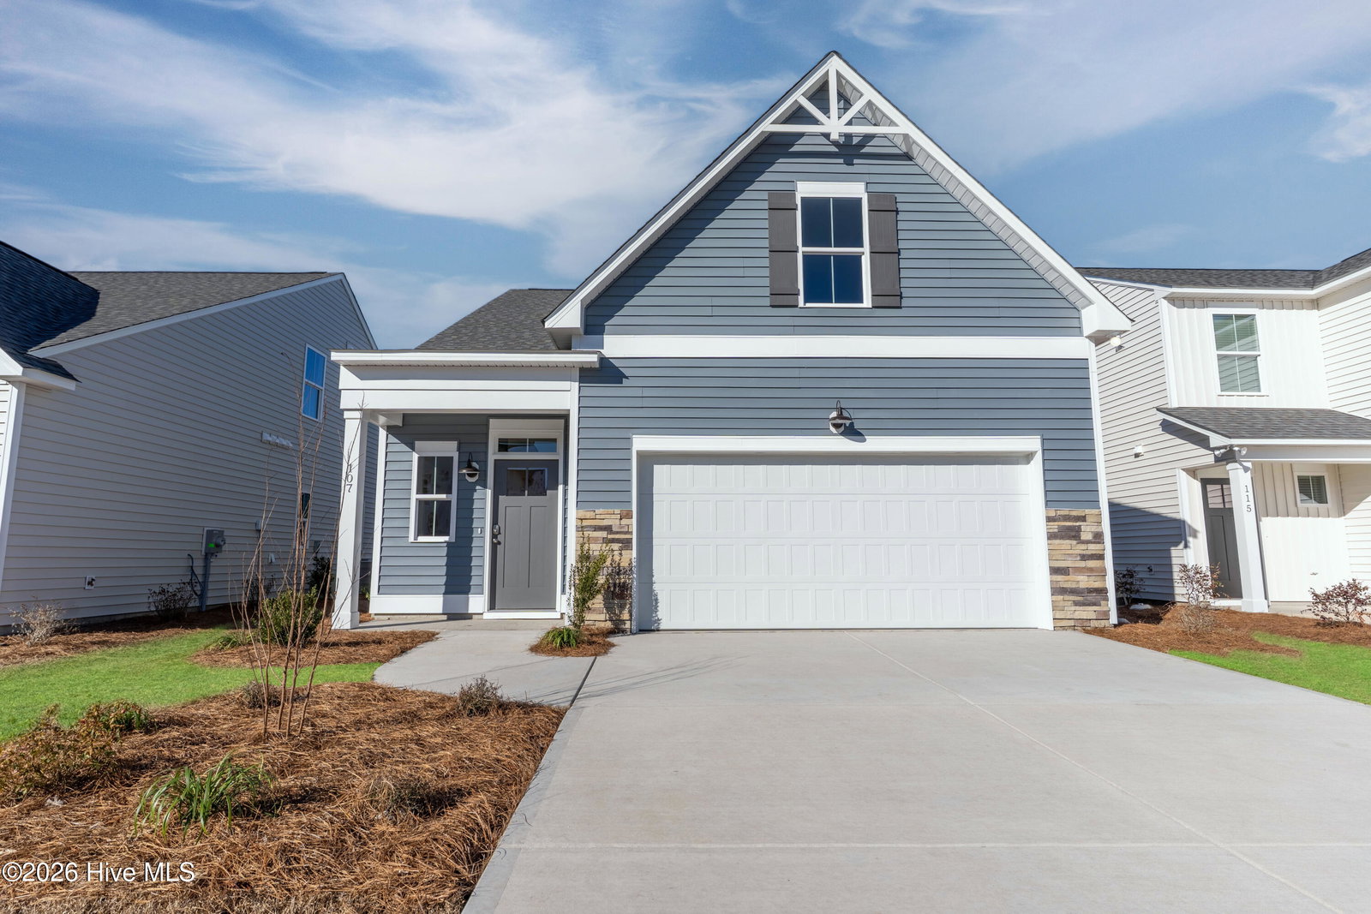
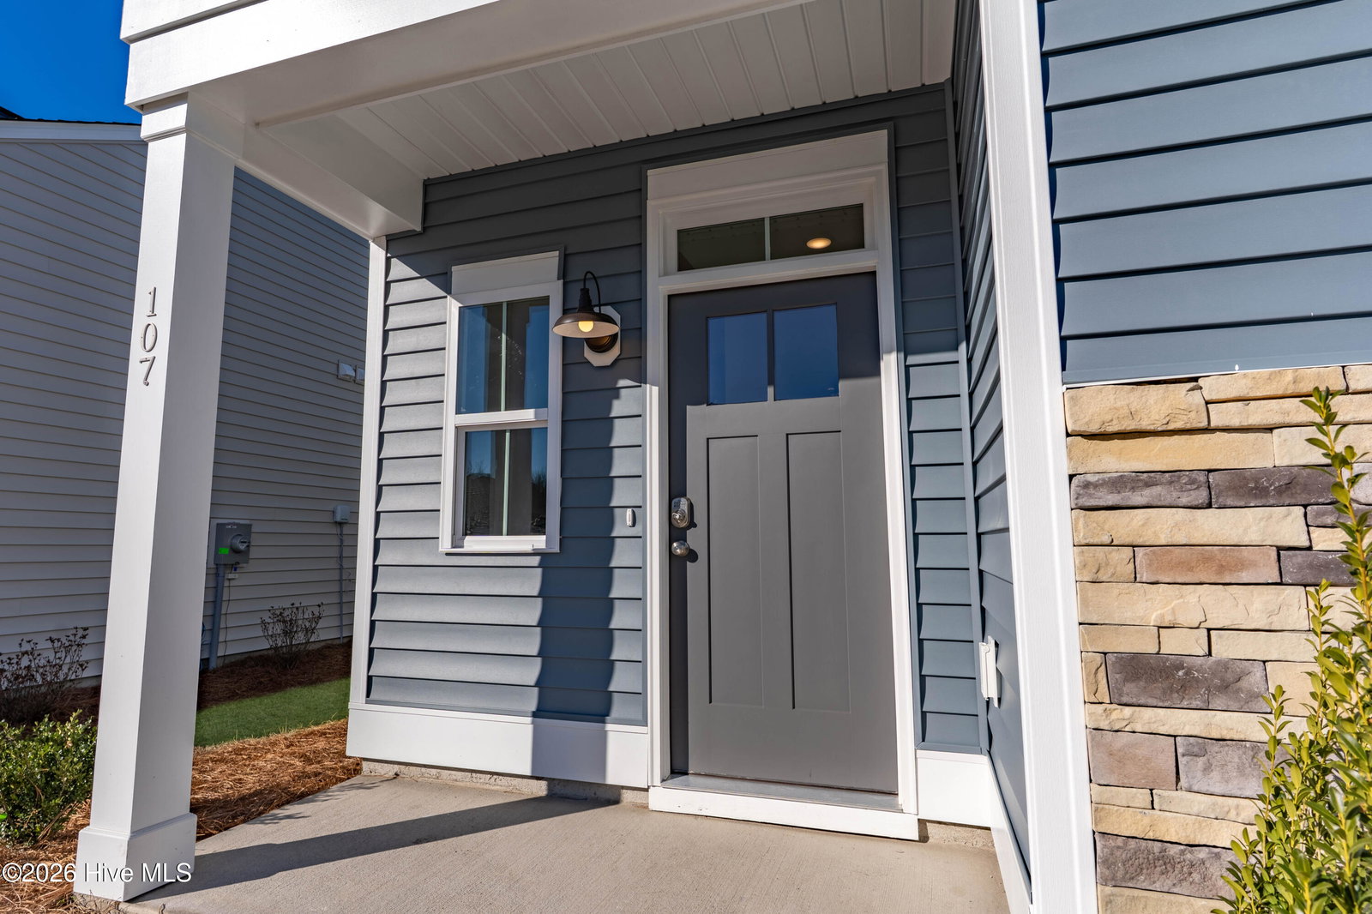
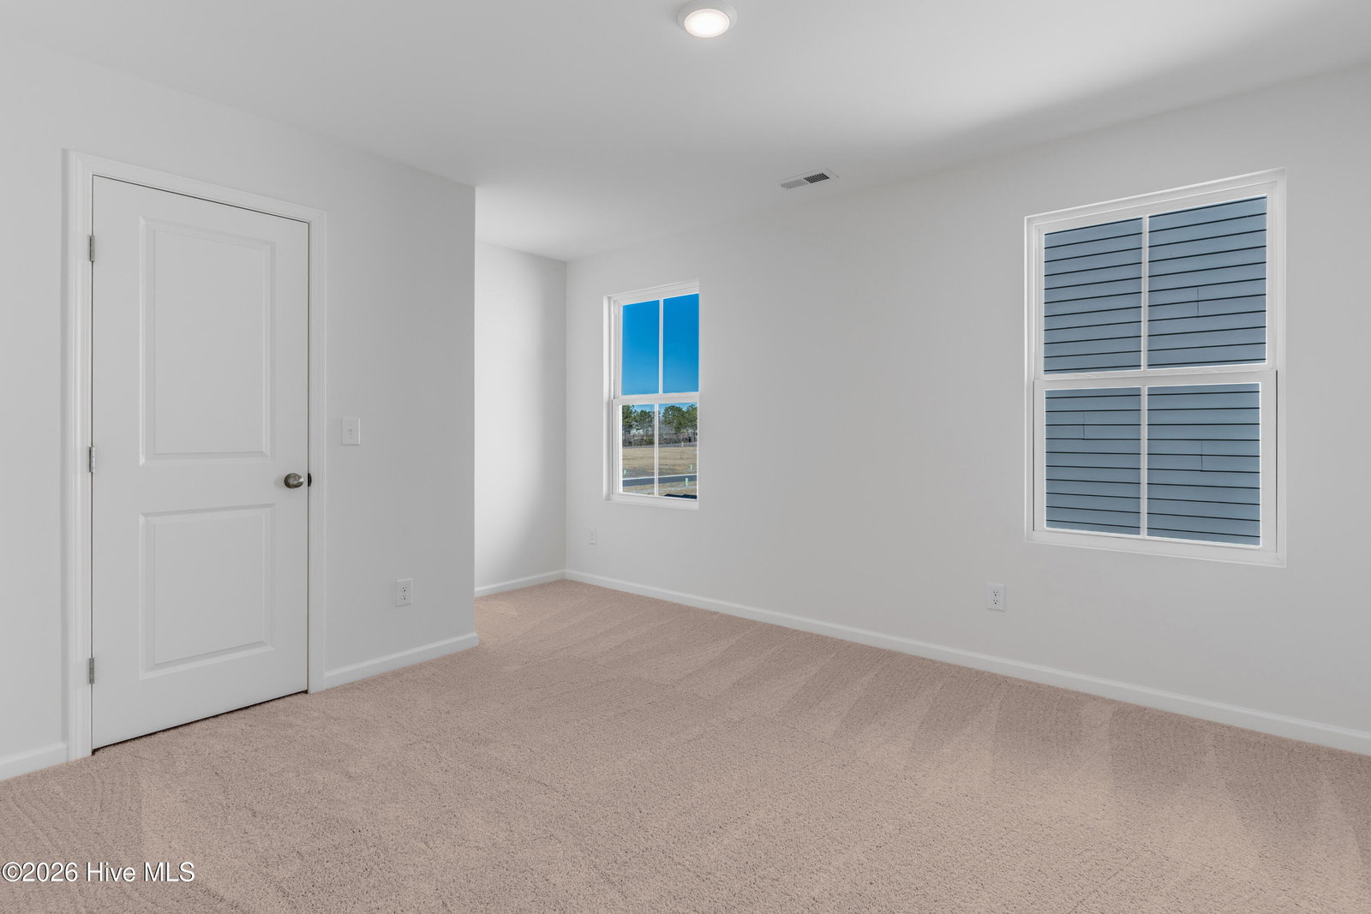
Riverstone floor plan featuring 4 bedrooms plus a bonus room with a closet. This thoughtfully designed home offers 9' ceilings, a traditional elevation and 30 year architectural shingles for lasting curb appeal. The kitchen is beautifully appointed with white shaker cabinets, granite countertops, white subway tile backsplash, 36'' upper cabinets and pendant lighting over the island. Bathrooms include white shaker cabinetry and quartz countertops for a polished finish. The main living areas and first floor feature luxury vinyl plank flooring throughout, combining durability with style. The owner's suite includes a tile shower with glass door and comfort height toilets. Additional upgrades include a cottage trim package and keyless front door entry. Enjoy outdoor living with premier landscaping, including sod and irrigation in the front, side, and rear yards. Future community amenities are starting soon and will include a pool, open air pavilion, sidewalks, street lights, playground, fire pit and large green spaces. Great design, quality finishes and a growing community in a wonderful location.
/u.realgeeks.media/brittanyallenhomes/brittany_logo_color_landscape_new.png)
Additional Information
- HOA (annual)
- $600
- Available Amenities
- Clubhouse, Community Pool, Maintenance Common Areas, Playground, Sidewalks, Street Lights
- Appliances
- Electric Oven, Built-In Microwave, Disposal, Dishwasher, Electric Range
- Interior Features
- Master Downstairs, Walk-In Closet(s), Vaulted/Cathedral Ceilings, High Ceilings, Entrance Foyer, Solid Surface Counter, Kitchen Island, Ceiling Fans, Pantry, Walk-In Shower, Walk-In Closet(s)
- Cooling
- Heat Pump
- Heating
- Heat Pump, Electric
- Foundation
- Slab
- Roof
- Architectural
- Exterior Features
- Irrigation System, Cluster Mailboxes
- Lot Information
- Sprinkler System-Yard, Sprinkler System-Yard
- Utilities
- Sewer Connected, Water Available
- Lot Water Features
- Other
- Water
- County
- Elementary School
- South Topsail
- Middle School
- Topsail
- High School
- Topsail
Mortgage Calculator
Listing courtesy of Coldwell Banker Sea Coast Advantage.

Copyright 2026 NCRMLS. All rights reserved. North Carolina Regional Multiple Listing Service, (NCRMLS), provides content displayed here (“provided content”) on an “as is” basis and makes no representations or warranties regarding the provided content, including, but not limited to those of non-infringement, timeliness, accuracy, or completeness. Individuals and companies using information presented are responsible for verification and validation of information they utilize and present to their customers and clients. NCRMLS will not be liable for any damage or loss resulting from use of the provided content or the products available through Portals, IDX, VOW, and/or Syndication. Recipients of this information shall not resell, redistribute, reproduce, modify, or otherwise copy any portion thereof without the expressed written consent of NCRMLS.