1255 Acadia Dr, Thomson, GA 30824
- $374,900
- 4
- BD
- 2
- BA
- 2,010
- SqFt




- List Price
- $374,900
- Status
- ACTIVE
- MLS#
- 100580636
- Days on Market
- 47
- Year Built
- 2026
- Levels
- One
- Bedrooms
- 4
- Bathrooms
- 2
- Full-baths
- 2
- Living Area
- 2,010
- Acres
- 0.30
- Neighborhood
- Millbrook
Property Description
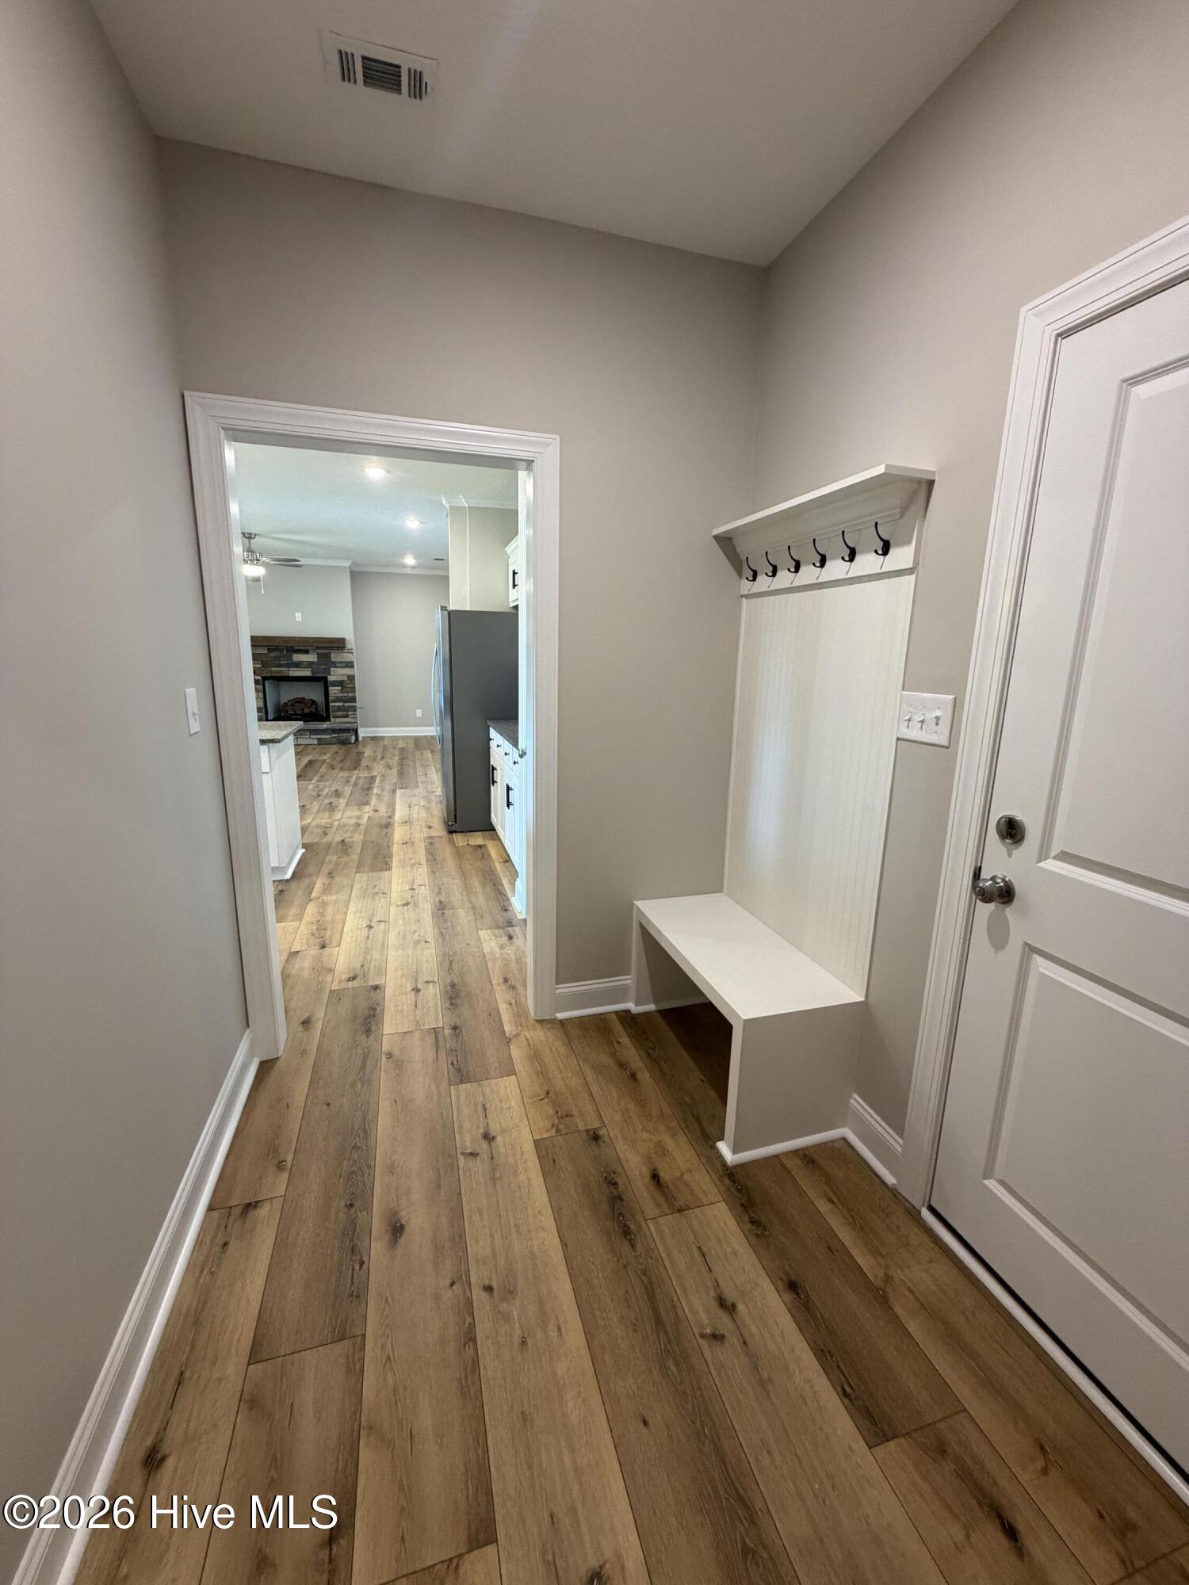
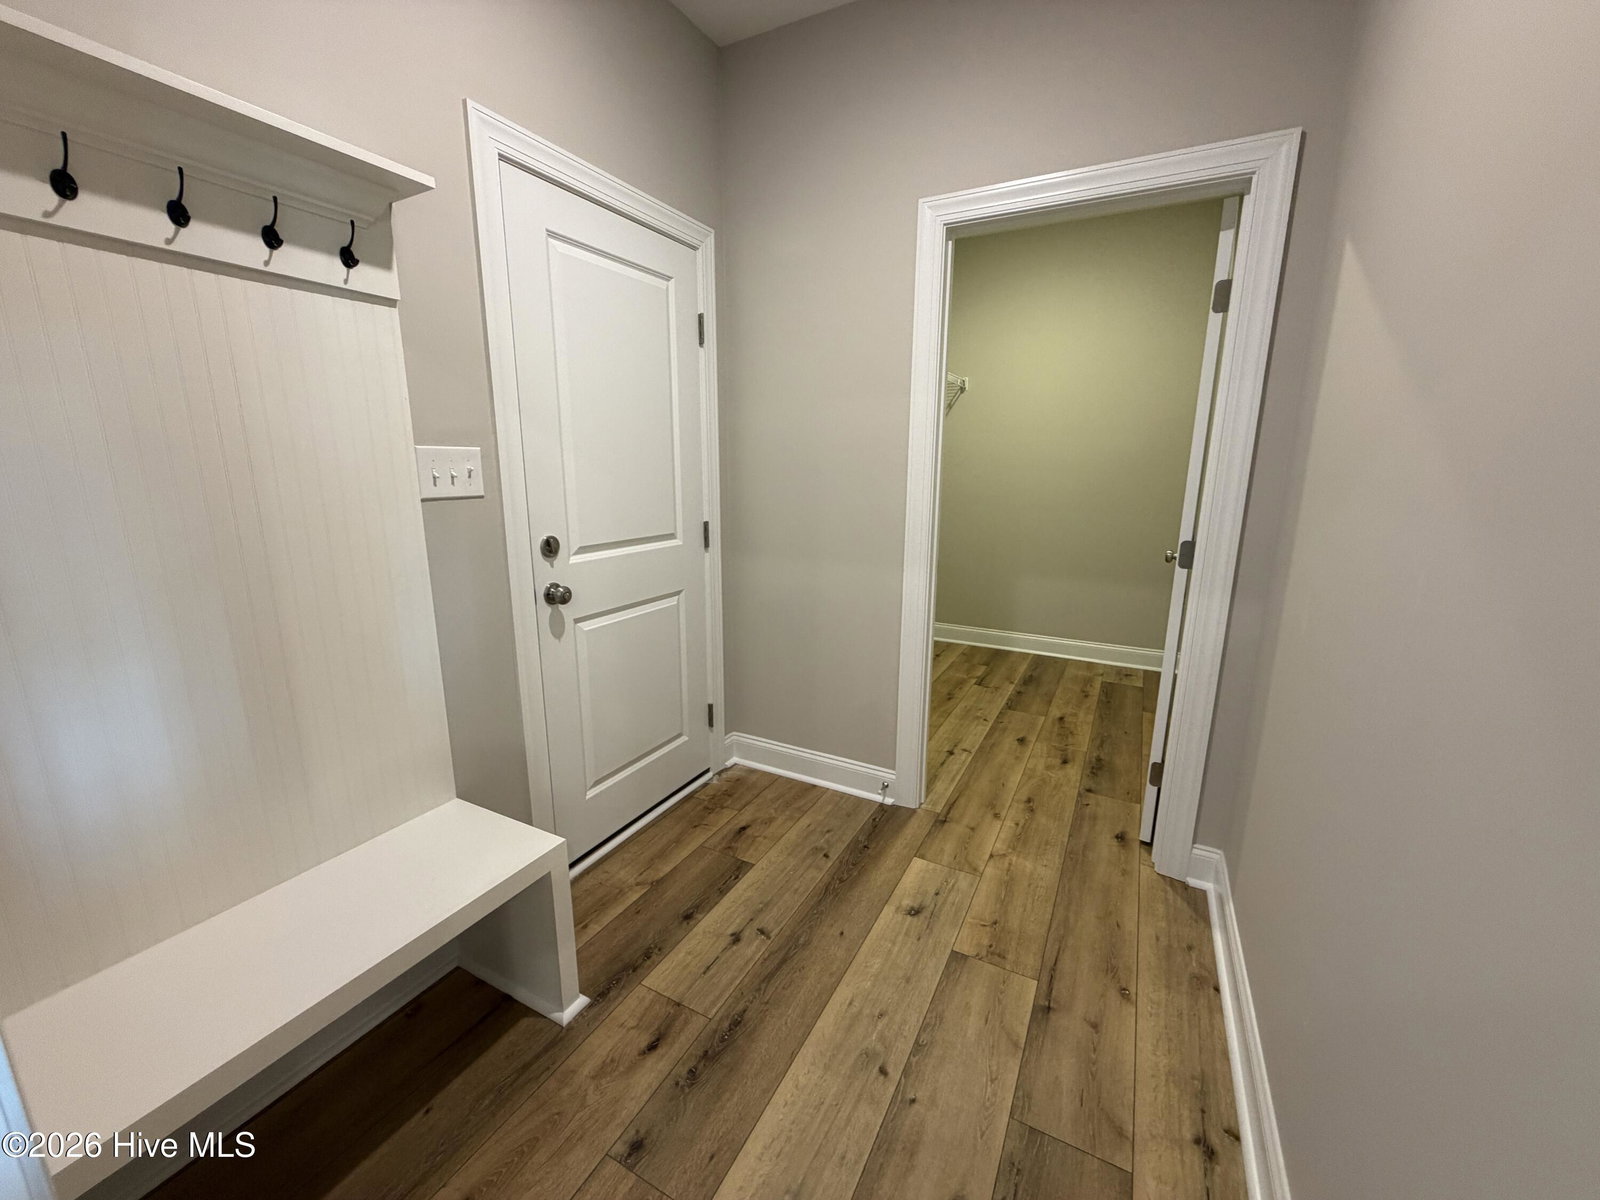
Welcome to your dream home in Millbrook Subdivision! Situated on a beautiful 0.30-acre corner lot, this stunning new construction home offers 4 bedrooms, 2 baths, and approximately 2,010 square feet of thoughtfully designed living space. Step inside to discover an inviting open floor plan featuring a spacious living room with ventless gas logs, elegant 2-inch faux wood blinds, durable LVP flooring throughout the main living areas and bathrooms, and comfortable carpet in the bedrooms. The well-appointed kitchen is designed to impress with custom-built cabinetry, granite countertops, a center island with breakfast bar seating, sink and dishwasher, smooth-top range, microwave vent hood, side-by-side refrigerator, and a large pantry for additional storage. The home's thoughtful design continues with a convenient mudroom area featuring a built-in bench and coat hooks just inside the garage entry, creating the perfect drop zone for everyday living. The spacious laundry room includes cabinetry, shelving, and a folding station to keep household tasks organized and efficient. Enjoy outdoor living on the 12 x 22 screened back porch, overlooking the beautifully landscaped yard featuring Bermuda grass and a sprinkler system. Additional upgrades include an on-demand tankless water heater, gutters, and quality craftsmanship throughout. Millbrook Subdivision offers the convenience of sidewalks and street lighting, creating a welcoming neighborhood atmosphere. Plus, the builder is offering up to $10,000 toward closing costs or buyer incentives! Don't miss your opportunity to own this beautiful new home--schedule your showing today!
/u.realgeeks.media/brittanyallenhomes/brittany_logo_color_landscape_new.png)
Additional Information
- HOA (annual)
- $180
- Available Amenities
- Sidewalks, Street Lights
- Appliances
- Built-In Microwave, Refrigerator, Dishwasher, Electric Range
- Interior Features
- Walk-In Closet(s), Entrance Foyer, Kitchen Island, Ceiling Fans, Pantry, Walk-In Shower, Drapes/Blinds, Eat-In Kitchen, Gas Logs, Walk-In Closet(s)
- Cooling
- Central Air, Ceiling Fan(s)
- Heating
- Fireplace, Electric, Heat Pump
- Foundation
- Slab
- Roof
- Composition
- Exterior Features
- Irrigation System
- Lot Information
- Level, Corner Lot, Sprinkler System-Yard, Sprinkler System-Yard
- Utilities
- Cable Available, Natural Gas Available, Sewer Connected, Water Available
- Lot Water Features
- Other
- Water
- Public
- Elementary School
- Maxwell-Norris
- Middle School
- Thomson
- High School
- THOMSON
Mortgage Calculator
Listing courtesy of Coldwell Banker-Watson & Knox Real Estate.

Copyright 2026 NCRMLS. All rights reserved. North Carolina Regional Multiple Listing Service, (NCRMLS), provides content displayed here (“provided content”) on an “as is” basis and makes no representations or warranties regarding the provided content, including, but not limited to those of non-infringement, timeliness, accuracy, or completeness. Individuals and companies using information presented are responsible for verification and validation of information they utilize and present to their customers and clients. NCRMLS will not be liable for any damage or loss resulting from use of the provided content or the products available through Portals, IDX, VOW, and/or Syndication. Recipients of this information shall not resell, redistribute, reproduce, modify, or otherwise copy any portion thereof without the expressed written consent of NCRMLS.