270 Eutaw Spring Trl, North Augusta, SC 29860
- $700,000
- 3
- BD
- 3
- BA
- 3,585
- SqFt






- List Price
- $700,000
- Status
- ACTIVE
- MLS#
- 100583158
- Days on Market
- 38
- Year Built
- 2019
- Levels
- Two
- Bedrooms
- 3
- Bathrooms
- 3
- Half-baths
- 1
- Full-baths
- 2
- Living Area
- 3,585
- Acres
- 0.65
- Neighborhood
- Mount Vintage Plantation
Property Description
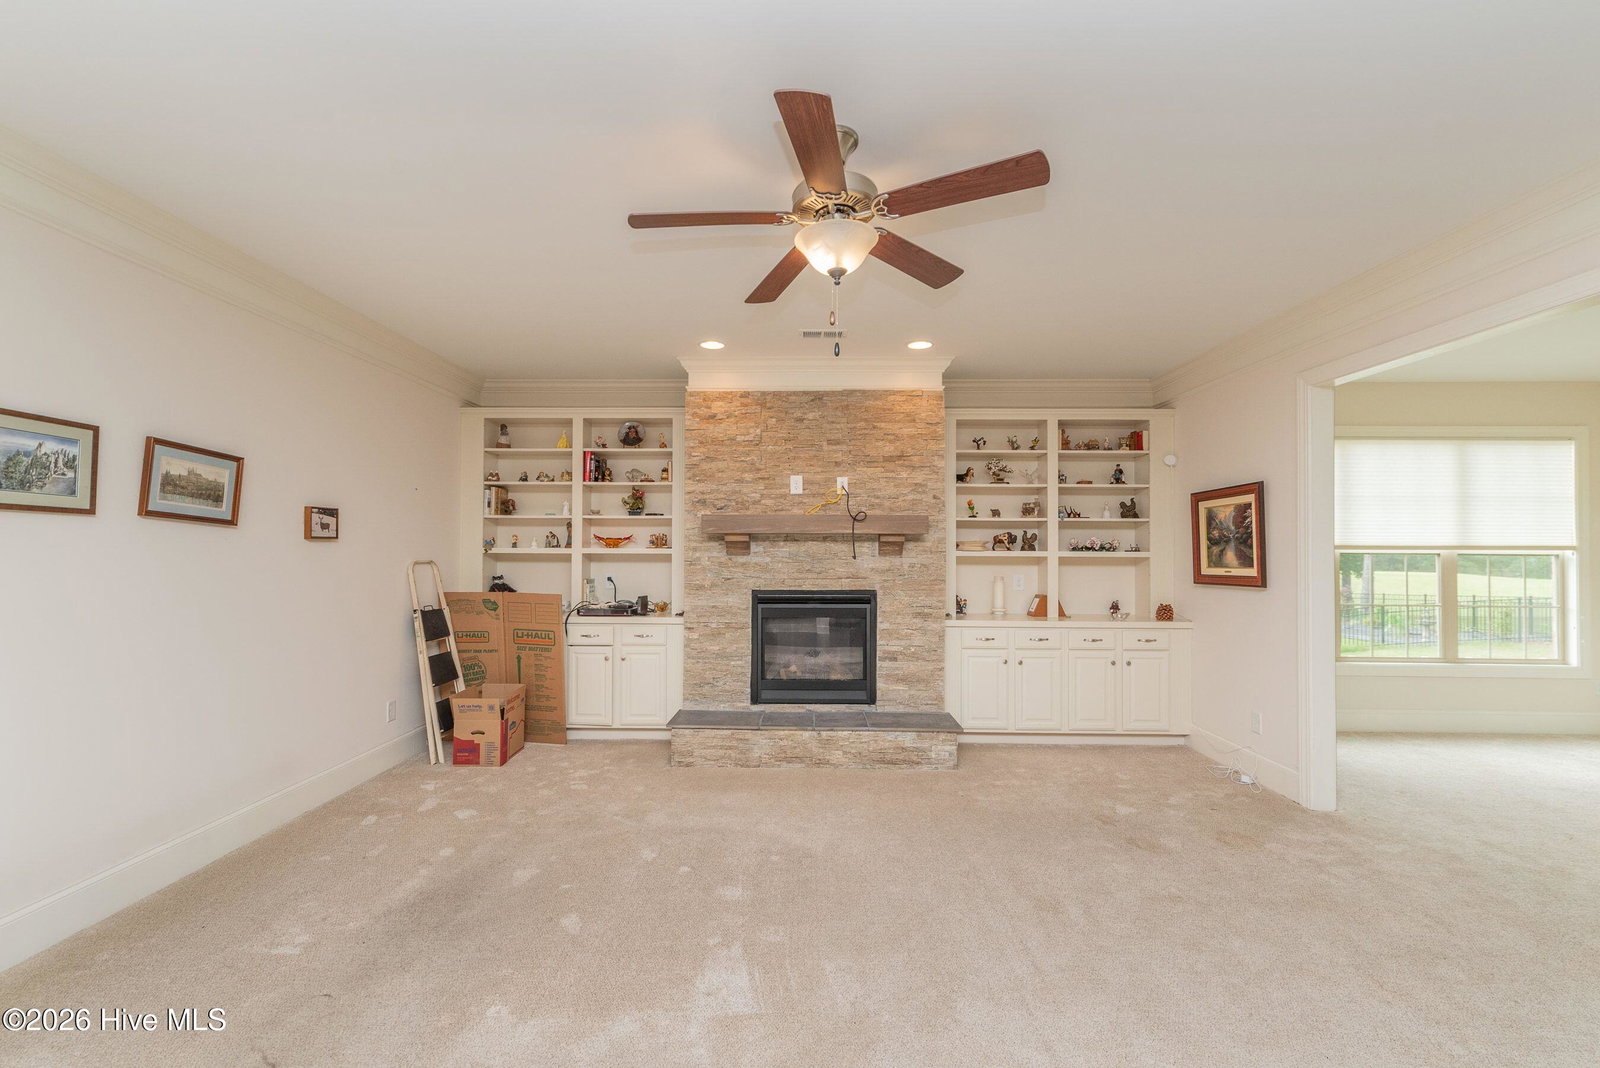
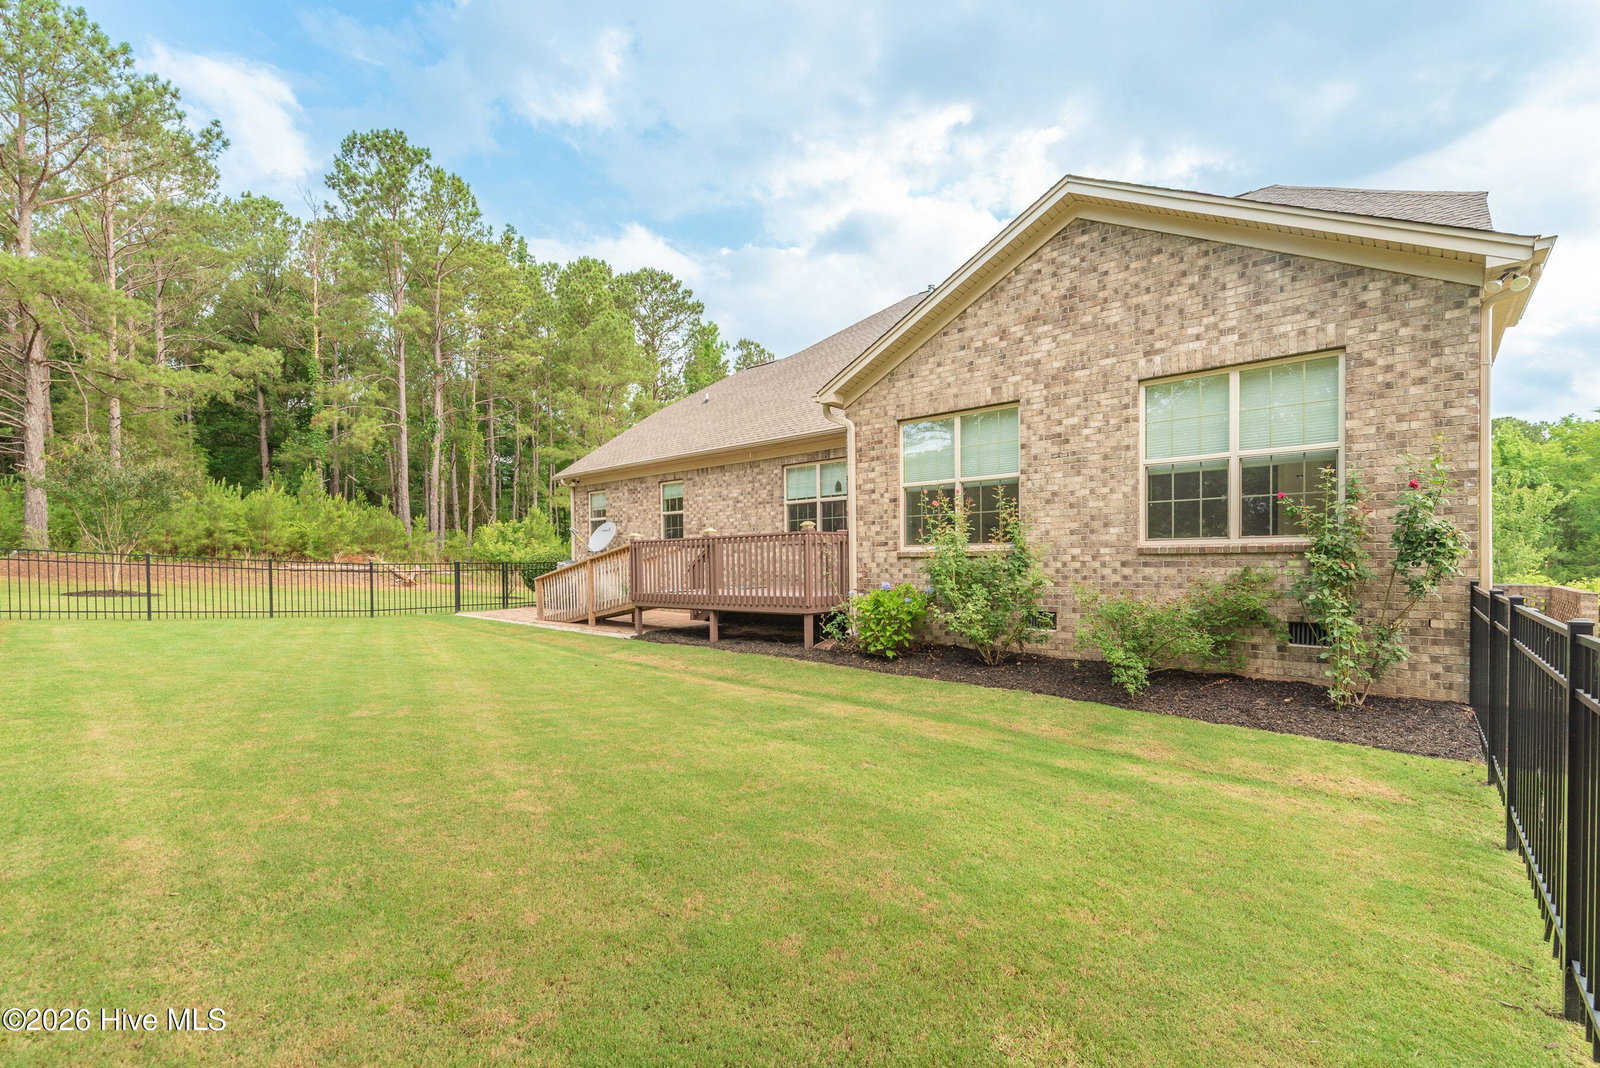
Situated on a generously sized golf course lot in Mount Vintage Plantation, this spacious 3,500-square-foot home offers a thoughtfully designed floor plan with exceptional functionality. The kitchen features a large granite-topped island, breakfast area, walk-in pantry, and a butler's pantry with glass-front cabinetry for added storage and display space. The main-level primary suite includes a walk-in closet and a well-appointed bath with dual vanities, a soaking tub, and a walk-in shower. A spacious bonus room provides flexible living options and includes an additional storage room that could be used as a home office, hobby room, fitness space, or studio. The great room showcases built-in cabinetry, a gas fireplace with stone surround, and access to a sunroom overlooking the golf course. Outdoor features include a rear deck with ramp access and a partially fenced backyard. Additional features include an elevator installed by the current owners. The side-entry garage offers ample space for parking and storage. PLEASE NOTE: *Additional photos will be added once the estate sale has concluded.*
/u.realgeeks.media/brittanyallenhomes/brittany_logo_color_landscape_new.png)
Additional Information
- HOA (annual)
- $1
- Available Amenities
- Clubhouse, Community Pool, Golf Course, Security, Street Lights, Tennis Court(s)
- Appliances
- Built-In Microwave, Electric Oven, Disposal, Dishwasher, Cooktop
- Interior Features
- Master Downstairs, Walk-In Closet(s), Entrance Foyer, Solid Surface Counter, Kitchen Island, Elevator, Pantry, Walk-In Shower, Eat-In Kitchen, Walk-In Closet(s), Wired for Data
- Cooling
- Heat Pump
- Heating
- Heat Pump, Electric
- Foundation
- Crawl Space
- Roof
- Shingle
- Exterior Features
- Irrigation System
- Lot Information
- Golf, Landscaped, Sprinkler System-Yard, Sprinkler System-Yard
- Utilities
- Cable Available, Underground Utilities
- Lot Water Features
- Golf Course
- Water
- Public
- Elementary School
- Merriwether
- Middle School
- Merriwether
- High School
- Strom Thurmond
Mortgage Calculator
Listing courtesy of Real Broker - SC.

Copyright 2026 NCRMLS. All rights reserved. North Carolina Regional Multiple Listing Service, (NCRMLS), provides content displayed here (“provided content”) on an “as is” basis and makes no representations or warranties regarding the provided content, including, but not limited to those of non-infringement, timeliness, accuracy, or completeness. Individuals and companies using information presented are responsible for verification and validation of information they utilize and present to their customers and clients. NCRMLS will not be liable for any damage or loss resulting from use of the provided content or the products available through Portals, IDX, VOW, and/or Syndication. Recipients of this information shall not resell, redistribute, reproduce, modify, or otherwise copy any portion thereof without the expressed written consent of NCRMLS.