4342 Peeble Dr, Wilmington, NC 28412
- $429,000
- 3
- BD
- 3
- BA
- 2,355
- SqFt







- List Price
- $429,000
- Status
- ACTIVE
- MLS#
- 100572161
- Price Change
- ▼ $26,000 1783452895
- Days on Market
- 81
- Year Built
- 2013
- Levels
- Two
- Bedrooms
- 3
- Bathrooms
- 3
- Half-baths
- 1
- Full-baths
- 2
- Living Area
- 2,355
- Neighborhood
- Muirfield Townes at Echo Farms
Property Description
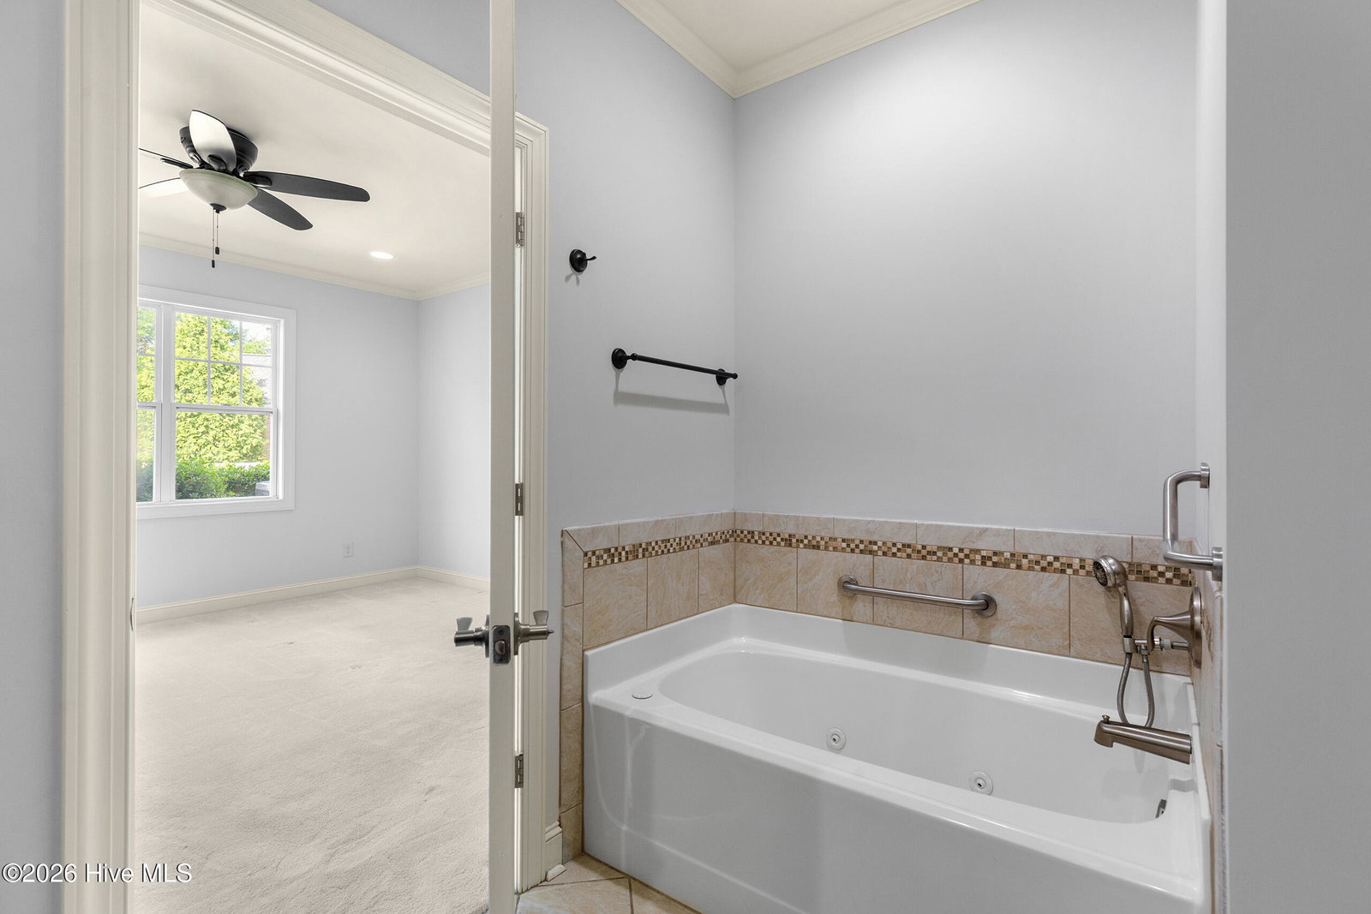
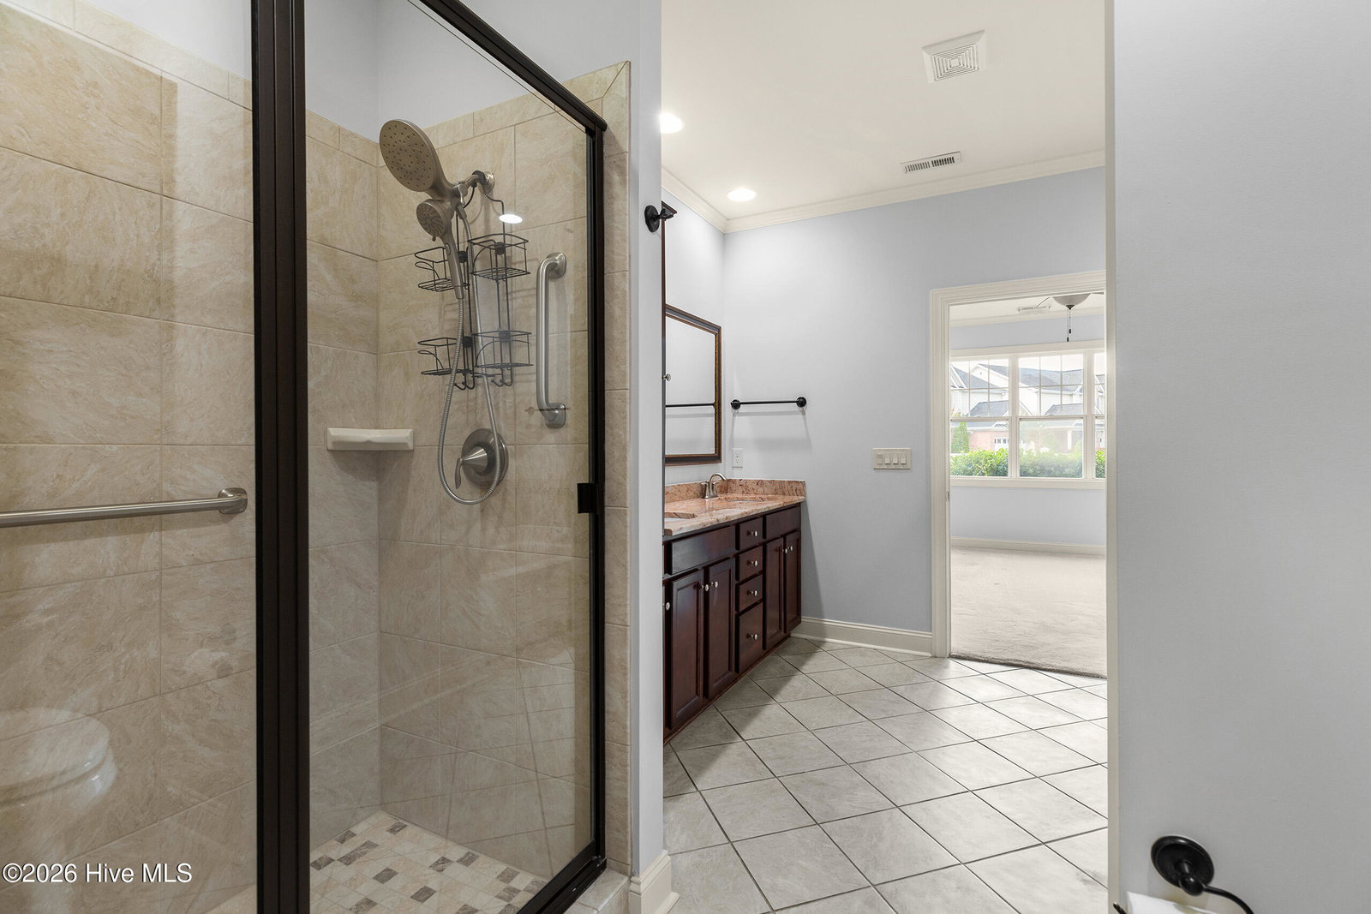
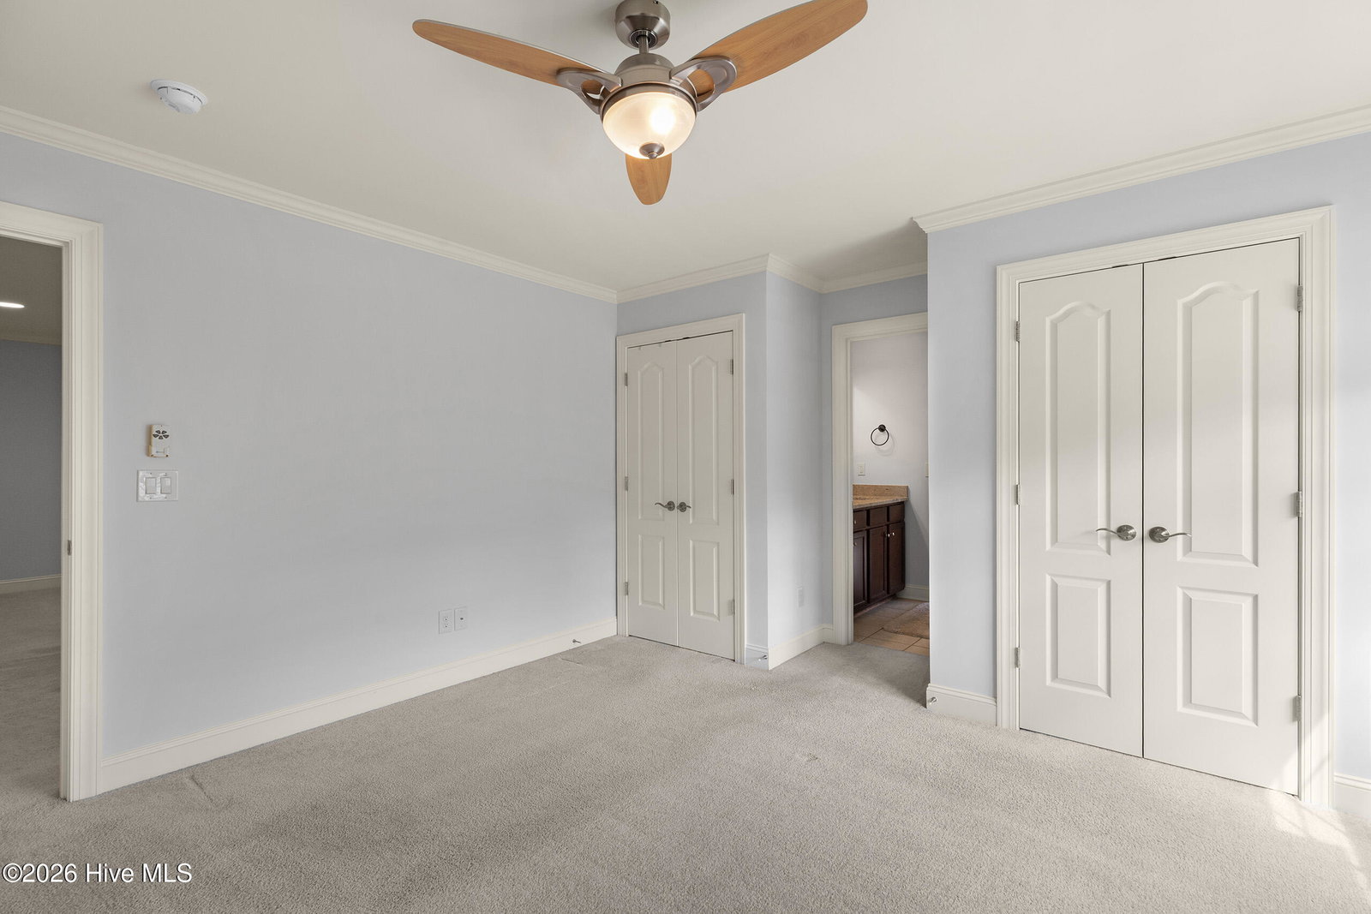
You will love this attractive townhome in Muirfield Townes at Echo Farms. This stunning semi open-designed home offers traditional style with modern elegance. A mature landscape and architectural accents - including an inviting front porch accentuate the home's curb appeal. Upon entering, you will be captivated by the attention to quality detail, such as hardwood flooring and extensive crown molding. The spacious living area incorporates the dining room, and includes a cozy electric fireplace. The kitchen boasts granite countertops, custom cabinetry, and stainless appliances as well as a breakfast area. The downstairs primary suite includes triple windows and is adjoined to its primary bathroom, encompassing an expansive double vanity, soaking tub, separate shower, and a walk-in closet. Upstairs, there is a den/lounge area and two additional bedrooms with a Jack and Jill bathroom. A finished bonus room is ideal for an efficient home office, exercise or media room. One of the prominent features of this home is the screened porch and patio - a perfect place to unwind. Other important features include a laundry closet, abundant storage, and a 2-car garage. The location could not be better - Historic Downtown and area beaches are minutes away. Welcome home!
/u.realgeeks.media/brittanyallenhomes/brittany_logo_color_landscape_new.png)
Additional Information
- HOA (annual)
- $5,064
- Available Amenities
- Maintenance Common Areas, Management, Sidewalks, Street Lights, None
- Appliances
- Built-In Microwave, Disposal, Dishwasher, Electric Range
- Interior Features
- Master Downstairs, Walk-In Closet(s), High Ceilings, Ceiling Fans, Drapes/Blinds, Walk-In Closet(s)
- Cooling
- Central Air
- Heating
- Electric, Heat Pump
- Foundation
- Slab
- Roof
- Architectural
- Utilities
- Sewer Connected, Water Available
- Lot Water Features
- Other
- Water
- Public
- Elementary School
- Alderman
- Middle School
- Williston
- High School
- New Hanover
Mortgage Calculator
Listing courtesy of Coldwell Banker Sea Coast Advantage-Midtown.

Copyright 2026 NCRMLS. All rights reserved. North Carolina Regional Multiple Listing Service, (NCRMLS), provides content displayed here (“provided content”) on an “as is” basis and makes no representations or warranties regarding the provided content, including, but not limited to those of non-infringement, timeliness, accuracy, or completeness. Individuals and companies using information presented are responsible for verification and validation of information they utilize and present to their customers and clients. NCRMLS will not be liable for any damage or loss resulting from use of the provided content or the products available through Portals, IDX, VOW, and/or Syndication. Recipients of this information shall not resell, redistribute, reproduce, modify, or otherwise copy any portion thereof without the expressed written consent of NCRMLS.