1376 Noble Oak Pl Unit Lot #27, Leland, NC 28451
- $504,841
- 4
- BD
- 3
- BA
- 2,760
- SqFt




- List Price
- $504,841
- Status
- ACTIVE
- MLS#
- 100580325
- Days on Market
- 48
- Year Built
- 2026
- Levels
- Two
- Bedrooms
- 4
- Bathrooms
- 3
- Full-baths
- 3
- Living Area
- 2,760
- Acres
- 0.22
- Neighborhood
- Terrapin
Property Description
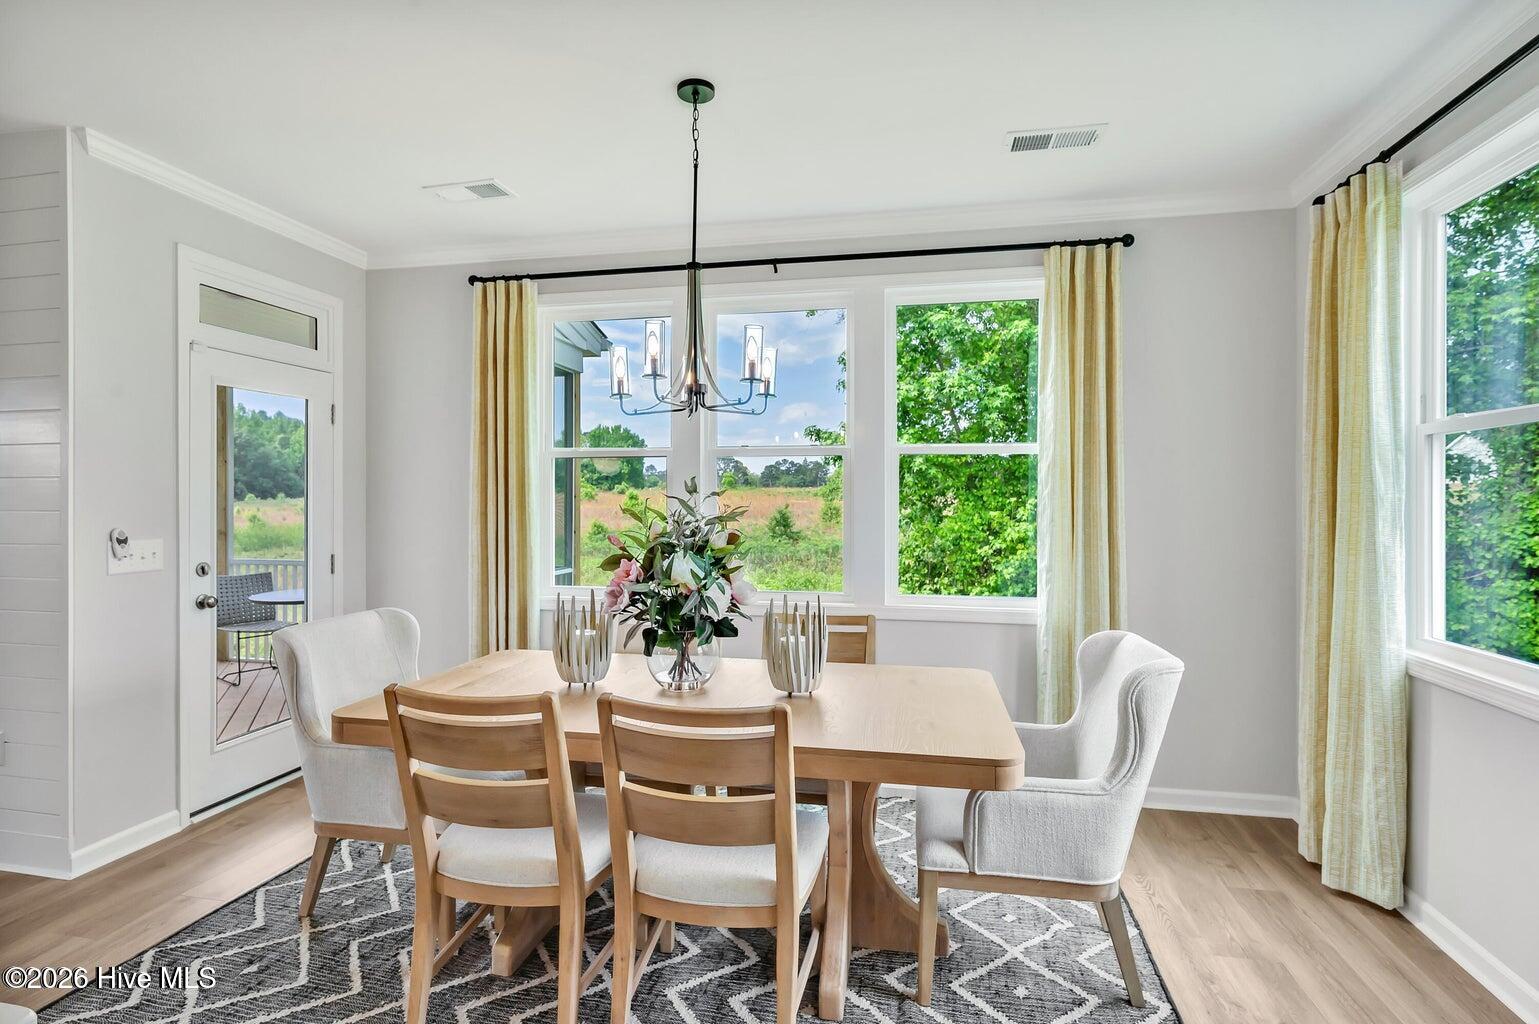
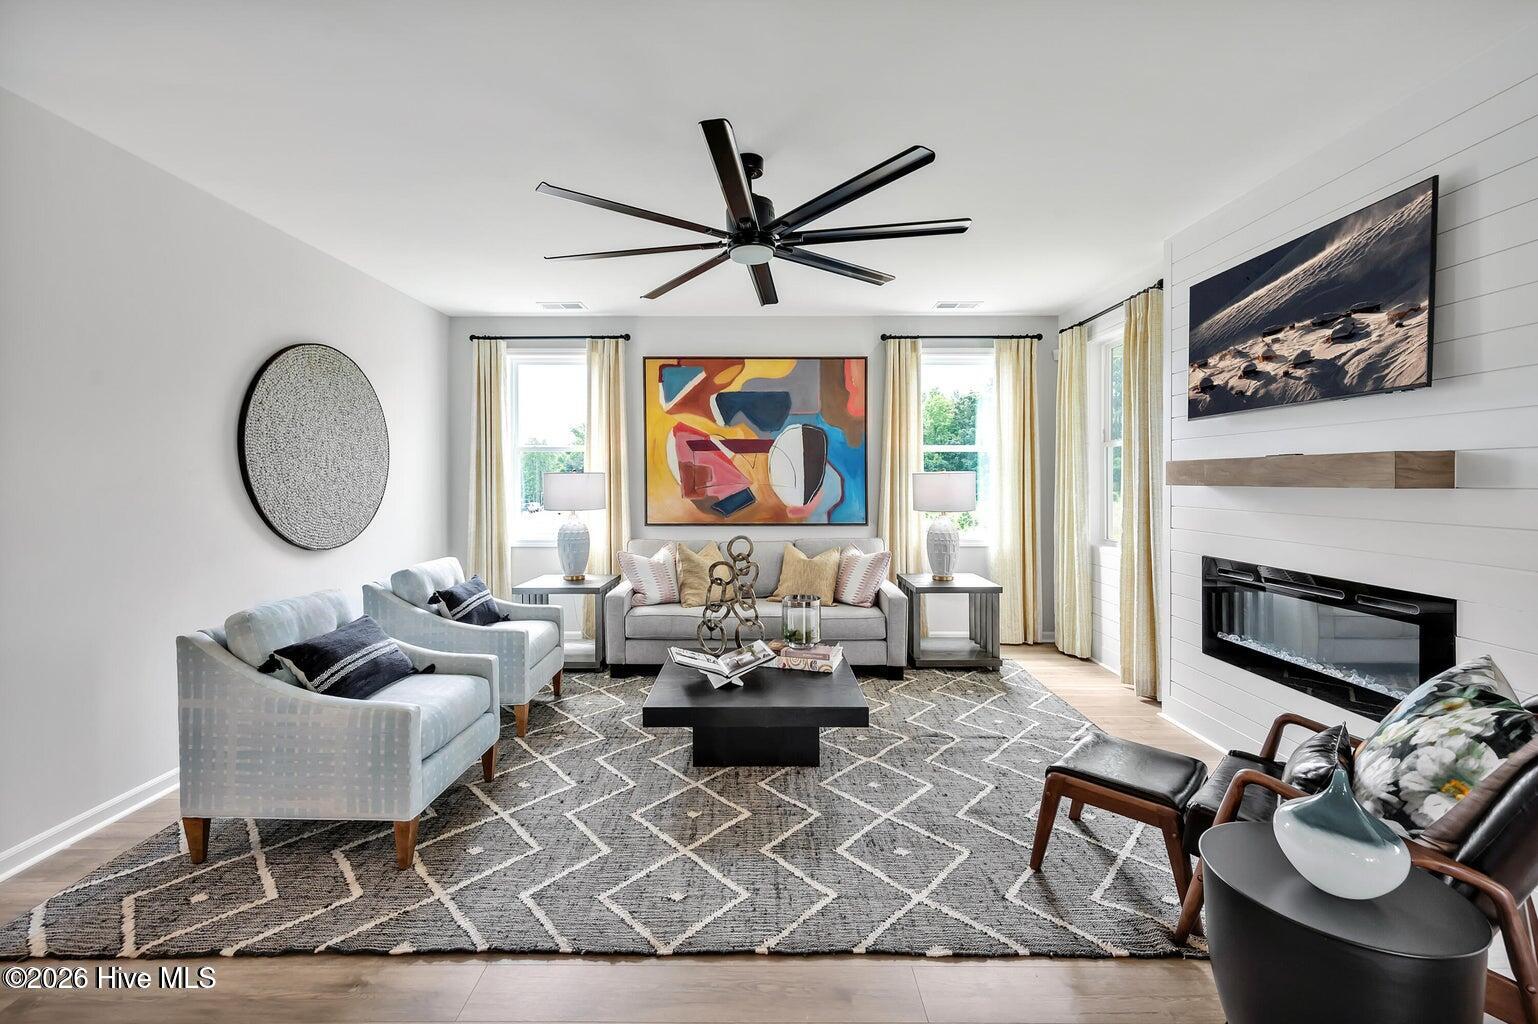
Welcome to the Watauga Craftsman in the Terrapin community, a 2,760-square-foot home featuring professionally curated finishes. The exterior features deep gray siding, classic shake accents, and rugged natural stone detailing. Inside the entryway, durable luxury flooring flows through an open main floor, bringing the warm tones of coastal driftwood into the space. The main level offers a formal dining room alongside a front flex room ideal for a home office or playroom. The kitchen features wood cabinetry, white quartz countertops, a geometric tile backsplash, and a large walk-in pantry. Overlooking the massive family room, the kitchen connects directly to an oversized covered rear patio built for outdoor relaxation. Upstairs, a central loft makes a perfect secondary lounge or media room. The expansive primary suite features an enormous walk-in closet and a private bathroom with white quartz dual vanities, tile flooring, a linen closet, and a walk-in shower with a built-in seat. Three additional bedrooms are also located on the second level, each offering excellent closet storage and sharing a central full bathroom. For added convenience, the second floor includes a large laundry room to keep chores hidden away from the main living spaces. Situated just minutes from the dining, shopping, and coastal culture of Downtown Wilmington and nearby area beaches, this 4-bedroom home offers the perfect balance of modern functionality and coastal North Carolina style. Estimated completion mid August 2026. [Terrapin] [Watauga]
/u.realgeeks.media/brittanyallenhomes/brittany_logo_color_landscape_new.png)
Additional Information
- HOA (annual)
- $1,975
- Available Amenities
- Clubhouse, Community Pool, Dog Park, Maintenance Common Areas, Maintenance Grounds, Maintenance Roads, Management, Pickleball, Sidewalks, Street Lights
- Appliances
- Built-In Microwave, Disposal, Dishwasher, Electric Range
- Interior Features
- Walk-In Closet(s), High Ceilings, Kitchen Island, Ceiling Fans, Pantry, Walk-In Closet(s)
- Cooling
- Zoned, Heat Pump
- Heating
- Heat Pump, Electric, Zoned
- Foundation
- Slab
- Roof
- Architectural
- Utilities
- Sewer Connected, Water Available
- Lot Water Features
- Other
- Elementary School
- Town Creek
- Middle School
- Town Creek
- High School
- North Brunswick
Mortgage Calculator
Listing courtesy of Coldwell Banker Sea Coast Advantage.

Copyright 2026 NCRMLS. All rights reserved. North Carolina Regional Multiple Listing Service, (NCRMLS), provides content displayed here (“provided content”) on an “as is” basis and makes no representations or warranties regarding the provided content, including, but not limited to those of non-infringement, timeliness, accuracy, or completeness. Individuals and companies using information presented are responsible for verification and validation of information they utilize and present to their customers and clients. NCRMLS will not be liable for any damage or loss resulting from use of the provided content or the products available through Portals, IDX, VOW, and/or Syndication. Recipients of this information shall not resell, redistribute, reproduce, modify, or otherwise copy any portion thereof without the expressed written consent of NCRMLS.