1528 Oglethorpe Dr, Hephzibah, GA 30815
- $365,000
- 5
- BD
- 3
- BA
- 2,533
- SqFt




- List Price
- $365,000
- Status
- ACTIVE
- MLS#
- 98257218
- Days on Market
- 82
- Year Built
- 2019
- Levels
- Two
- Bedrooms
- 5
- Bathrooms
- 3
- Full-baths
- 3
- Living Area
- 2,533
- Acres
- 0.26
- Neighborhood
- Spirit Pointe
Property Description
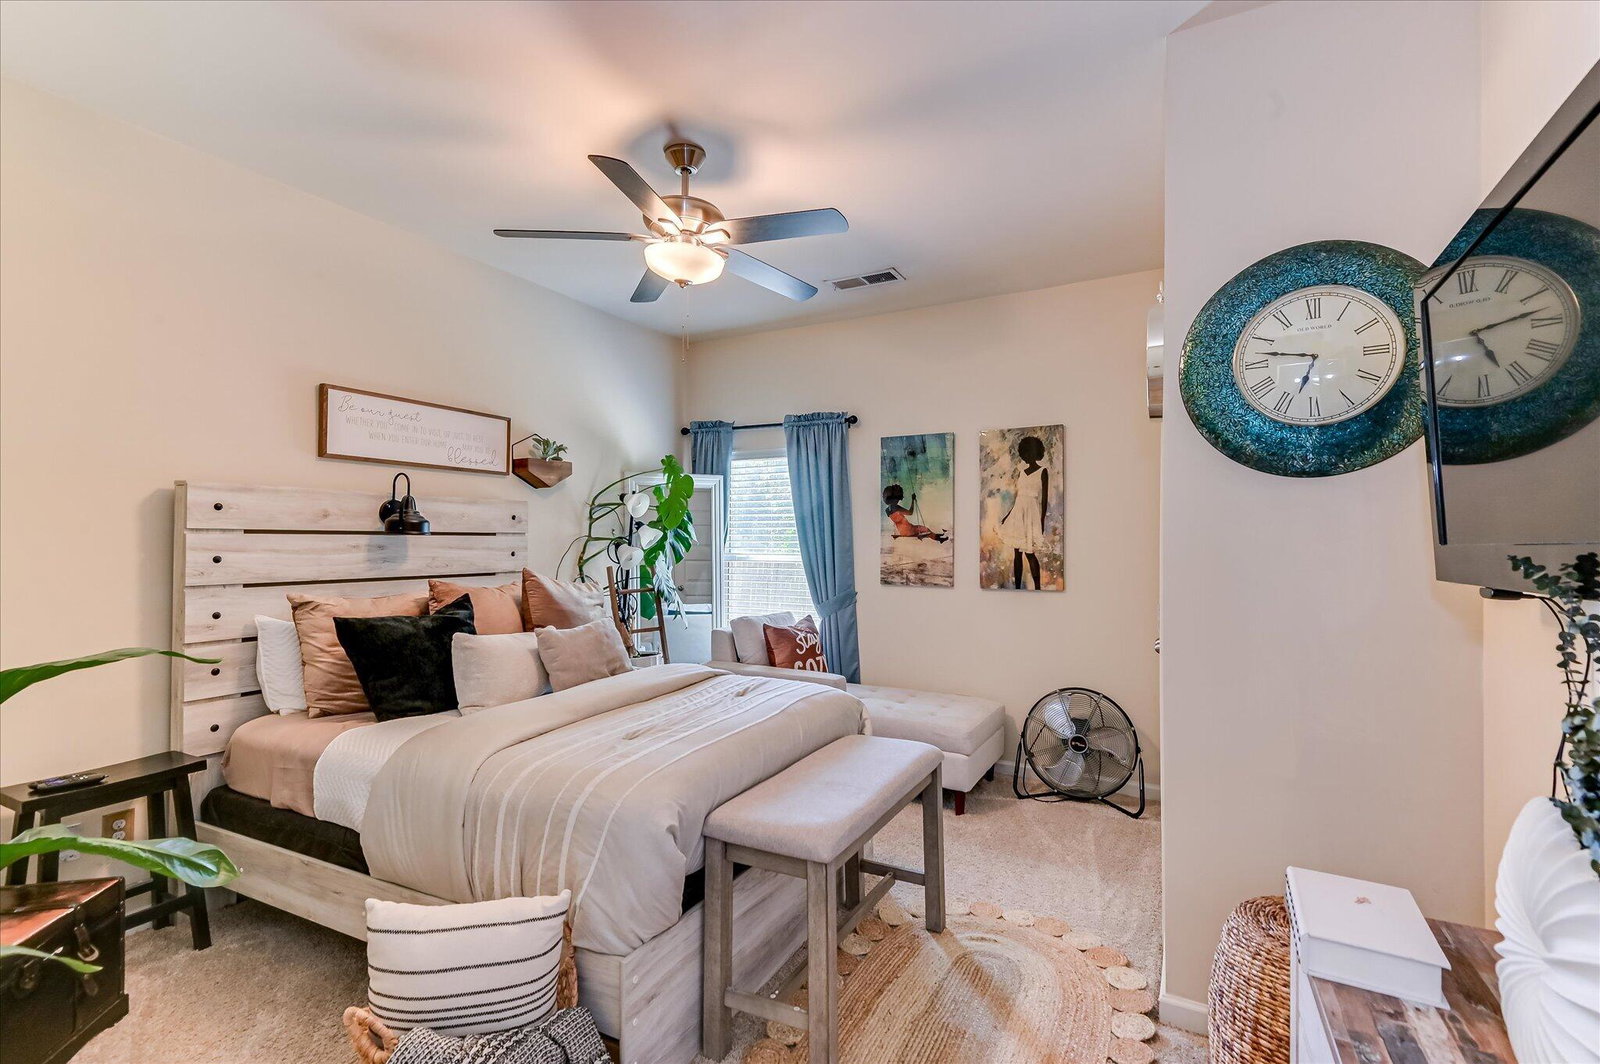
Welcome to 1528 Oglethorpe Drive -- a beautifully upgraded home built in 2019, located in the highly desirable Spirit Pointe community. This thoughtfully designed Chelsea floor plan offers 5 bedrooms, 3 full bathrooms, and approximately 2,533 heated square feet, perfectly balancing space, comfort, and functionality. Step inside to an inviting open layout featuring a spacious family room with an electric fireplace, a formal dining room ideal for entertaining, and a bright breakfast area filled with natural light. The kitchen is equipped with granite countertops and seamlessly connects to the main living spaces, making it perfect for everyday living and hosting alike. Durable and stylish luxury vinyl plank flooring enhances the home's main areas. The oversized owner's suite serves as a true retreat, complete with a large walk-in closet and plenty of room to unwind. The flexible floor plan includes generously sized upstairs bedrooms along with a well-appointed downstairs bedroom and full bath--ideal for guests, multi-generational living, or a private office space. This home truly stands apart from typical resales. The owner has thoughtfully upgraded beyond builder-grade finishes, including enhanced lighting throughout and custom design touches that elevate the overall aesthetic. Step outside and you'll immediately notice the award-worthy landscaping, meticulously maintained and designed to impress. From the custom shutters to the welcoming front entry framed by intentional garden design, the curb appeal is unmatched in the neighborhood. The backyard features a covered porch off the great room--perfect for relaxing or entertaining. Additional exterior features include a fully sodded yard, a 2-zone sprinkler system, and gutters on both the front and rear of the home. Ideally located near Fort Gordon, this home offers both convenience and accessibility in a rapidly growing area. This is not your average resale--this is a home that has been truly elevated, meticulously maintained, and designed to stand out. Schedule your private showing today--this one will not last.
/u.realgeeks.media/brittanyallenhomes/brittany_logo_color_landscape_new.png)
Additional Information
- HOA (annual)
- $200
- Available Amenities
- Street Lights
- Appliances
- Built-In Microwave, Refrigerator, Range, Disposal, Dishwasher
- Interior Features
- Walk-In Closet(s), Entrance Foyer, Kitchen Island, Pantry, Drapes/Blinds, Eat-In Kitchen, Walk-In Closet(s)
- Cooling
- Central Air, Multi Units
- Heating
- Fireplace, Natural Gas
- Foundation
- Slab
- Roof
- Composition
- Exterior Features
- Insulated Doors
- Lot Information
- Other, Landscaped, Sprinkler System-Yard, Sprinkler System-Yard, Other
- Utilities
- Cable Available
- Water
- Public
- Elementary School
- Goshen
- Middle School
- Pine Hill Middle
- High School
- Crosscreek
Mortgage Calculator
Listing courtesy of Real Broker, LLC.

Copyright 2026 NCRMLS. All rights reserved. North Carolina Regional Multiple Listing Service, (NCRMLS), provides content displayed here (“provided content”) on an “as is” basis and makes no representations or warranties regarding the provided content, including, but not limited to those of non-infringement, timeliness, accuracy, or completeness. Individuals and companies using information presented are responsible for verification and validation of information they utilize and present to their customers and clients. NCRMLS will not be liable for any damage or loss resulting from use of the provided content or the products available through Portals, IDX, VOW, and/or Syndication. Recipients of this information shall not resell, redistribute, reproduce, modify, or otherwise copy any portion thereof without the expressed written consent of NCRMLS.