4509 Hartshorn Cir, Aiken, SC 29801
- $357,290
- 4
- BD
- 3
- BA
- 3,045
- SqFt




- List Price
- $357,290
- Status
- ACTIVE
- MLS#
- 100596059
- Days on Market
- 30
- Year Built
- 2026
- Levels
- Two
- Bedrooms
- 4
- Bathrooms
- 3
- Full-baths
- 3
- Living Area
- 3,045
- Acres
- 0.15
- Neighborhood
- Providence Station
Property Description
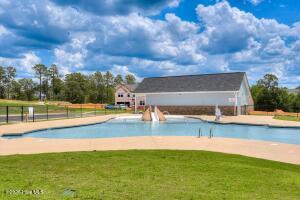
Lot 192 Beautiful, large yard, home backs up to peaceful neighborhood central park amenity! 5.375 FHA/VA rate closing by 11/25/26 or 5.875 Conventional rate closing by 11/9/26, plus up to $10,000 closing cost incentive available with use of preferred lender. 2,000 Real Heroes Discount available for active and retired military, first responders, and teachers. Discover the Lambert Plan, a thoughtfully designed single-family home that seamlessly combines space and functionality. Spanning over 3,045 square feet, this two-story residence features four bedrooms and three bathrooms, making it an excellent choice for those seeking room to grow. Upon entering through the welcoming foyer, you'll find an additional bedroom and full bathroom, providing convenience for guests or family members. The mudroom, equipped with an optional bench and cubbies, enhances organization as you transition from the two-car garage into the heart of the home. The open kitchen flows effortlessly into the spacious family room, creating an inviting atmosphere ideal for entertaining or simply enjoying everyday life. The second level is dedicated to comfort, showcasing the primary suite, complete with a generous walk-in closet and a luxurious primary bath featuring dual sinks and a large walk-in shower. Two additional bedrooms, a shared bathroom, and a versatile bonus flex space round out the upper level, perfect for game nights or a quiet retreat. Energy efficient construction inspected and tested by The Home Energy Rating System (HERS) Index. Photos used are for illustrative purposes only. Colors and finishes may vary.
/u.realgeeks.media/brittanyallenhomes/brittany_logo_color_landscape_new.png)
Additional Information
- HOA (annual)
- $1,015
- Available Amenities
- Cabana, Community Pool, Jogging Path, Park, Picnic Area, Trail(s)
- Appliances
- Built-In Microwave, Gas Oven, Other, Self Cleaning Oven, Disposal, Dishwasher, Water Heater, Gas Range
- Interior Features
- Walk-In Closet(s), Entrance Foyer, Mud Room, Solid Surface Counter, Kitchen Island, Walk-In Shower, Eat-In Kitchen, Walk-In Closet(s), Wired for Data, Other
- Cooling
- Central Air, Ceiling Fan(s)
- Heating
- Natural Gas, Natural Gas
- Foundation
- Slab
- Roof
- Composition
- Exterior Features
- Irrigation System, Cluster Mailboxes, See Remarks
- Lot Information
- Cul-De-Sac, Other, Landscaped, Sprinkler System-Yard, Sprinkler System-Yard
- Utilities
- Cable Available, Natural Gas Available, Sewer Connected, Underground Utilities, Water Available, Other, High Speed Internet
- Lot Water Features
- Other
- Water
- Public, County
- Elementary School
- Graniteville Elementary
- Middle School
- Leavelle McCampbell
- High School
- Midland Valley
Mortgage Calculator
Listing courtesy of Stanley Martin GA/SC Brokerage LLC.

Copyright 2026 NCRMLS. All rights reserved. North Carolina Regional Multiple Listing Service, (NCRMLS), provides content displayed here (“provided content”) on an “as is” basis and makes no representations or warranties regarding the provided content, including, but not limited to those of non-infringement, timeliness, accuracy, or completeness. Individuals and companies using information presented are responsible for verification and validation of information they utilize and present to their customers and clients. NCRMLS will not be liable for any damage or loss resulting from use of the provided content or the products available through Portals, IDX, VOW, and/or Syndication. Recipients of this information shall not resell, redistribute, reproduce, modify, or otherwise copy any portion thereof without the expressed written consent of NCRMLS.