234 Bordeaux Ln, Savannah, GA 31419
- $328,400
- 4
- BD
- 2
- BA
- 1,559
- SqFt








- List Price
- $328,400
- Status
- ACTIVE
- MLS#
- SA351719
- Price Change
- ▼ $500 1779923625
- Days on Market
- 129
- Year Built
- 1993
- Bedrooms
- 4
- Bathrooms
- 2
- Full-baths
- 2
- Living Area
- 1,559
- Acres
- 0.16
- Neighborhood
- WHITEBLUFF PLANTATION
Property Description
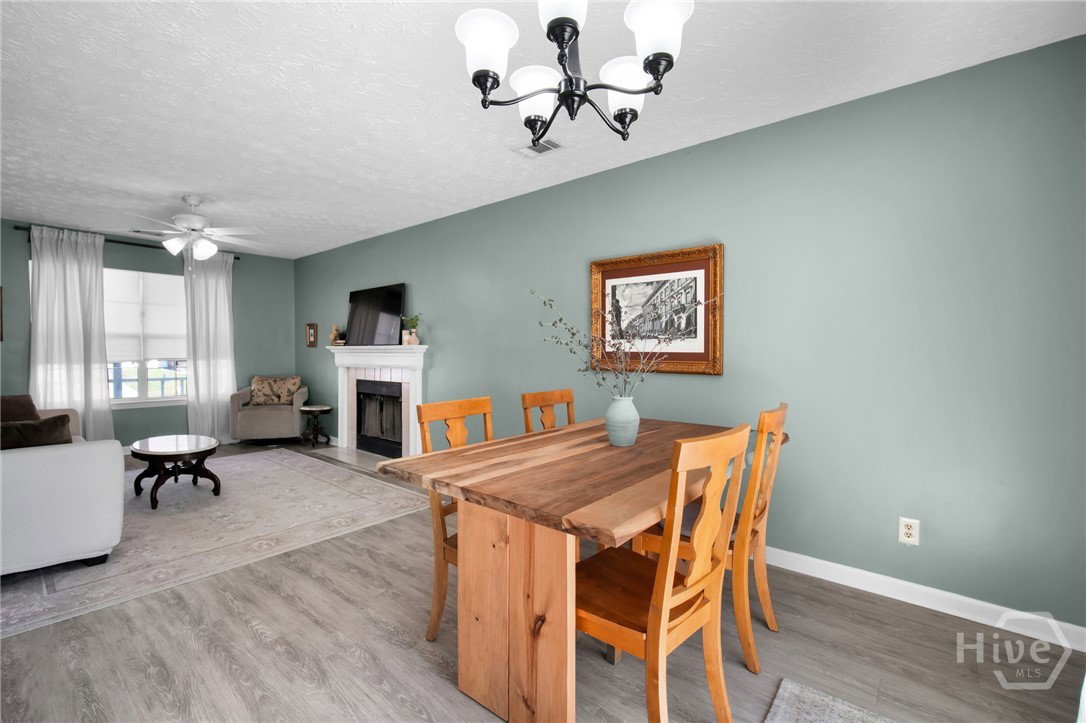
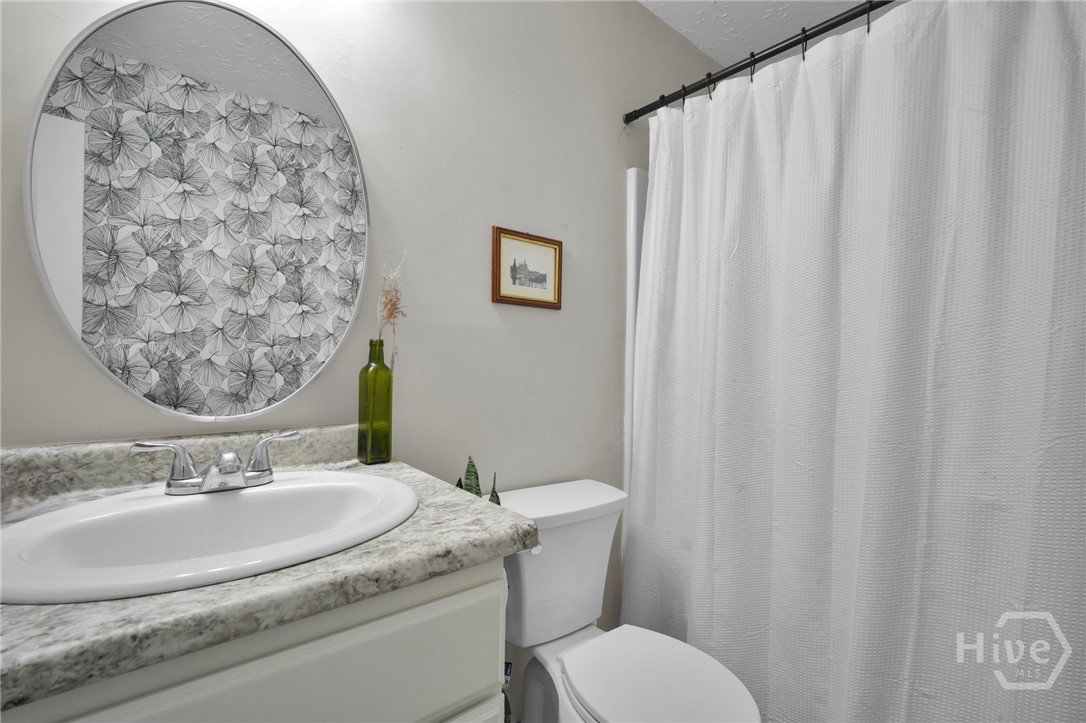
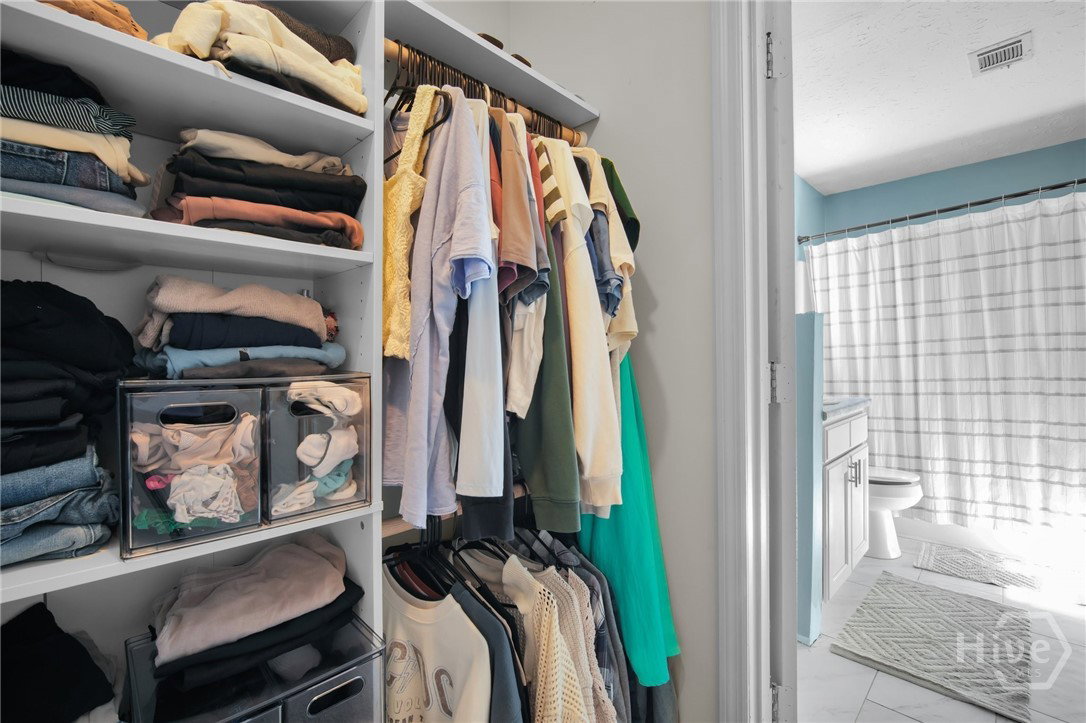
If you’re looking for character and everyday function in Savannah, Georgia, 234 Bordeaux Ln. offers classic Cape Cod style with a layout that adapts to real life. A rocking-chair front porch sets the tone, creating a welcoming space to start or end your day. Inside, this 4-bedroom, 2-bath home is designed with flexibility in mind. A room and full bath on the main level work well as a bedroom, office, or play space. The large living area features a fireplace, and a dining area overlooks the fenced backyard, creating a comfortable flow for both daily routines and gatherings. The eat-in kitchen includes stainless appliances and a pantry, keeping everything within easy reach. Upstairs, two bedrooms-with ample closet space- and a hall bath are joined by an oversized room with a closet that can serve as an additional bedroom, media room, or hobby space—giving you options as your needs evolve. The fenced backyard offers room to relax, play, or entertain, while the overall layout keeps maintenance manageable. Conveniently located near shopping, dining, and daily essentials, this home is close to the Truman Parkway and Abercorn/GA 204, providing easy access to the greater Savannah area, including easy commuting routes to Hunter AAF, 3 major medical facilities, the Port of Savannah and everything downtown, and is minutes from the beaches and entertainment of Tybee Island. For buyers relocating to Savannah, looking to make a fresh start, downsizing or needing space to grow, this home offers flexible living space, classic design, and a location that supports both work and lifestyle.
/u.realgeeks.media/brittanyallenhomes/brittany_logo_color_landscape_new.png)
Additional Information
- Appliances
- Dishwasher, Electric Water Heater, Microwave, Oven, Refrigerator
- Interior Features
- Breakfast Area
- Cooling
- Central Air, Electric
- Heating
- Central, Electric
- Fireplaces
- 1
- Water
- Public
Mortgage Calculator
Listing courtesy of eXp Realty LLC.

Copyright 2026 NCRMLS. All rights reserved. North Carolina Regional Multiple Listing Service, (NCRMLS), provides content displayed here (“provided content”) on an “as is” basis and makes no representations or warranties regarding the provided content, including, but not limited to those of non-infringement, timeliness, accuracy, or completeness. Individuals and companies using information presented are responsible for verification and validation of information they utilize and present to their customers and clients. NCRMLS will not be liable for any damage or loss resulting from use of the provided content or the products available through Portals, IDX, VOW, and/or Syndication. Recipients of this information shall not resell, redistribute, reproduce, modify, or otherwise copy any portion thereof without the expressed written consent of NCRMLS.