12 Seawatch Dr, Savannah, GA 31411
- $1,149,000
- 4
- BD
- 5
- BA
- 4,364
- SqFt









- List Price
- $1,149,000
- Status
- ACTIVE
- MLS#
- SA347036
- Price Change
- ▼ $50,000 1782865307
- Days on Market
- 192
- Year Built
- 2001
- Bedrooms
- 4
- Bathrooms
- 5
- Half-baths
- 1
- Full-baths
- 4
- Living Area
- 4,364
- Acres
- 0.52
- Neighborhood
- Palmetto
Property Description
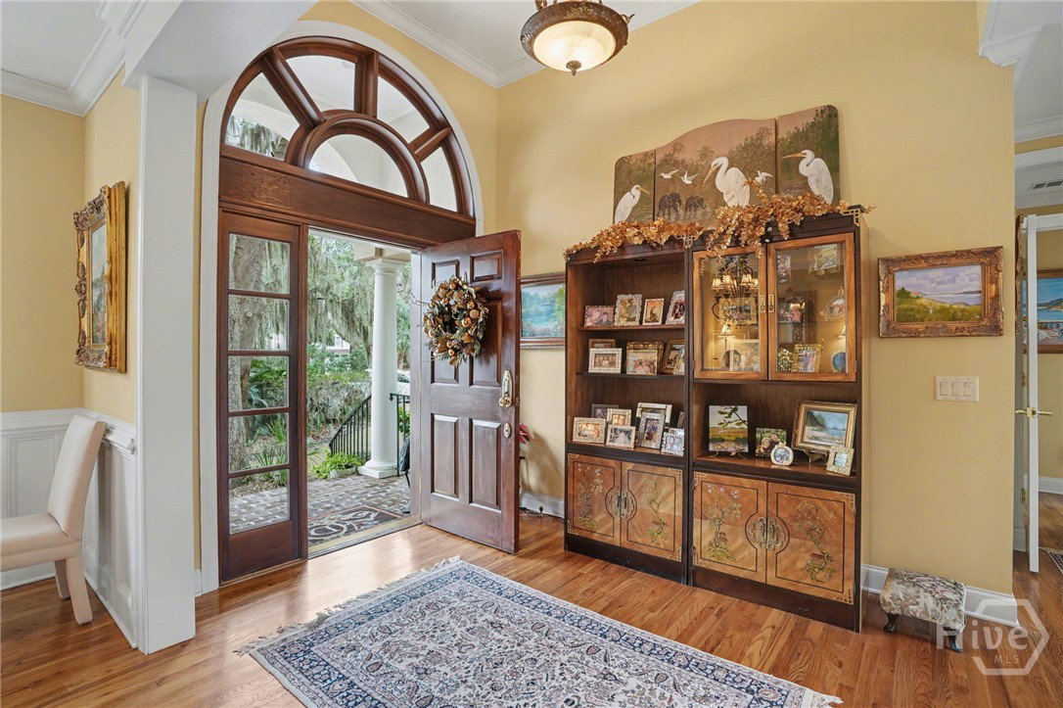
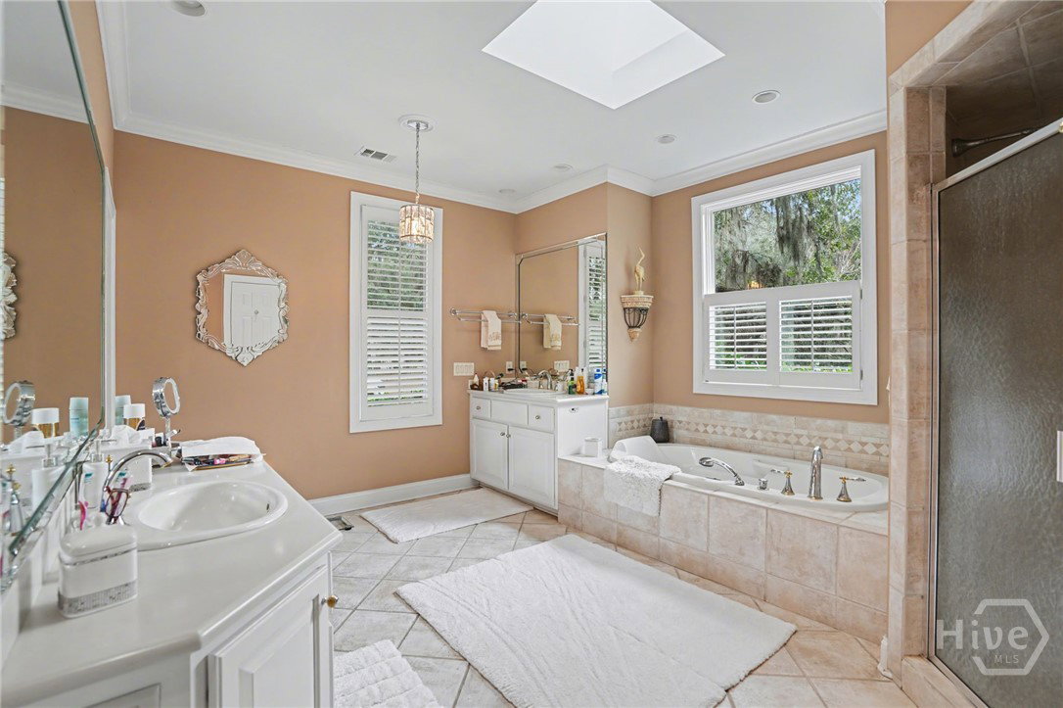
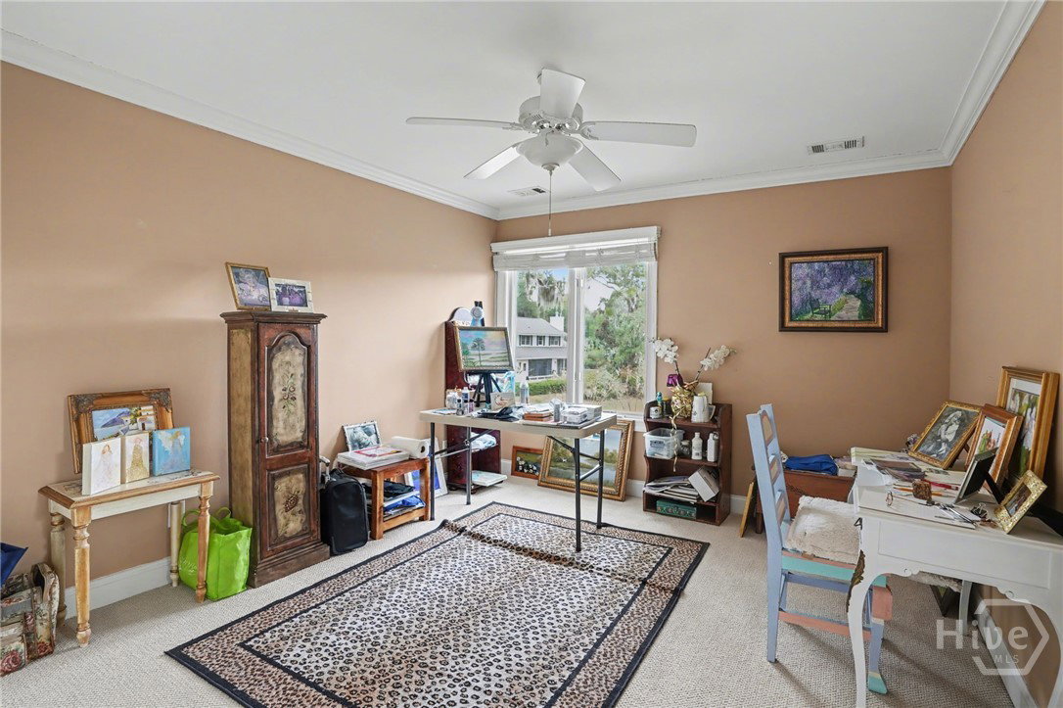
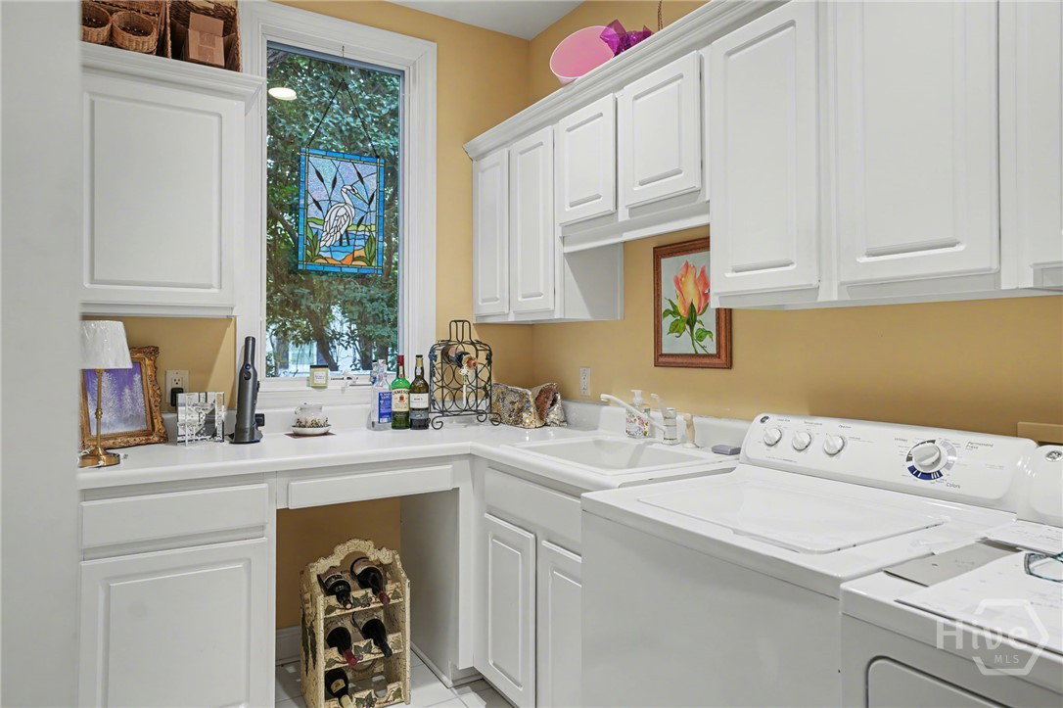
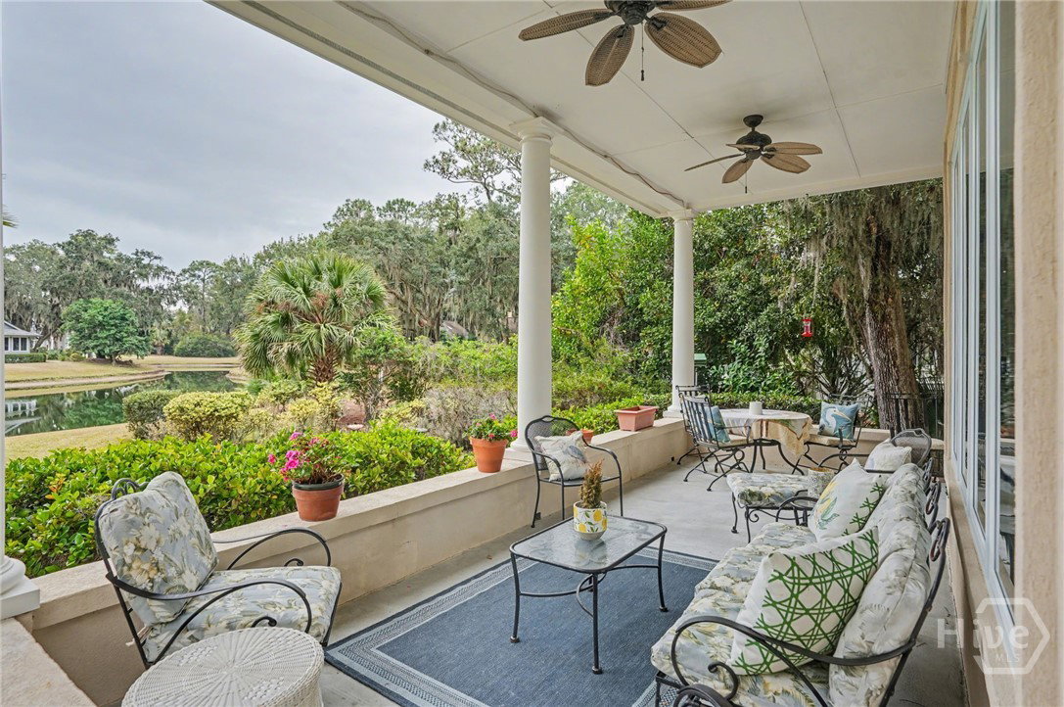
Located in the desirable Palmetto section of The Landings on Skidaway Island, this exceptional stucco home offers serene lagoon views and timeless coastal appeal. Enjoy peaceful mornings with coffee as the sun rises over the lagoon from the covered back porch. The spacious first-floor primary suite provides a private retreat featuring separate his-and-hers closets, double vanities, a whirlpool tub, and a walk-in shower. An adjoining private study creates the perfect space for working from home or relaxing with a good book. The main level also includes a welcoming formal living room with built-ins and a gas fireplace, a large formal dining room with built-ins, and a bright open kitchen with stainless steel appliances, center island, and cozy eat-in area. The kitchen opens to a casual sitting area, allowing you to take in beautiful lagoon views throughout the day. A well-appointed laundry room with sink and closet adds everyday convenience. Upstairs, two guest bedrooms with full baths provide comfortable accommodations for family and guests. A large ensuite bonus room—with its own full bath and generous closet—easily serves as a fourth bedroom. Additional highlights include extensive moldings, beautiful hardwood flooring, abundant closet space, and a full three-car garage. Stylish yet comfortable, this home blends elegant details with relaxed coastal living—an ideal retreat for both entertaining and everyday enjoyment.
/u.realgeeks.media/brittanyallenhomes/brittany_logo_color_landscape_new.png)
Additional Information
- HOA (annual)
- $2,594
- Appliances
- Some Gas Appliances, Cooktop, Dishwasher, Disposal, LP Gas Water Heater, Microwave, Oven, Range Hood, Refrigerator
- Interior Features
- Attic, Butler Pantry, Breakfast Area, Tray Ceiling(s), Ceiling Fans, Double Vanity, Fireplace(s), High Ceilings, Jetted Tub, Kitchen Island, Primary Downstairs, Separate Shower
- Cooling
- Central Air, Electric
- Heating
- Central, Natural Gas
- Fireplaces
- 1
- Foundation
- Raised
- Roof
- Asphalt
- Exterior Features
- Deck
- Waterfront
- Yes
- Utilities
- Cable Available, Underground Utilities
- Lot Water Features
- Lagoon
- Water
- Public
- Elementary School
- Hesse
- Middle School
- Hesse
- High School
- Jenkins
Mortgage Calculator
Listing courtesy of The Landings Real Estate Co.

Copyright 2026 NCRMLS. All rights reserved. North Carolina Regional Multiple Listing Service, (NCRMLS), provides content displayed here (“provided content”) on an “as is” basis and makes no representations or warranties regarding the provided content, including, but not limited to those of non-infringement, timeliness, accuracy, or completeness. Individuals and companies using information presented are responsible for verification and validation of information they utilize and present to their customers and clients. NCRMLS will not be liable for any damage or loss resulting from use of the provided content or the products available through Portals, IDX, VOW, and/or Syndication. Recipients of this information shall not resell, redistribute, reproduce, modify, or otherwise copy any portion thereof without the expressed written consent of NCRMLS.