518 Egret Lake Dr, Pine Knoll Shores, NC 28512
- $895,000
- 3
- BD
- 3
- BA
- 2,576
- SqFt




- List Price
- $895,000
- Status
- ACTIVE
- MLS#
- 100475187
- Price Change
- ▼ $15,000 1775075694
- Days on Market
- 625
- Year Built
- 1995
- Levels
- Two
- Bedrooms
- 3
- Bathrooms
- 3
- Full-baths
- 3
- Living Area
- 2,576
- Acres
- 0.19
- Neighborhood
- Beacon's Reach
Property Description
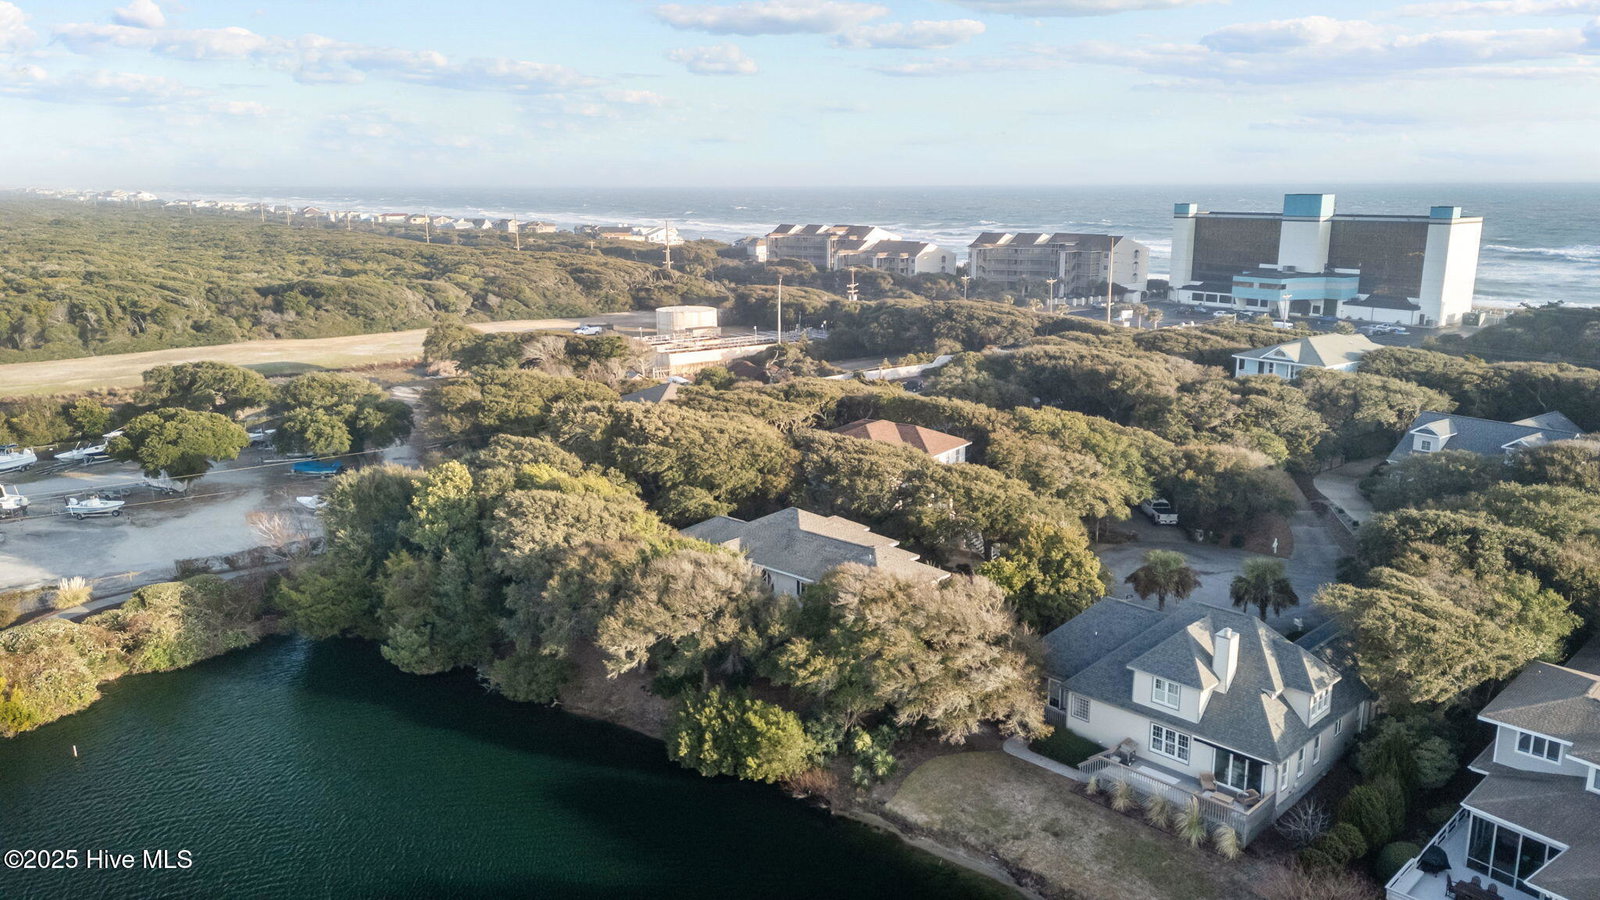
Welcome to this beautifully designed 3-bedroom, 3-bathroom home, perfectly positioned in a tranquil cul-de-sac and offering breathtaking water views from every room. With its ideal layout and luxurious features, this property is a rare find. Each bedroom boasts its own private bathroom, ensuring maximum privacy and convenience. The spacious main bedroom is a true retreat, complete with a large Jacuzzi tub, perfect for relaxing after a long day. Wake up to serene water vistas and enjoy the peaceful atmosphere throughout the entire home. The open-concept kitchen is a chef's dream, featuring stainless steel appliances, a gas-operating stove, and plenty of counter space for meal preparation and entertaining. The living room is bright and airy, with large windows that invite in natural light and offer stunning views of the water. A cozy fireplace adds charm and warmth to the space, making it perfect for gathering with family and friends. For additional convenience, the home includes a 2-car garage with extra storage space, ideal for stowing away bikes, kayaks, or outdoor gear. Enjoy resort-style living with exceptional HOA amenities, including a community pool, tennis courts, deeded ocean and sound access, and a community boat ramp for easy water access. This home offers the best of both worlds: privacy, luxury, and direct access to the water. Don't miss your chance to own this exceptional waterfront property. Schedule a tour today!
/u.realgeeks.media/brittanyallenhomes/brittany_logo_color_landscape_new.png)
Additional Information
- HOA (annual)
- $2,040
- Available Amenities
- Waterfront Community, Community Pool, Maintenance Common Areas, Maintenance Grounds, Maintenance Roads, Marina, Picnic Area, Street Lights, Tennis Court(s)
- Interior Features
- Walk-In Closet(s), High Ceilings, Ceiling Fans, Walk-In Closet(s)
- Cooling
- Central Air
- Heating
- Electric, Heat Pump
- Foundation
- Crawl Space
- Roof
- Shingle
- Lot Information
- Boat Ramp, Water Access
- Waterfront
- Yes
- Utilities
- Water Available
- Lot Water Features
- Boat Ramp, Deeded Access, Deeded Access, Sound, Water Access Comm
- Water
- Public
- Elementary School
- Morehead City Primary
- Middle School
- Morehead City
- High School
- West Carteret
Mortgage Calculator
Listing courtesy of Realty One Group Affinity.

Copyright 2026 NCRMLS. All rights reserved. North Carolina Regional Multiple Listing Service, (NCRMLS), provides content displayed here (“provided content”) on an “as is” basis and makes no representations or warranties regarding the provided content, including, but not limited to those of non-infringement, timeliness, accuracy, or completeness. Individuals and companies using information presented are responsible for verification and validation of information they utilize and present to their customers and clients. NCRMLS will not be liable for any damage or loss resulting from use of the provided content or the products available through Portals, IDX, VOW, and/or Syndication. Recipients of this information shall not resell, redistribute, reproduce, modify, or otherwise copy any portion thereof without the expressed written consent of NCRMLS.