2305 Jasper Forest Trl, Winnabow, NC 28479
- $581,999
- 6
- BD
- 6
- BA
- 3,005
- SqFt










- List Price
- $581,999
- Status
- ACTIVE
- MLS#
- 100542134
- Price Change
- ▼ $18,000 1784252598
- Days on Market
- 250
- Year Built
- 2020
- Levels
- Two
- Bedrooms
- 6
- Bathrooms
- 6
- Half-baths
- 1
- Full-baths
- 5
- Living Area
- 3,005
- Acres
- 0.35
- Neighborhood
- The Retreat at Mallory Creek Plantation
Property Description
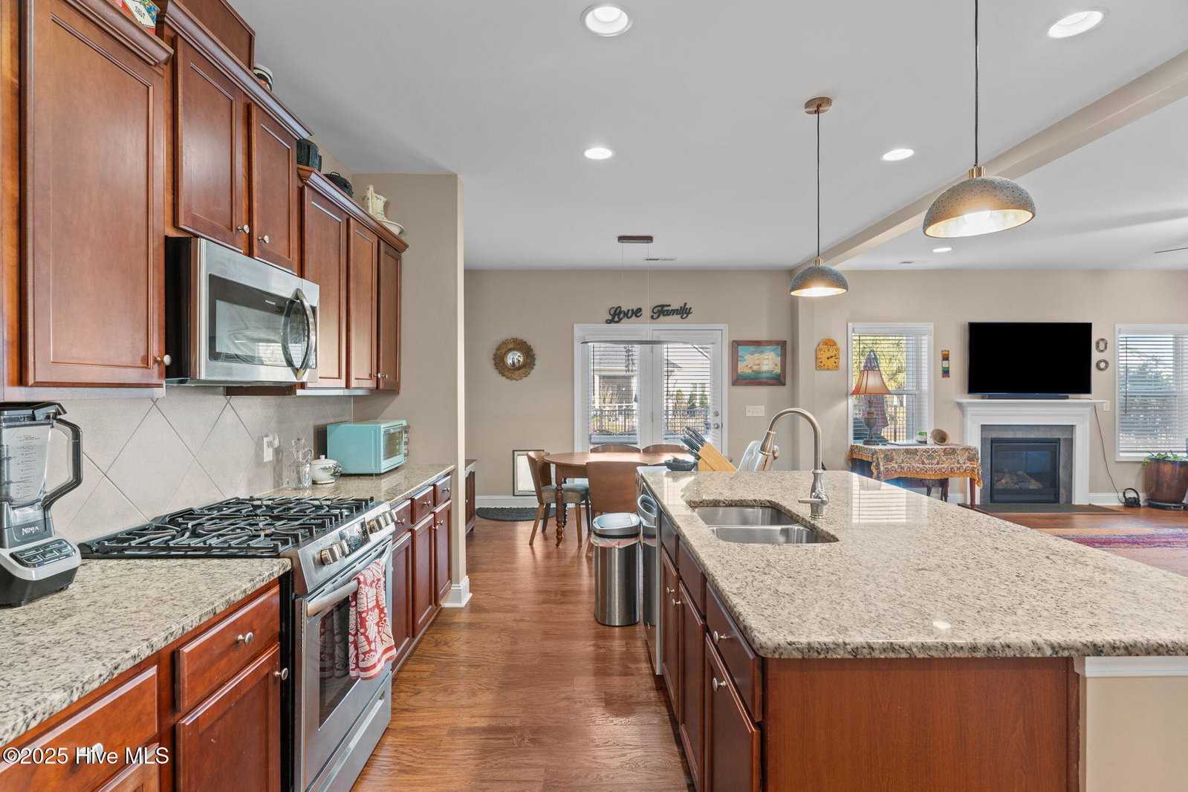
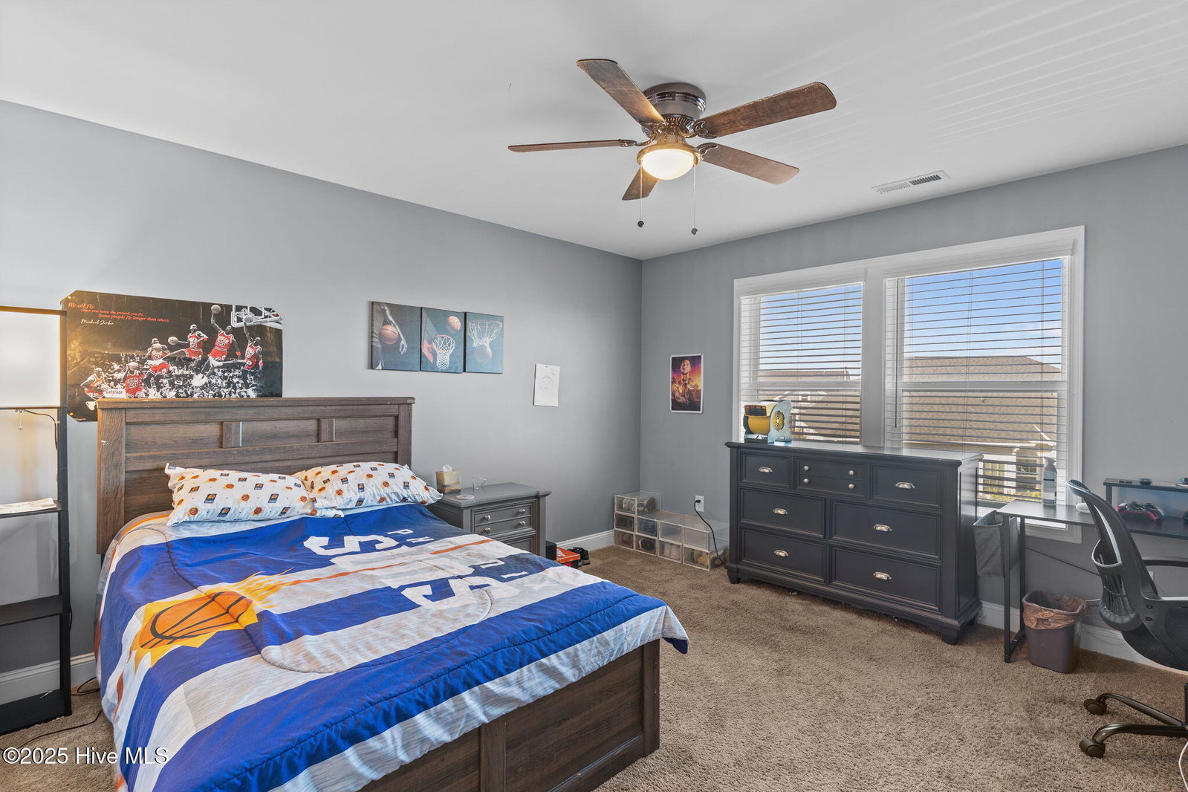
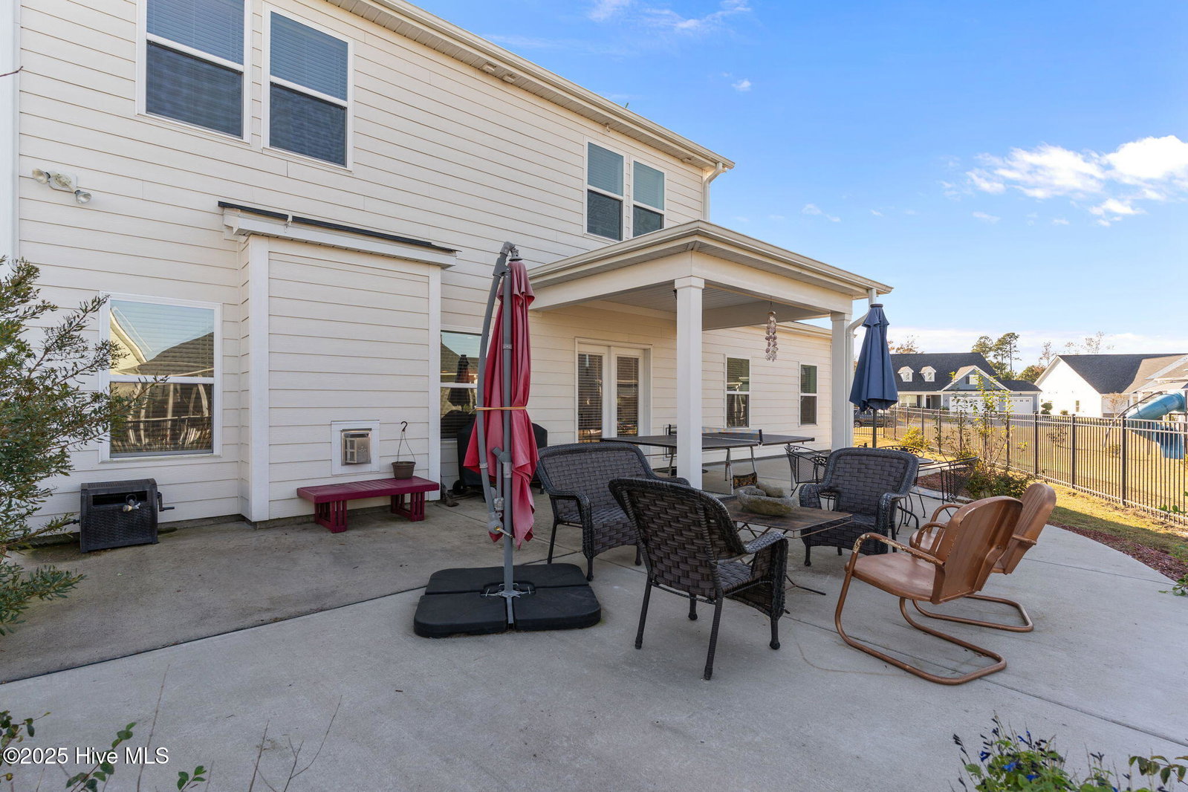
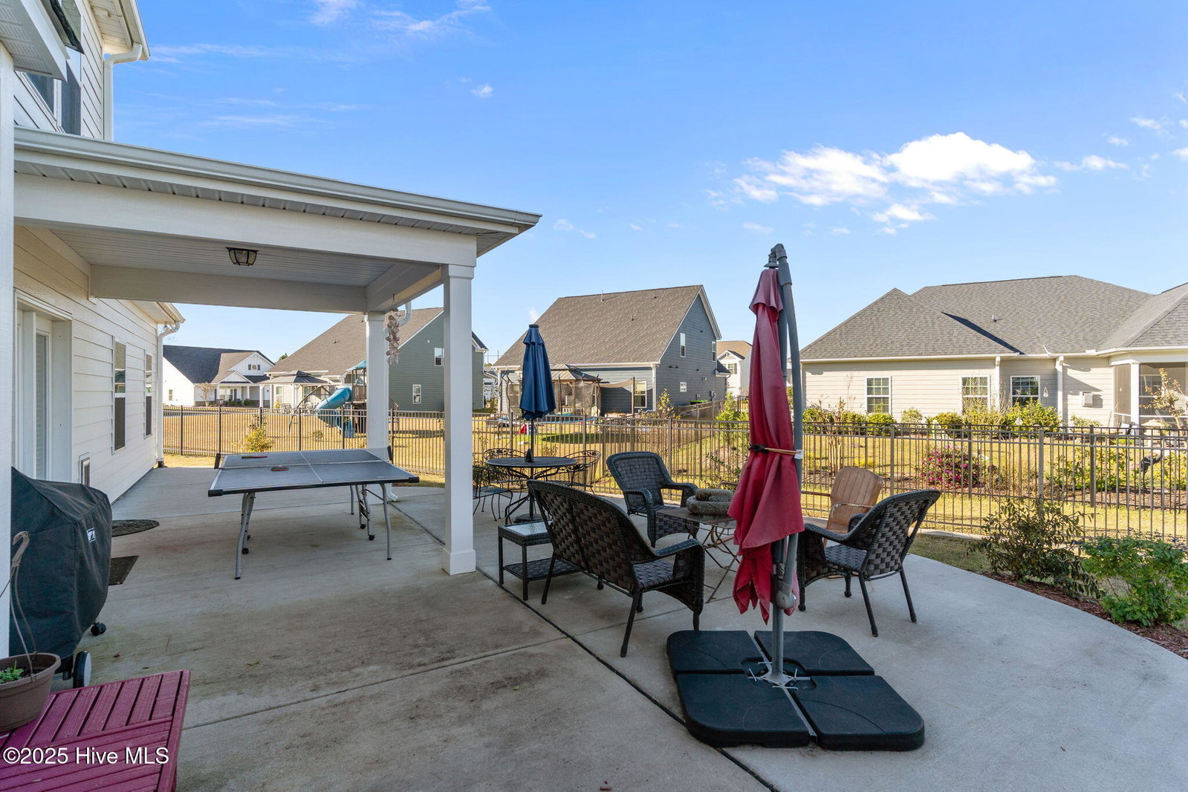
With a first-floor primary suite plus a second first-floor bedroom with its own attached bath, 2305 Jasper Forest Trail in Winnabow, NC offers privacy and flexibility for multigenerational living. This magnificent 6-bedroom, 5.5-bathroom custom residence, nestled in the prestigious Mallory Creek Plantation community, spans over 3,000 square feet of meticulously designed living space, blending Southern elegance with modern convenience -- ideal for entertaining and creating lasting family memories. The first-floor primary suite is a private oasis, featuring a spa-like en-suite bathroom complete with dual vanities, a soaking tub, an oversized walk-in shower, and a generous walk-in closet. Direct access to a serene covered porch overlooking the lush, wooded backyard creates seamless indoor-outdoor flow. Also on the main level, a second bedroom offers its own attached full bathroom and ample space for relaxation -- perfect for in-laws, extended family, or a home office conversion. Upstairs, four generously sized bedrooms each offer access to well-appointed full bathrooms, providing privacy and versatility for the whole household. A convenient half-bath on the main floor serves guests, while thoughtful touches like built-in linen closets and designer fixtures elevate everyday living throughout the home. At the heart of the home, a chef-inspired kitchen boasts high-end stainless steel appliances, a large center island with seating, granite countertops, a walk-in pantry, and a butler's pantry for seamless hosting. The kitchen flows into a great room with a cozy gas fireplace and tray ceilings, filled with natural light from expansive windows and French doors that lead out to the outdoor entertainment area.
/u.realgeeks.media/brittanyallenhomes/brittany_logo_color_landscape_new.png)
Additional Information
- HOA (annual)
- $828
- Available Amenities
- Clubhouse, Community Pool, Maintenance Common Areas, Management, Playground, Sidewalks
- Interior Features
- Master Downstairs, Walk-In Closet(s), Tray Ceiling(s), High Ceilings, Entrance Foyer, Ceiling Fans, Pantry, Walk-In Shower, Gas Logs, Walk-In Closet(s)
- Cooling
- Central Air
- Heating
- Electric, Forced Air
- Foundation
- Slab
- Roof
- Architectural
- Exterior Features
- Irrigation System
- Utilities
- Sewer Connected, Water Available
- Lot Water Features
- Other
- Water
- Public
- Elementary School
- Town Creek
- Middle School
- Leland
- High School
- North Brunswick
Mortgage Calculator
Listing courtesy of Living by the Coast Realty Group LLC.

Copyright 2026 NCRMLS. All rights reserved. North Carolina Regional Multiple Listing Service, (NCRMLS), provides content displayed here (“provided content”) on an “as is” basis and makes no representations or warranties regarding the provided content, including, but not limited to those of non-infringement, timeliness, accuracy, or completeness. Individuals and companies using information presented are responsible for verification and validation of information they utilize and present to their customers and clients. NCRMLS will not be liable for any damage or loss resulting from use of the provided content or the products available through Portals, IDX, VOW, and/or Syndication. Recipients of this information shall not resell, redistribute, reproduce, modify, or otherwise copy any portion thereof without the expressed written consent of NCRMLS.