135 Buckskin Ct, Guyton, GA 31312
- $315,000
- 4
- BD
- 2
- BA
- 1,865
- SqFt




- List Price
- $315,000
- Status
- ACTIVE UNDER CONTRACT
- MLS#
- SA359465
- Days on Market
- 26
- Year Built
- 2017
- Bedrooms
- 4
- Bathrooms
- 2
- Full-baths
- 2
- Living Area
- 1,865
- Acres
- 0.18
- Neighborhood
- South Bend Ph Ii
Property Description
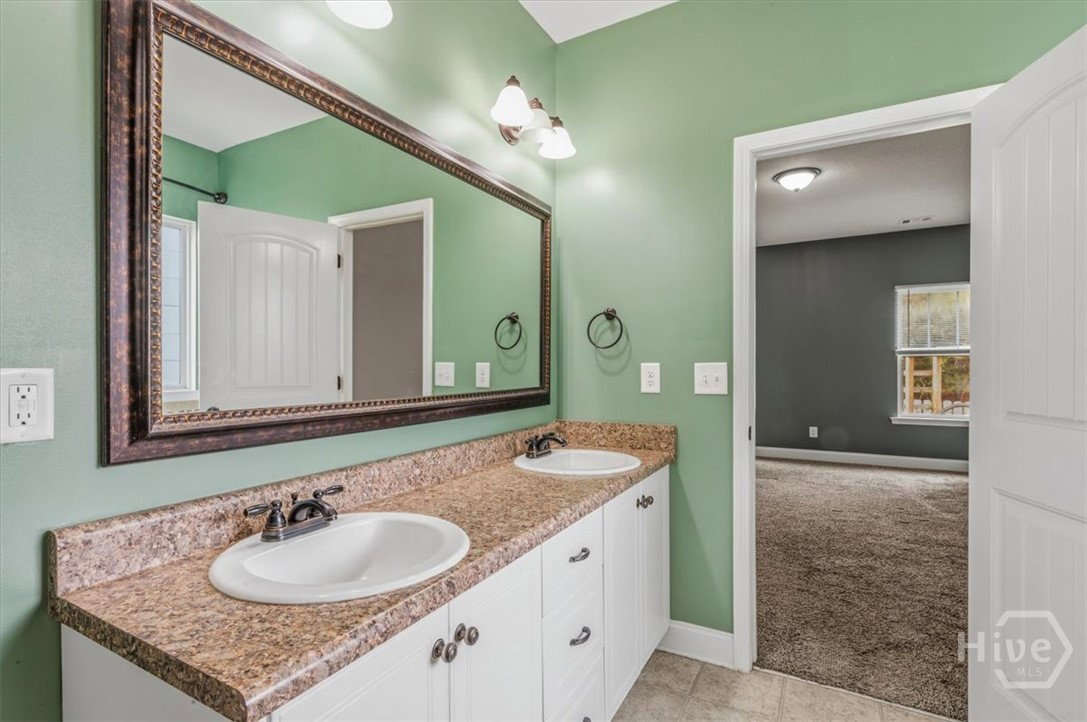
Welcome to 135 Buckskin Ct — where peaceful living meets everyday convenience in the heart of Guyton. Tucked away on a quiet cul-de-sac in South Effingham, this charming one-owner ranch home has been lovingly cared for since it was built just nine years ago — and it shows. With 1,865 square feet of thoughtfully designed living space, a split floor plan, and 4 bedrooms and 2 full baths, there's room for everyone to spread out while still feeling connected. Step inside and you're greeted by a warm, open feel anchored by a stunning custom electric fireplace — perfect for cozy evenings at home. The split floor plan gives the primary suite its own private retreat while keeping the other three bedrooms together, ideal for families or guests. Out back, you'll find your own private oasis — a covered patio and a fully fenced yard with a storage shed, all backing up to a serene pond where ducks, fish, and turtles make daily appearances. It's the kind of backyard that makes you forget you ever had somewhere to be. The garage even features workshop space, so there's room for hobbies and projects too. And the front porch? Just right for a morning coffee and a slow start to the day. Bonus: South Effingham Middle and High Schools are literally right next door — you can't beat that. This one checks a lot of boxes. Come see it before someone else does - it is ready to go!
/u.realgeeks.media/brittanyallenhomes/brittany_logo_color_landscape_new.png)
Additional Information
- HOA (annual)
- $230
- Appliances
- Dishwasher, Electric Water Heater, Disposal, Microwave, Oven, Range, Refrigerator, Range Hood
- Interior Features
- Breakfast Area, Breakfast Area, Double Vanity, Garden Tub/Roman Tub, Primary Downstairs, Pantry, Attic Stairs Pulldown, Separate Shower, Fireplace(s)
- Cooling
- Central Air, Electric, Heat Pump
- Heating
- Central, Electric, Heat Pump
- Waterfront
- Yes
- Utilities
- Underground Utilities
- Lot Water Features
- Lagoon
- Water
- Public
Mortgage Calculator
Listing courtesy of Realty One Group Inclusion.

Copyright 2026 NCRMLS. All rights reserved. North Carolina Regional Multiple Listing Service, (NCRMLS), provides content displayed here (“provided content”) on an “as is” basis and makes no representations or warranties regarding the provided content, including, but not limited to those of non-infringement, timeliness, accuracy, or completeness. Individuals and companies using information presented are responsible for verification and validation of information they utilize and present to their customers and clients. NCRMLS will not be liable for any damage or loss resulting from use of the provided content or the products available through Portals, IDX, VOW, and/or Syndication. Recipients of this information shall not resell, redistribute, reproduce, modify, or otherwise copy any portion thereof without the expressed written consent of NCRMLS.