884 Chase Rd, Evans, GA 30809
- $324,900
- 4
- BD
- 3
- BA
- 2,118
- SqFt




- List Price
- $324,900
- Status
- ACTIVE
- MLS#
- 100576463
- Days on Market
- 64
- Year Built
- 1991
- Levels
- Two
- Bedrooms
- 4
- Bathrooms
- 3
- Half-baths
- 1
- Full-baths
- 2
- Living Area
- 2,118
- Acres
- 0.55
- Neighborhood
- Bridlewood
Property Description
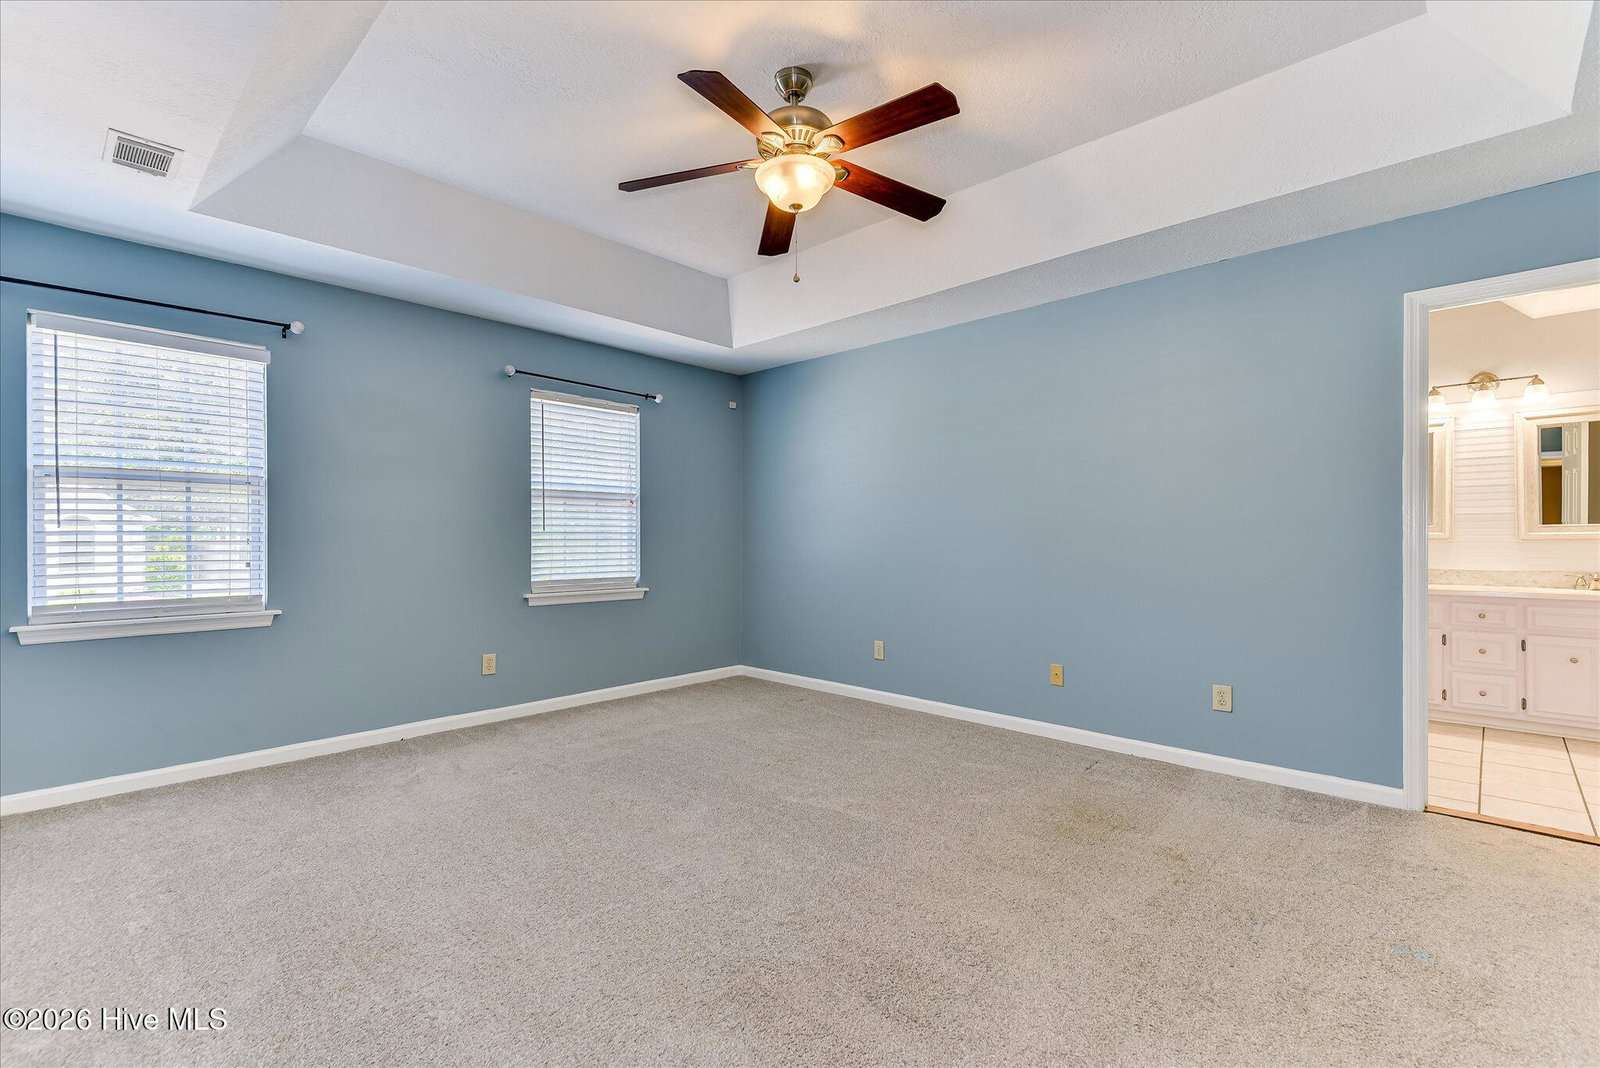
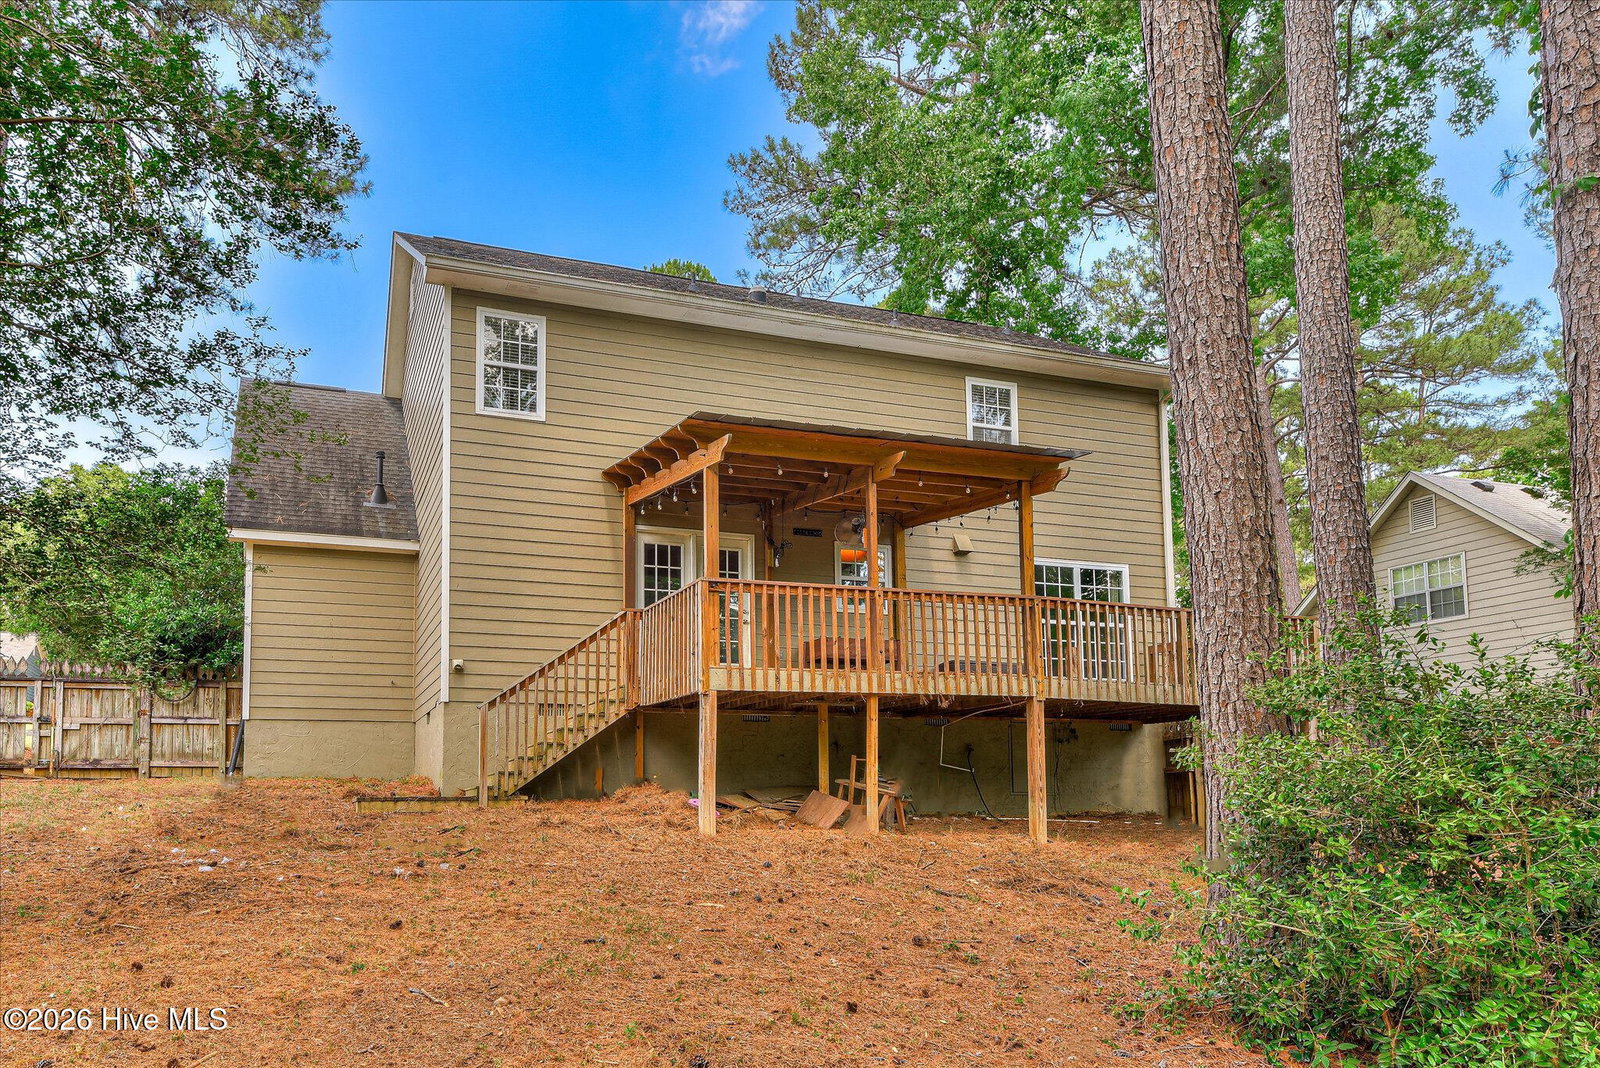
Live like you are on vacation 24/7/365! This fantastic 4-bedroom, 2.5-bathroom home delivers exceptional views reminiscent of a mountain chalet. Truly an amazing value in a prime location. Plenty of bright and inviting spaces for family and friends including a generous living room with a wood burning fireplace and custom built-ins, a formal dining room with a superb vantage point and a wonderful open eat-in kitchen with ample cabinet and counter space. A separate laundry room with cabinetry and additional built-ins ideal for crafting or additional storage options is found just off the kitchen for common area convenience. Upstairs offers a spacious primary suite with trey ceiling, private bath, dual vanities, soaking tub, walk-in shower and a huge walk-in closet plus three additional nice-sized bedrooms served by a well-appointed full bath. Relax and unwind on the expansive 27 foot deck overlooking the most peaceful setting where you can watch birds and wildlife enjoy the creek at the back of the property. Features of note: over a half acre lot, fenced back yard, 2-car garage, storage galore, multiple walk-in closets and easy care LVP floors. This Bridlewood gem is zoned for highly rated Columbia County schools and convenient to shopping, dining, parks. No HOA fees!
/u.realgeeks.media/brittanyallenhomes/brittany_logo_color_landscape_new.png)
Additional Information
- HOA (annual)
- $45
- Available Amenities
- Street Lights
- Appliances
- Electric Oven, Built-In Microwave, Washer, Refrigerator, Dryer, Disposal, Dishwasher, Electric Range
- Interior Features
- Walk-In Closet(s), Solid Surface Counter, Bookcases, Ceiling Fans, Pantry, Walk-In Shower, Drapes/Blinds, Eat-In Kitchen, Walk-In Closet(s)
- Cooling
- Central Air, Attic Fan
- Heating
- Wood Stove, Natural Gas, Fireplace, Forced Air, Natural Gas
- Foundation
- Crawl Space
- Roof
- Shingle, Composition
- Exterior Features
- Insulated Doors
- Lot Information
- Other, Wooded, Stream(s), Landscaped, Other
- Utilities
- Cable Available, Natural Gas Available, Sewer Available, Underground Utilities, Water Available, High Speed Internet
- Lot Water Features
- Creek
- Water
- Public
- Elementary School
- River Ridge
- Middle School
- Riverside
- High School
- Greenwood
Mortgage Calculator
Listing courtesy of G Realty.

Copyright 2026 NCRMLS. All rights reserved. North Carolina Regional Multiple Listing Service, (NCRMLS), provides content displayed here (“provided content”) on an “as is” basis and makes no representations or warranties regarding the provided content, including, but not limited to those of non-infringement, timeliness, accuracy, or completeness. Individuals and companies using information presented are responsible for verification and validation of information they utilize and present to their customers and clients. NCRMLS will not be liable for any damage or loss resulting from use of the provided content or the products available through Portals, IDX, VOW, and/or Syndication. Recipients of this information shall not resell, redistribute, reproduce, modify, or otherwise copy any portion thereof without the expressed written consent of NCRMLS.