1010 W Scotsdale Rd, Laurinburg, NC 28352
- $239,000
- 4
- BD
- 3
- BA
- 2,166
- SqFt













- List Price
- $239,000
- Status
- ACTIVE
- MLS#
- 100524574
- Price Change
- ▲ $7,000 1769414290
- Days on Market
- 182
- Year Built
- 1974
- Levels
- Multi/Split
- Bedrooms
- 4
- Bathrooms
- 3
- Full-baths
- 3
- Living Area
- 2,166
- Acres
- 0.51
- Neighborhood
- Scotsdale
Property Description
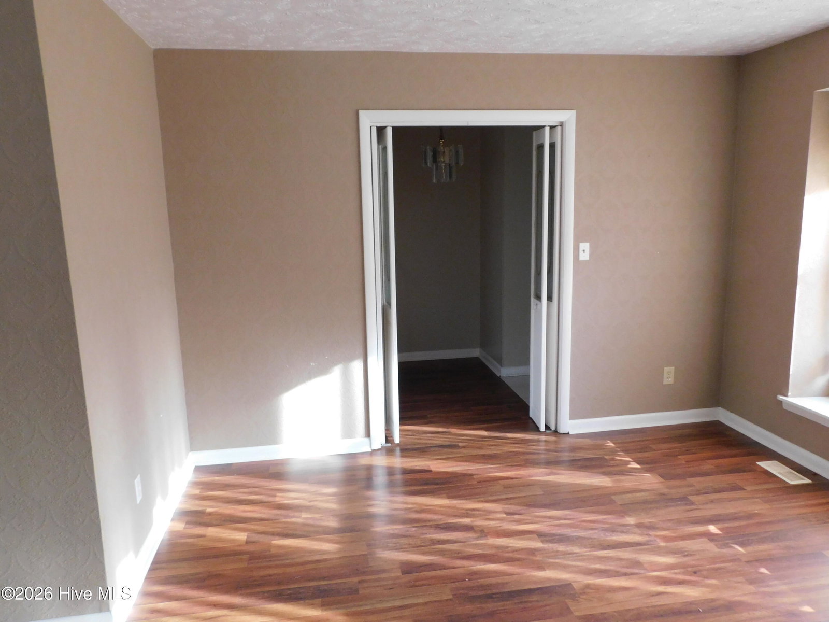
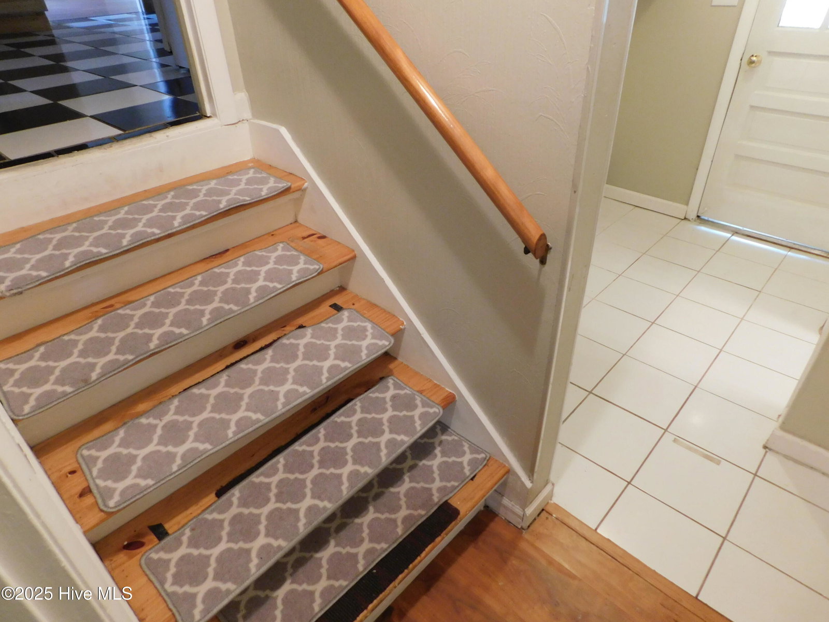
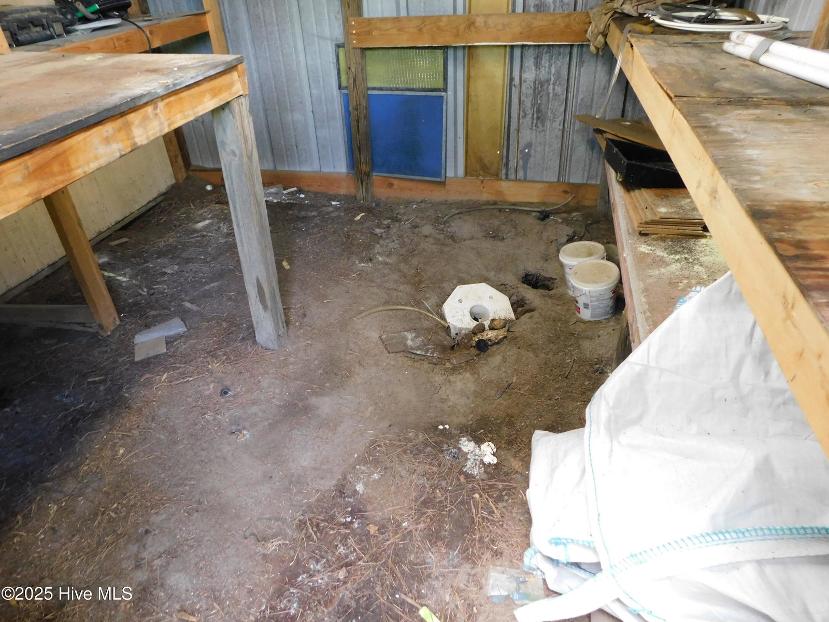
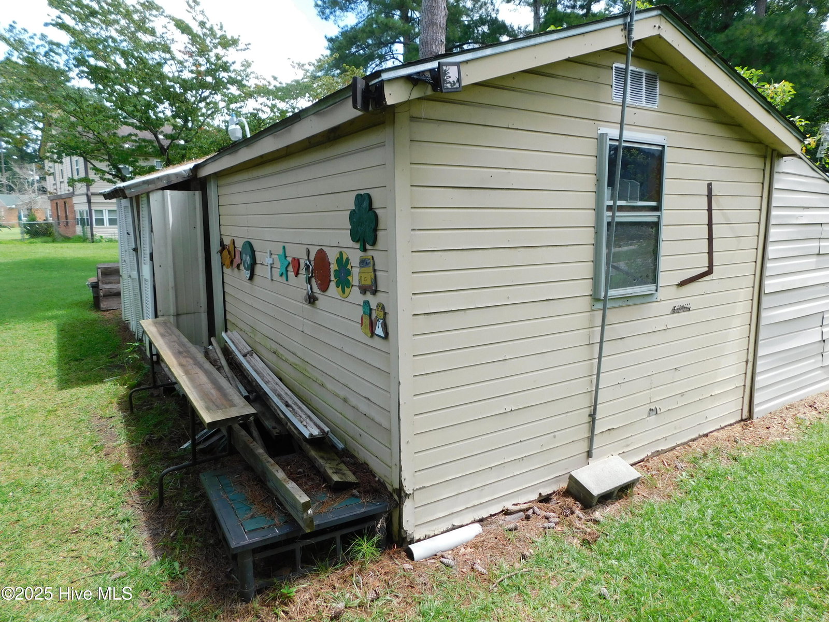
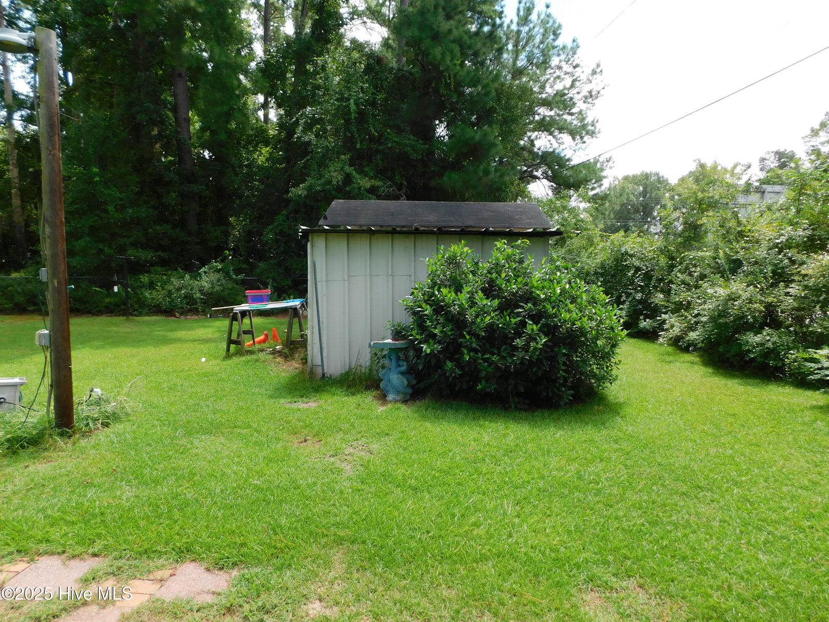
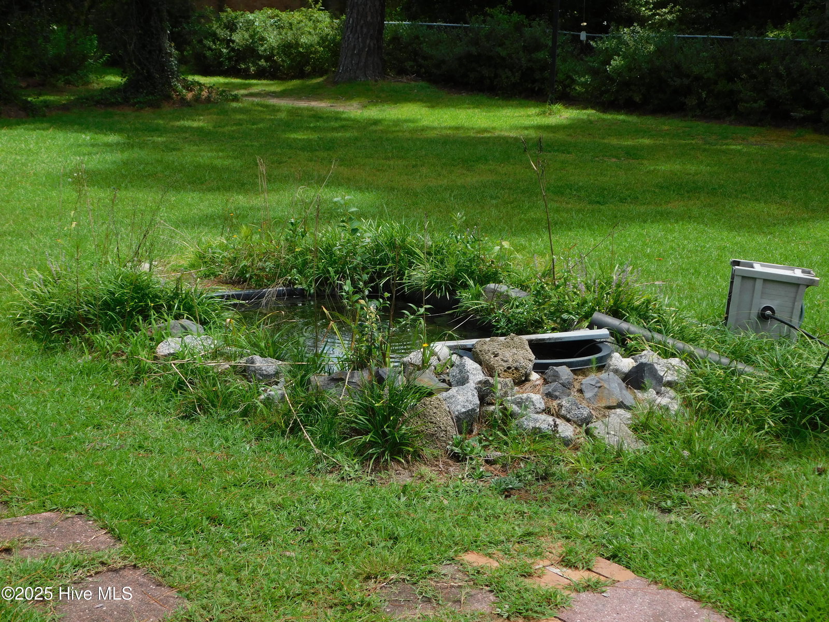
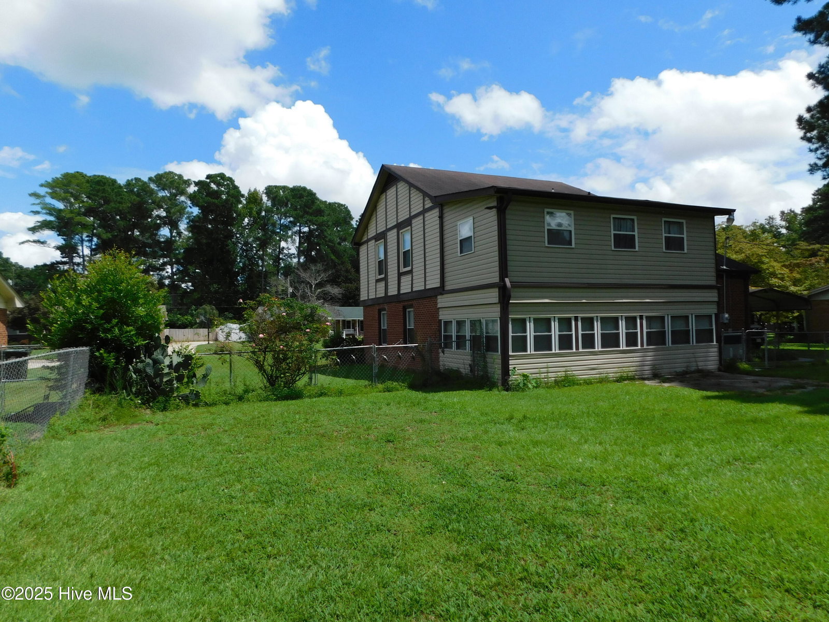
The unique tri-level floor plan of this home offers exceptional flexibility to fit a variety of lifestyles and living arrangements. The upper level features a spacious primary suite complete with a sitting area and private bath, while the lower level includes an additional bedroom suite with its own bath and den area--ideal for a guest suite, mother-in-law quarters, or added privacy for extended family living. The main level welcomes you with a foyer, living room, kitchen, and formal dining room, creating a comfortable and functional space for everyday living and entertaining. The kitchen and bedrooms have just been freshly painted, giving these spaces a clean, updated look that is move-in ready. The exterior of the property is truly a standout feature, showcasing beautiful landscaping and a meticulously maintained yard designed for relaxation and enjoyment. Outdoor amenities include two wired detached workshops, a chain-link fenced backyard, a peaceful goldfish pond with fountain, and a variety of fruit-bearing plants, including apple, nectarine, pomegranate, and fig trees, along with blueberry bushes. Whether you're gardening, enjoying hobbies, or simply relaxing outdoors, this property offers a private retreat with endless possibilities. This one-of-a-kind home combines versatility, comfort, and exceptional outdoor living, making it a must-see for buyers looking for space, privacy, and unique features.
/u.realgeeks.media/brittanyallenhomes/brittany_logo_color_landscape_new.png)
Additional Information
- Appliances
- Electric Oven, Refrigerator, Dishwasher
- Interior Features
- Master Downstairs, Ceiling Fans, Walk-In Shower, Drapes/Blinds
- Cooling
- Central Air
- Heating
- Natural Gas, Natural Gas
- Foundation
- Slab, Crawl Space
- Roof
- Shingle
- Exterior Features
- Storm Doors
- Utilities
- Cable Available, Sewer Connected, Water Available
- Lot Water Features
- Other
- Water
- Public
- Elementary School
- Sycamore Lane
- Middle School
- Spring Hill
- High School
- Scotland High
Mortgage Calculator
Listing courtesy of Realty World-Graham/ Grubbs & Associates.

Copyright 2026 NCRMLS. All rights reserved. North Carolina Regional Multiple Listing Service, (NCRMLS), provides content displayed here (“provided content”) on an “as is” basis and makes no representations or warranties regarding the provided content, including, but not limited to those of non-infringement, timeliness, accuracy, or completeness. Individuals and companies using information presented are responsible for verification and validation of information they utilize and present to their customers and clients. NCRMLS will not be liable for any damage or loss resulting from use of the provided content or the products available through Portals, IDX, VOW, and/or Syndication. Recipients of this information shall not resell, redistribute, reproduce, modify, or otherwise copy any portion thereof without the expressed written consent of NCRMLS.