3552 Pebble Creek Dr, Hephzibah, GA 30815
- $265,000
- 3
- BD
- 3
- BA
- 1,608
- SqFt




- List Price
- $265,000
- Status
- ACTIVE
- MLS#
- 100574857
- Price Change
- ▼ $8,700 1783756806
- Days on Market
- 70
- Year Built
- 2025
- Levels
- Two
- Bedrooms
- 3
- Bathrooms
- 3
- Half-baths
- 1
- Full-baths
- 2
- Living Area
- 1,608
- Acres
- 0.16
- Neighborhood
- Pebble Creek
Property Description
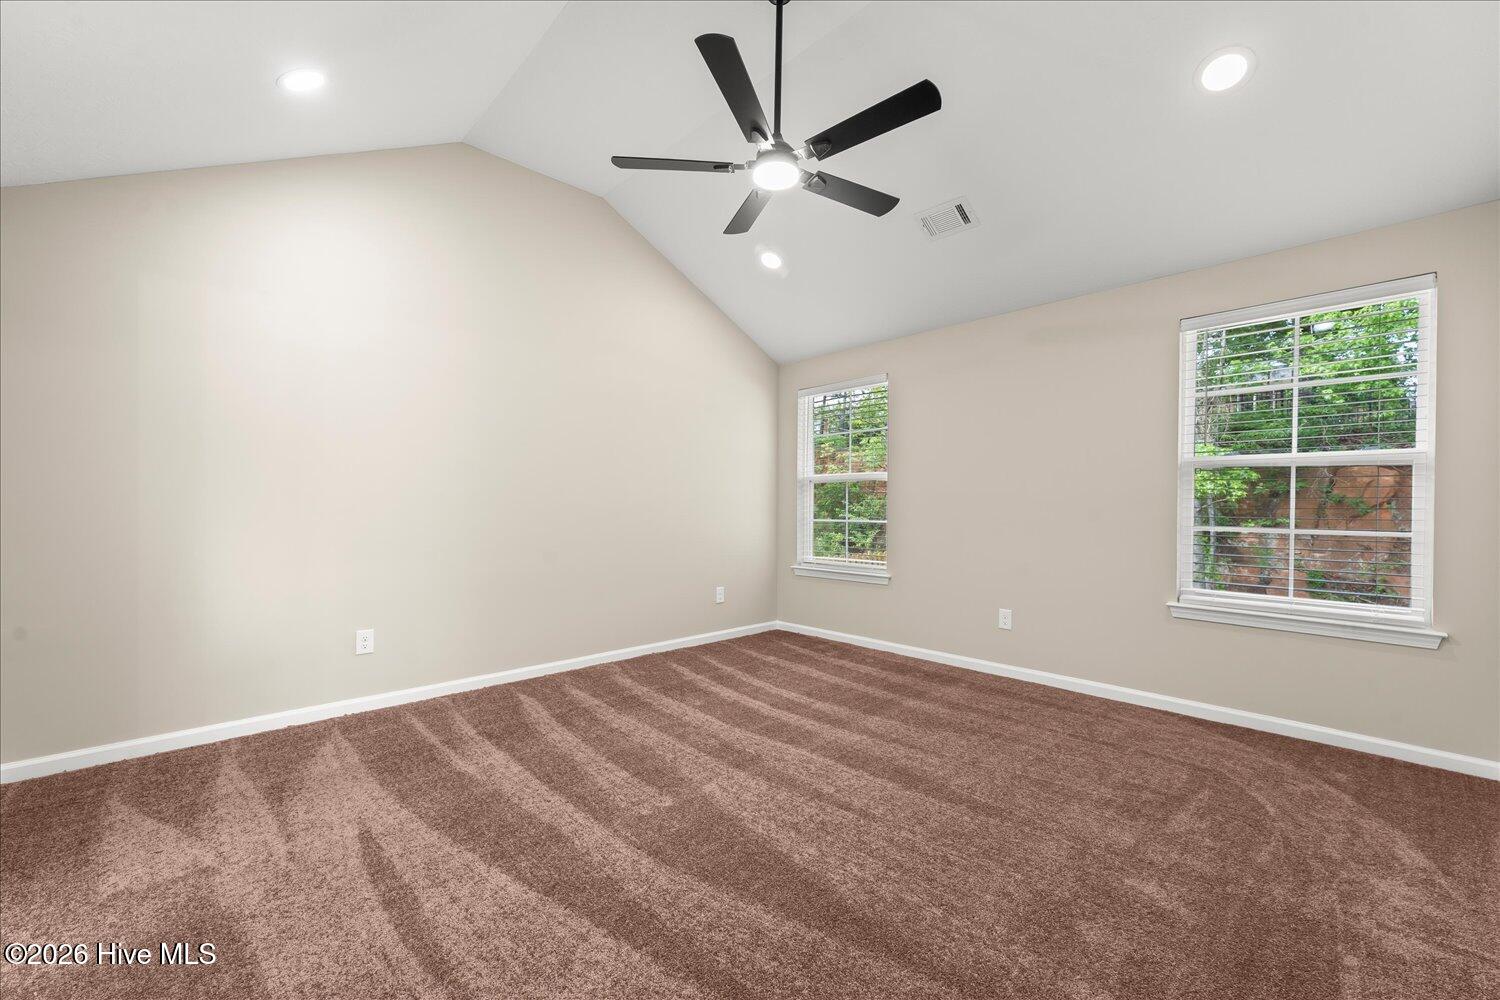
Welcome home to the beautifully designed Leeland plan-a thoughtfully crafted two-story home offering the perfect blend of comfort, style and functionality. This inviting floor plan features 3 spacious bedrooms, 2.5 bathrooms, and flexible living space ideal for modern living. Th main level boasts an open-concept layout with great room featuring electric fireplace, seamlessly flowing into the kitchen and dining area. Enjoy outdoor living with welcoming front and rear porches, plus an attached garage. Upstairs, the private owner's suite offers a relaxing retreat with cathedral ceilings, a garden tub, seperate shower, and a generous closet space. Two additional bedrooms, a versatile loft area, and a full bath provides plenty of room for a family, guests, or a home office setup. With its functional design, stylish details, and comfortable flow, the Leeland plan is the perfect place to call home!
/u.realgeeks.media/brittanyallenhomes/brittany_logo_color_landscape_new.png)
Additional Information
- Appliances
- Electric Range
- Interior Features
- Kitchen Island, Ceiling Fans, Pantry, Walk-In Shower, Eat-In Kitchen
- Cooling
- Central Air, Ceiling Fan(s)
- Heating
- Fireplace, Electric, Heat Pump
- Foundation
- Slab
- Roof
- Architectural
- Exterior Features
- Irrigation System
- Utilities
- Cable Available, Water Available
- Lot Water Features
- Other
- Water
- Public
- Elementary School
- Jamestown
- Middle School
- Glenn Hills
- High School
- Glenn Hills
Mortgage Calculator
Listing courtesy of Blount's Realty.

Copyright 2026 NCRMLS. All rights reserved. North Carolina Regional Multiple Listing Service, (NCRMLS), provides content displayed here (“provided content”) on an “as is” basis and makes no representations or warranties regarding the provided content, including, but not limited to those of non-infringement, timeliness, accuracy, or completeness. Individuals and companies using information presented are responsible for verification and validation of information they utilize and present to their customers and clients. NCRMLS will not be liable for any damage or loss resulting from use of the provided content or the products available through Portals, IDX, VOW, and/or Syndication. Recipients of this information shall not resell, redistribute, reproduce, modify, or otherwise copy any portion thereof without the expressed written consent of NCRMLS.