310 Inverrary Rd, Pinehurst, NC 28374
- $2,500,000
- 3
- BD
- 4
- BA
- 5,616
- SqFt






- List Price
- $2,500,000
- Status
- ACTIVE
- MLS#
- 100538078
- Price Change
- ▼ $295,000 1784760878
- Days on Market
- 117
- Year Built
- 1995
- Levels
- Two
- Bedrooms
- 3
- Bathrooms
- 4
- Half-baths
- 1
- Full-baths
- 3
- Living Area
- 5,616
- Acres
- 0.66
- Neighborhood
- Fairwoods on 7
Property Description
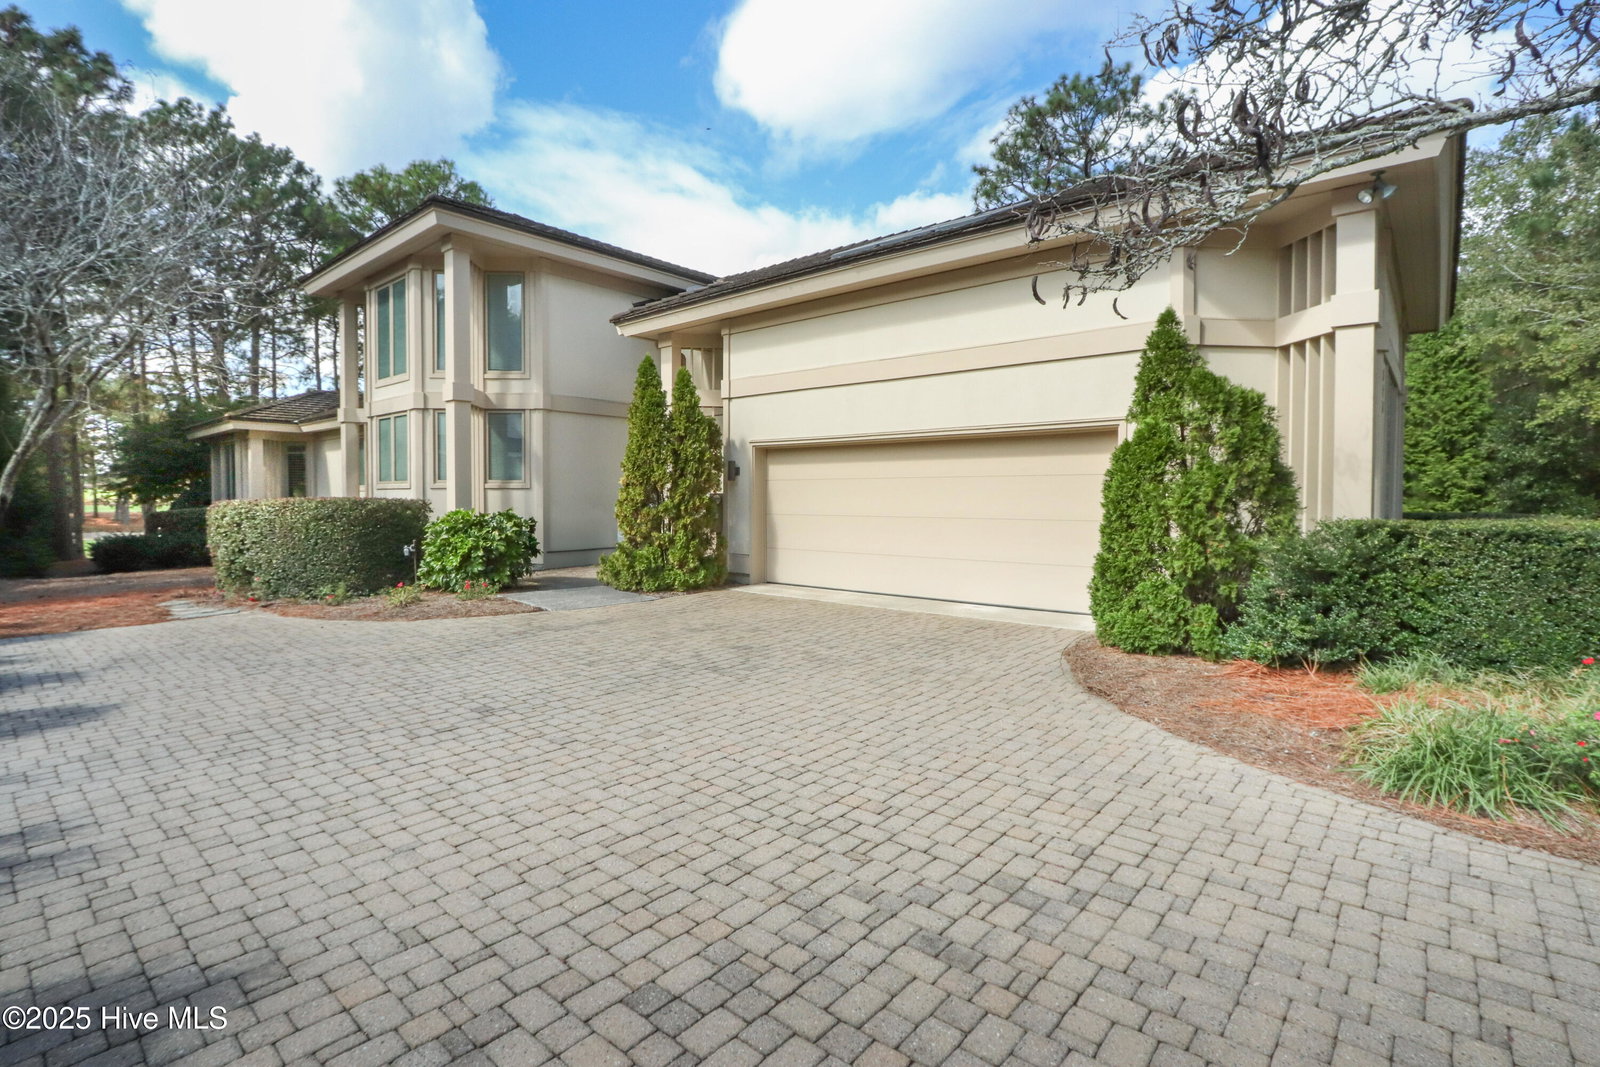
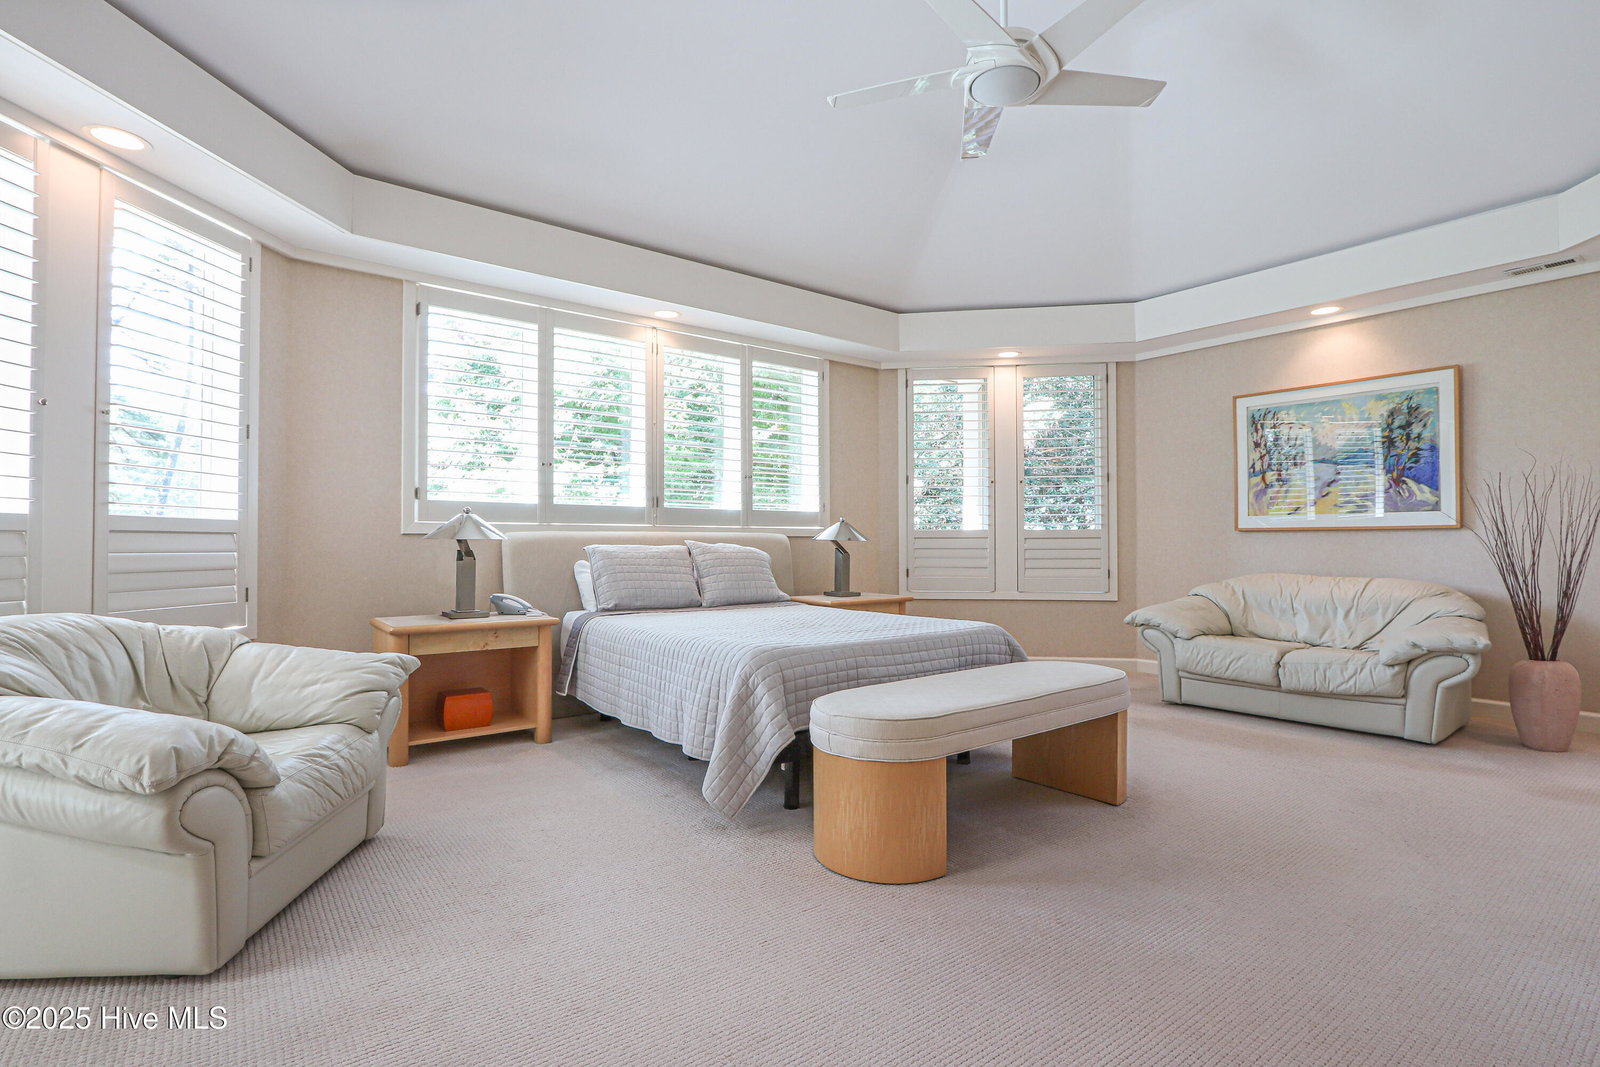
Cherished PINEHURST NO 2, considered ''Holy Ground'' in the cradle of Golf - Pinehurst, North Carolina. As you enter the front door of 310 Inverrary Road, your eyes are immediately drawn through the floor-to-ceiling windows at the rear of the home, revealing a breathtaking view of the landing area of the 8th hole of the world renowned Pinehurst No. 2 golf course. As the panorama unfolds, you discover an extraordinary collection of golf vistas, all on the famed Pinehurst No 2, including views of the 8th, 16th, and 18th holes, as well as the iconic Pinehurst Resort Clubhouse. The result is a spectacular, uninterrupted landscape of championship golf stretching as far as the eye can see. Built by premier builder Wayne Haddock of Pinehurst Homes and designed by New Jersey Architect Arthur Hardin (who was involved in the design of the Pinehurst National clubhouse),, nothing was spared in either design or quality of materials. Serenity abounds in this spacious home. Generous rooms, walls of glass overlooking Pinehurst No 2, stunning light colored wood and custom cabinetry throughout. The oversized chef's kitchen has 2 dishwashers, a wine cooler, ice maker, cooktop with deep fryer and grill, and much more. The flow of the home is perfect for entertaining enhanced by the 74 x 12 patio terrace across the back of the home overlooking No 2. There is a well for irrigation, concrete tile roof and sealed crawl space. Pinehurst CC membership available for transfer with buyer to pay prevailing fess.
/u.realgeeks.media/brittanyallenhomes/brittany_logo_color_landscape_new.png)
Additional Information
- HOA (annual)
- $1,600
- Available Amenities
- None
- Interior Features
- Master Downstairs, Central Vacuum, Walk-In Closet(s), High Ceilings, Entrance Foyer, Solid Surface Counter, Bookcases, Kitchen Island, Ceiling Fans, Walk-In Shower, Gas Logs, Walk-In Closet(s)
- Cooling
- Central Air
- Heating
- Electric, Heat Pump
- Foundation
- Crawl Space
- Roof
- Tile/Clay
- Utilities
- Sewer Connected
- Lot Water Features
- Golf Course
- Elementary School
- Southern Pines Elementary
- Middle School
- Southern Pines Middle School
- High School
- Pinecrest High
Mortgage Calculator
Listing courtesy of Lin Hutaff's Pinehurst Realty Group.

Copyright 2026 NCRMLS. All rights reserved. North Carolina Regional Multiple Listing Service, (NCRMLS), provides content displayed here (“provided content”) on an “as is” basis and makes no representations or warranties regarding the provided content, including, but not limited to those of non-infringement, timeliness, accuracy, or completeness. Individuals and companies using information presented are responsible for verification and validation of information they utilize and present to their customers and clients. NCRMLS will not be liable for any damage or loss resulting from use of the provided content or the products available through Portals, IDX, VOW, and/or Syndication. Recipients of this information shall not resell, redistribute, reproduce, modify, or otherwise copy any portion thereof without the expressed written consent of NCRMLS.