1025 Summer Woods Dr, Wilmington, NC 28412
- $350,000
- 3
- BD
- 3
- BA
- 1,634
- SqFt




- List Price
- $350,000
- Status
- ACTIVE
- MLS#
- 100587577
- Days on Market
- 18
- Year Built
- 2017
- Levels
- Two
- Bedrooms
- 3
- Bathrooms
- 3
- Half-baths
- 1
- Full-baths
- 2
- Living Area
- 1,634
- Acres
- 0.04
- Neighborhood
- Magnolia Trace
Property Description
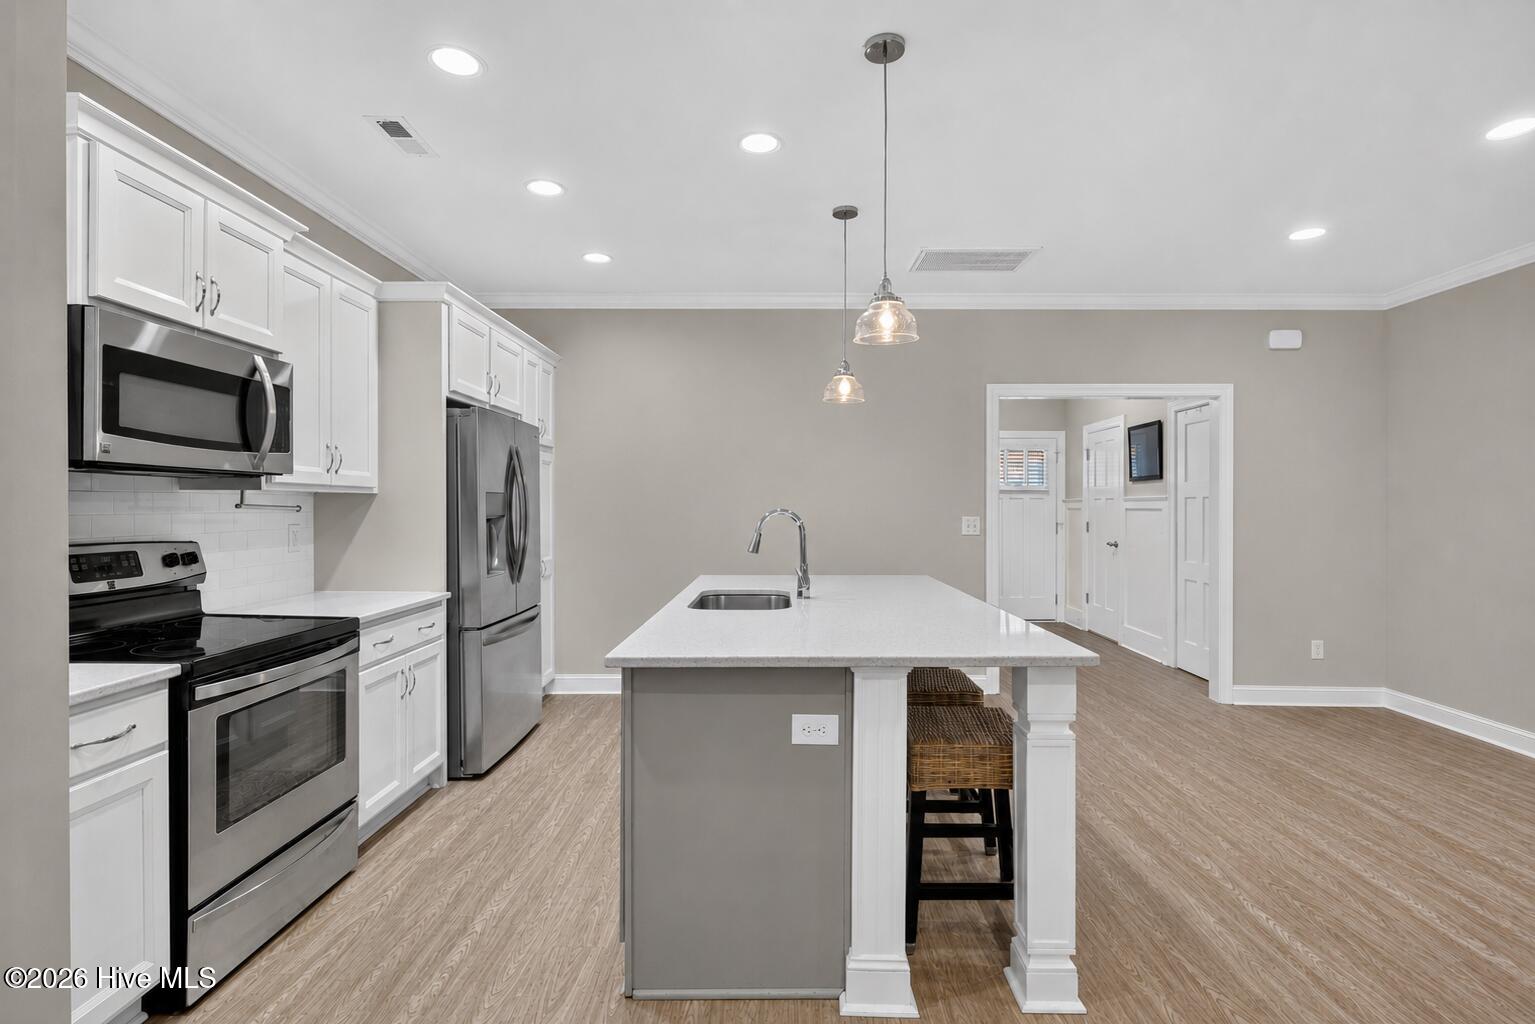
Welcome to Magnolia Trace in beautiful Wilmington, NC! Located just 18 minutes from Carolina Beach and 15 minutes from downtown Wilmington, this townhome offers the perfect blend of convenience and low-maintenance living. You'll also enjoy being just one mile from a variety of shops, restaurants, and everyday conveniences, making it easy to grab dinner, run errands, or enjoy everything the area has to offer. The HOA takes care of all exterior upkeep, so you can relax in your private, fully fenced backyard with turf and brick hardscaping--no hassle. Inside, you'll find an open floor plan with durable LVP flooring, granite countertops, a large kitchen island, and brand-new stainless steel appliances. Upstairs, the spacious primary suite features a walk-in closet and a beautifully tiled shower, while two additional bedrooms provide plenty of space for family, guests, or a home office. If you're looking for a move-in-ready home in one of Wilmington's most convenient locations, this home delivers. It offers a level of comfort and quality that most of today's new construction simply can't beat.
/u.realgeeks.media/brittanyallenhomes/brittany_logo_color_landscape_new.png)
Additional Information
- HOA (annual)
- $3,480
- Available Amenities
- Maintenance Common Areas, Maintenance Grounds, Maintenance Roads, Maintenance Structure, Management, Master Insure, Street Lights
- Appliances
- Electric Oven, Built-In Microwave, Washer, Refrigerator, Dryer, Dishwasher
- Interior Features
- Walk-In Closet(s), High Ceilings, Kitchen Island, Ceiling Fans, Drapes/Blinds, Walk-In Closet(s)
- Cooling
- Central Air
- Heating
- Electric, Forced Air
- Foundation
- Slab
- Roof
- Architectural
- Exterior Features
- Storm Security Shutters, Irrigation System
- Utilities
- Sewer Connected, Water Available
- Lot Water Features
- Other
- Water
- Public
- Elementary School
- Williams
- Middle School
- Myrtle Grove
- High School
- Ashley
Mortgage Calculator
Listing courtesy of Navigate Realty.

Copyright 2026 NCRMLS. All rights reserved. North Carolina Regional Multiple Listing Service, (NCRMLS), provides content displayed here (“provided content”) on an “as is” basis and makes no representations or warranties regarding the provided content, including, but not limited to those of non-infringement, timeliness, accuracy, or completeness. Individuals and companies using information presented are responsible for verification and validation of information they utilize and present to their customers and clients. NCRMLS will not be liable for any damage or loss resulting from use of the provided content or the products available through Portals, IDX, VOW, and/or Syndication. Recipients of this information shall not resell, redistribute, reproduce, modify, or otherwise copy any portion thereof without the expressed written consent of NCRMLS.