815 Dara Cors, Grovetown, GA 30813
- $283,467
- 3
- BD
- 3
- BA
- 1,663
- SqFt




- List Price
- $283,467
- Status
- ACTIVE
- MLS#
- 98257204
- Price Change
- ▼ $2,863 1783713744
- Days on Market
- 83
- Year Built
- 2026
- Levels
- Two
- Bedrooms
- 3
- Bathrooms
- 3
- Half-baths
- 1
- Full-baths
- 2
- Living Area
- 1,663
- Acres
- 0.14
- Neighborhood
- The Estates At Deer Hollow
Property Description
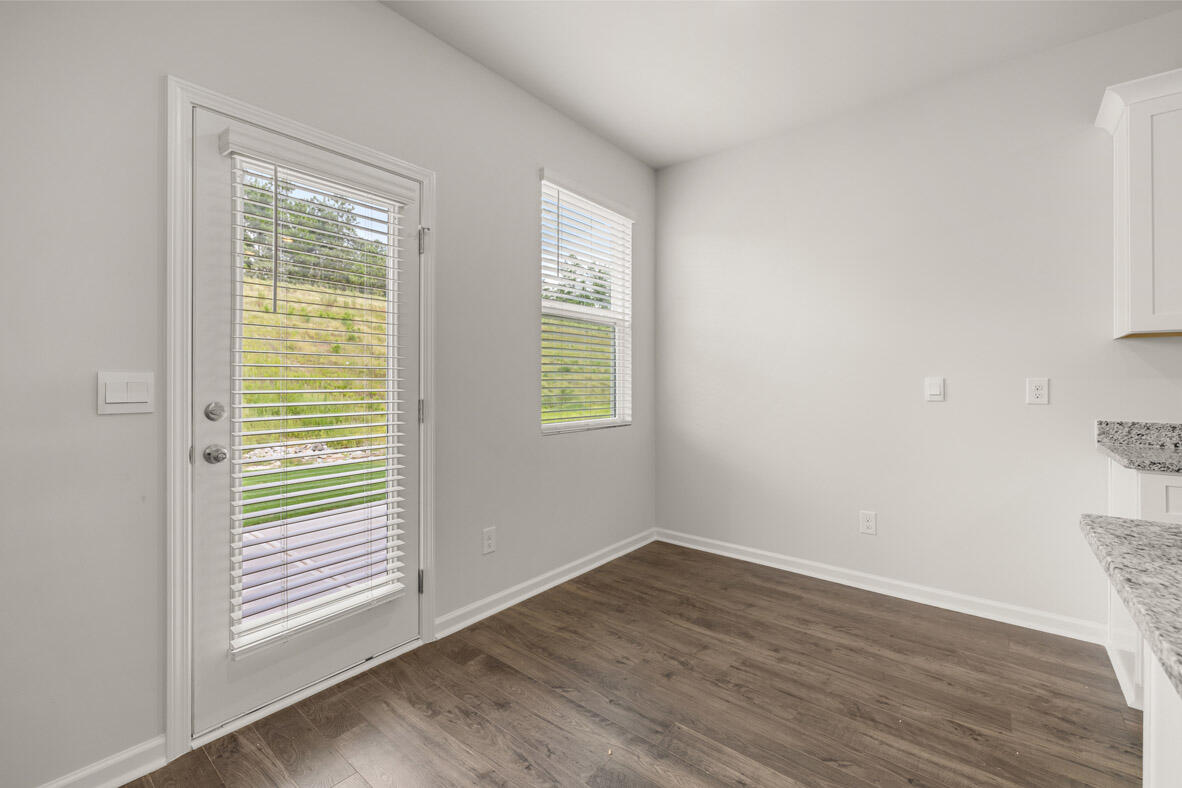
Builder contributing up to 6,000 in closing cost. The ANSLEY Floor Plan features 3 spacious bedrooms, and 2.5 bath all encompassed in 1633SqFT of comfortable living. Entering your new home, you'll find a diverse flex room perfect for use as a formal dining area, office space, or a quiet sitting room for evening relaxation with your favorite novel. The Ansley design has an open floor concept and features a large kitchen island overlooking a cozy family room; quaint eat-in kitchen area attached. Your new home includes granite countertops as well as blinds throughout! Gas appliances include 5 burner gas stove, tankless gas hot water heater, and a gas heated furnace for those chilly Winter nights. Exterior features include gutters on all sides of the home, complete sodded landscape and a 3-zone sprinkler system to keep your landscape looking and green in the upcoming Spring months. Completion May/June 2026 Pictures used are for illustrative purposes and do not depict actual home; however, they are of the same floorplan.
/u.realgeeks.media/brittanyallenhomes/brittany_logo_color_landscape_new.png)
Additional Information
- HOA (annual)
- $500
- Available Amenities
- Community Pool, Pickleball, Playground, Sidewalks, Street Lights, Trail(s)
- Appliances
- Built-In Microwave, Refrigerator, Range, Ice Maker, Disposal, Dishwasher
- Interior Features
- Walk-In Closet(s), Kitchen Island, Pantry, Drapes/Blinds, Eat-In Kitchen, Walk-In Closet(s)
- Cooling
- Central Air, Ceiling Fan(s)
- Heating
- Natural Gas, Hot Water, Natural Gas
- Foundation
- Slab
- Roof
- Composition
- Lot Information
- Other, Sprinkler System-Yard, Sprinkler System-Yard
- Utilities
- Natural Gas Available, Natural Gas Available, Sewer Available, Underground Utilities, Water Available, Water Available, Fiber, High Speed Internet
- Lot Water Features
- Other
- Water
- Public
- Elementary School
- Euchee Creek
- Middle School
- Harlem
- High School
- Harlem
Mortgage Calculator
Listing courtesy of D.R. Horton Realty of Georgia, Inc..

Copyright 2026 NCRMLS. All rights reserved. North Carolina Regional Multiple Listing Service, (NCRMLS), provides content displayed here (“provided content”) on an “as is” basis and makes no representations or warranties regarding the provided content, including, but not limited to those of non-infringement, timeliness, accuracy, or completeness. Individuals and companies using information presented are responsible for verification and validation of information they utilize and present to their customers and clients. NCRMLS will not be liable for any damage or loss resulting from use of the provided content or the products available through Portals, IDX, VOW, and/or Syndication. Recipients of this information shall not resell, redistribute, reproduce, modify, or otherwise copy any portion thereof without the expressed written consent of NCRMLS.