426 Grandview Dr, Hampstead, NC 28443
- $560,000
- 5
- BD
- 4
- BA
- 3,072
- SqFt








- List Price
- $560,000
- Status
- ACTIVE
- MLS#
- 100576155
- Price Change
- ▼ $9,000 1783450681
- Days on Market
- 66
- Year Built
- 2021
- Levels
- Two
- Bedrooms
- 5
- Bathrooms
- 4
- Half-baths
- 1
- Full-baths
- 3
- Living Area
- 3,072
- Acres
- 0.37
- Neighborhood
- Hampstead Pines
Property Description
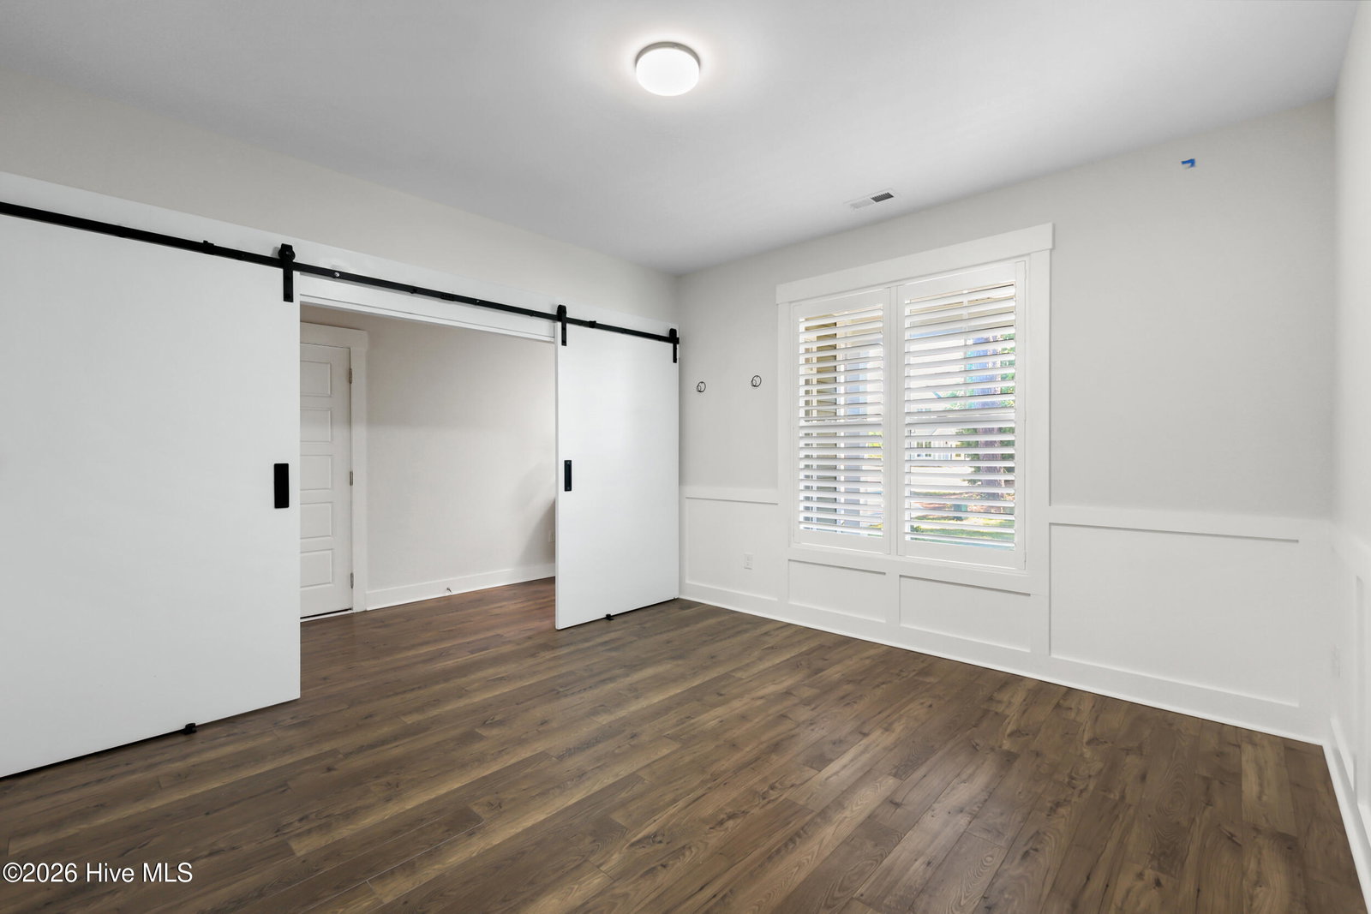
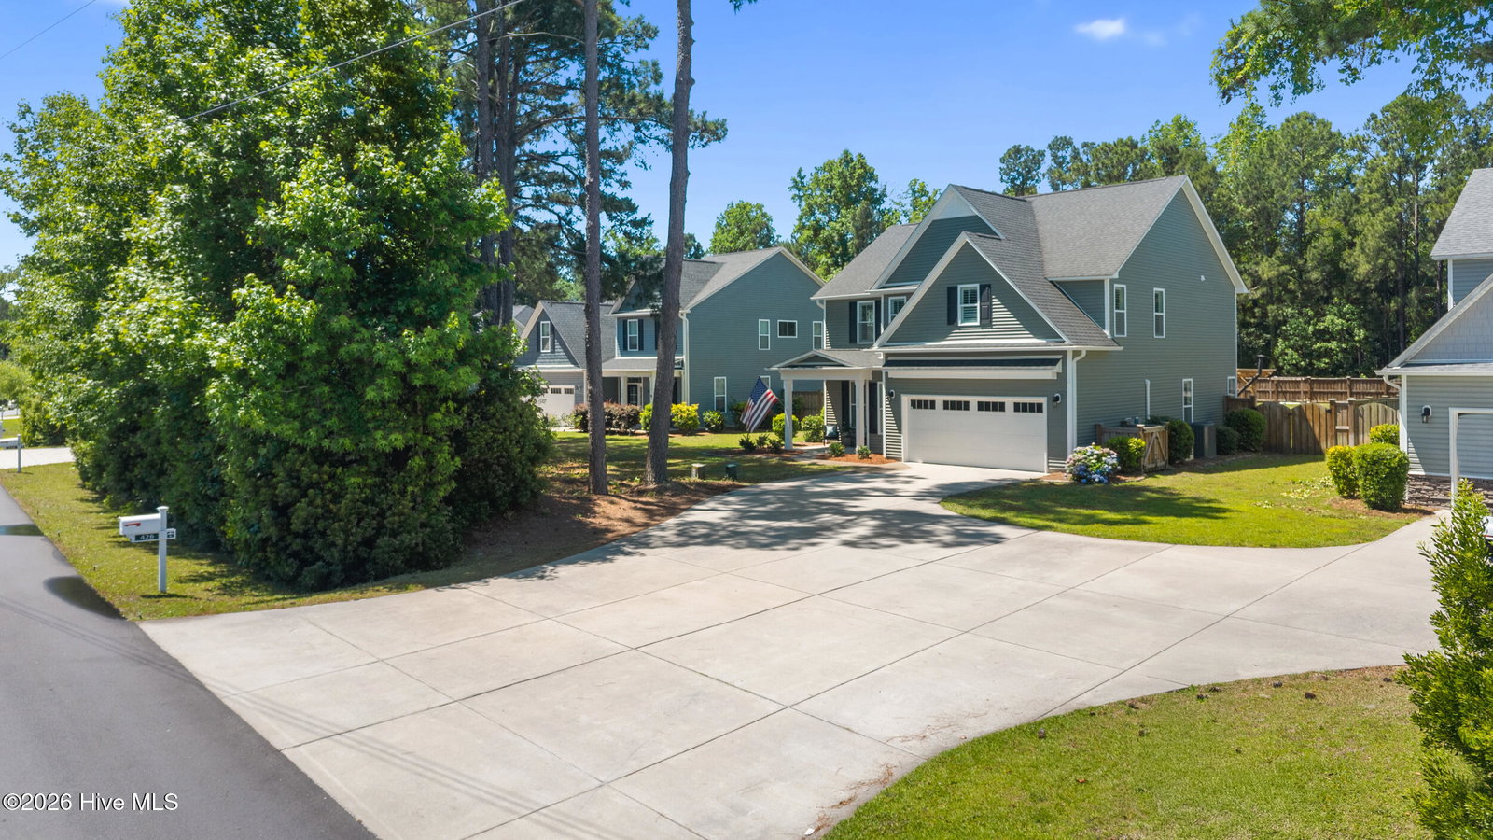
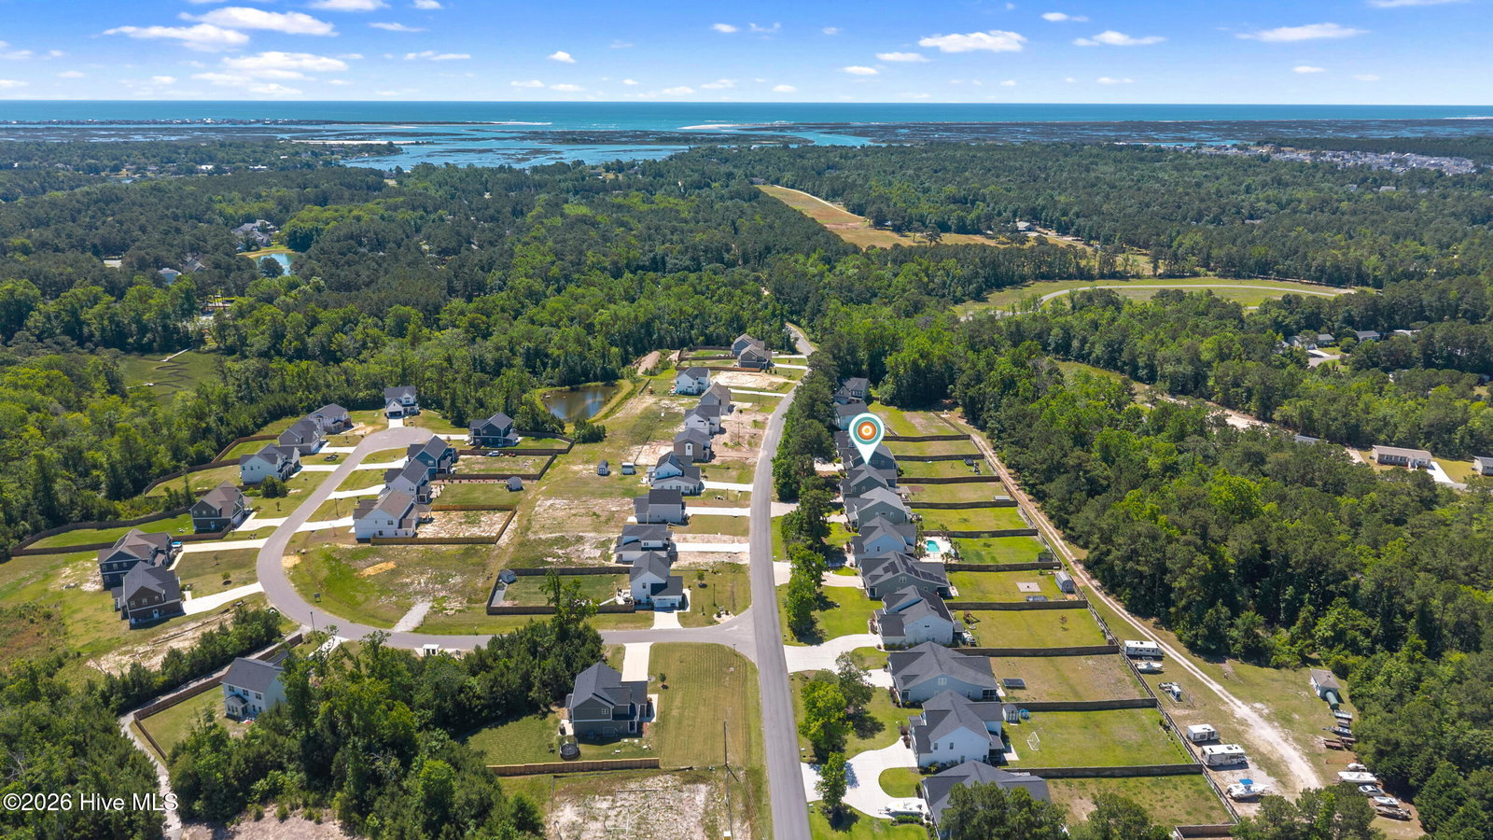
Tucked beneath the pines in the Hampstead Pines community, this home offers over 3,000 square feet of living space with a floor plan that truly works for everyday life. From the moment you arrive, the mature trees, lush hydrangeas, and inviting curb appeal set the tone. Step inside to a foyer accented by hardwood ceilings and immediately feel the character this home brings. The living room is anchored by a striking stacked stone gas-log fireplace with shiplap detailing. Just beyond, the kitchen wows with quartz countertops, subway tile backsplash, soft-close cabinetry, and bar seating perfect for casual mornings or entertaining guests. The formal dining room feels bright and elevated with decorative paneling and a built-in dry bar area complete with cabinetry and countertop space. A private office with sliding barn doors and a convenient half bath complete the main floor. Upstairs, every bedroom is tucked away for added privacy, including an oversized primary suite featuring tray ceilings, a sitting area, and an ensuite bath with dual vanities, soaking tub, and a tiled walk-in shower. The custom-designed walk-in closet is a standout feature all on its own. One secondary bedroom has upgraded built-ins and shelving that give the space extra charm and functionality, while two additional bedrooms each enjoy their own ensuite bathrooms, a rare and highly desirable setup. The second-floor laundry room keeps everything conveniently within reach. The backyard was made for enjoying coastal Carolina evenings. A covered porch opens to a pergola-covered patio with a built-in cooking area, all overlooking a spacious fenced backyard bordered by trees and natural privacy. Additional upgrades include a dog wash station in the garage, mini-split heating and air conditioning in the garage, whole-house carbon water filtration and water softener system, plus full irrigation for both the front and back yards.
/u.realgeeks.media/brittanyallenhomes/brittany_logo_color_landscape_new.png)
Additional Information
- HOA (annual)
- $900
- Available Amenities
- Maintenance Common Areas, Management, RV/Boat Storage, Water
- Appliances
- Electric Oven, Built-In Microwave, Water Softener Owned, Washer, Refrigerator, Dryer, Disposal, Dishwasher, ENERGY STAR Qualified Appliances
- Interior Features
- Walk-In Closet(s), Vaulted/Cathedral Ceilings, Tray Ceiling(s), High Ceilings, Kitchen Island, Ceiling Fans, Pantry, Walk-In Shower, Drapes/Blinds, Gas Logs, Walk-In Closet(s)
- Cooling
- Central Air, Ceiling Fan(s)
- Heating
- Electric, Forced Air, Heat Pump
- Foundation
- Slab
- Roof
- Architectural
- Exterior Features
- Irrigation System, Outdoor Grill
- Utilities
- Sewer Connected, Water Available
- Lot Water Features
- Other
- Water
- Public
- Elementary School
- Topsail
- Middle School
- Topsail
- High School
- Topsail
Mortgage Calculator
Listing courtesy of Nest Realty.

Copyright 2026 NCRMLS. All rights reserved. North Carolina Regional Multiple Listing Service, (NCRMLS), provides content displayed here (“provided content”) on an “as is” basis and makes no representations or warranties regarding the provided content, including, but not limited to those of non-infringement, timeliness, accuracy, or completeness. Individuals and companies using information presented are responsible for verification and validation of information they utilize and present to their customers and clients. NCRMLS will not be liable for any damage or loss resulting from use of the provided content or the products available through Portals, IDX, VOW, and/or Syndication. Recipients of this information shall not resell, redistribute, reproduce, modify, or otherwise copy any portion thereof without the expressed written consent of NCRMLS.