102 Bridge View Dr S, Grandy, NC 27939
- $376,500
- 3
- BD
- 2
- BA
- 1,312
- SqFt





- List Price
- $376,500
- Status
- ACTIVE
- MLS#
- 100555794
- Price Change
- ▼ $1,056 1778019047
- Days on Market
- 157
- Year Built
- 2026
- Levels
- One
- Bedrooms
- 3
- Bathrooms
- 2
- Full-baths
- 2
- Living Area
- 1,312
- Acres
- 0.12
- Neighborhood
- Waterside Villages of Currituck
Property Description
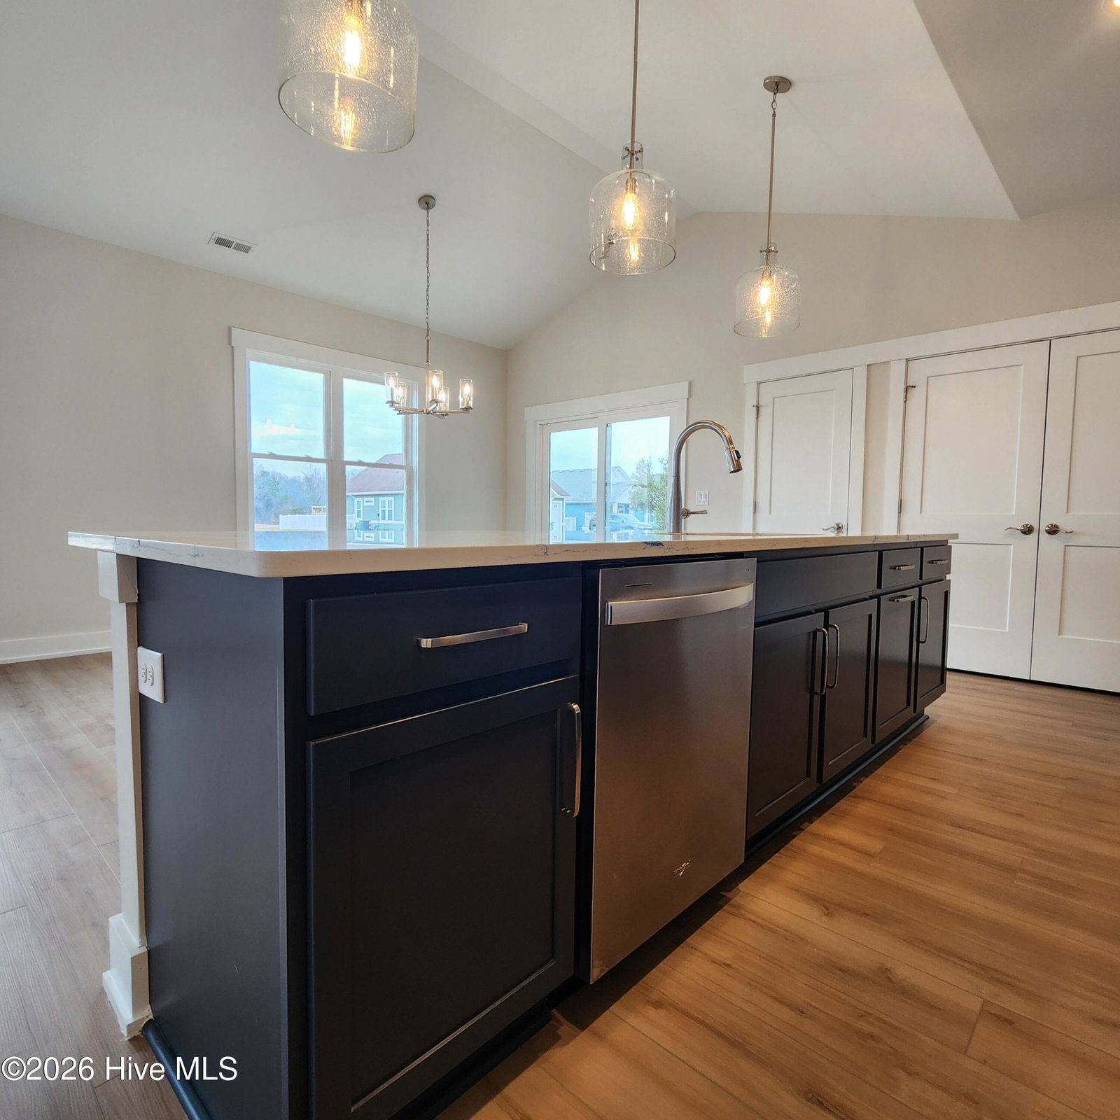
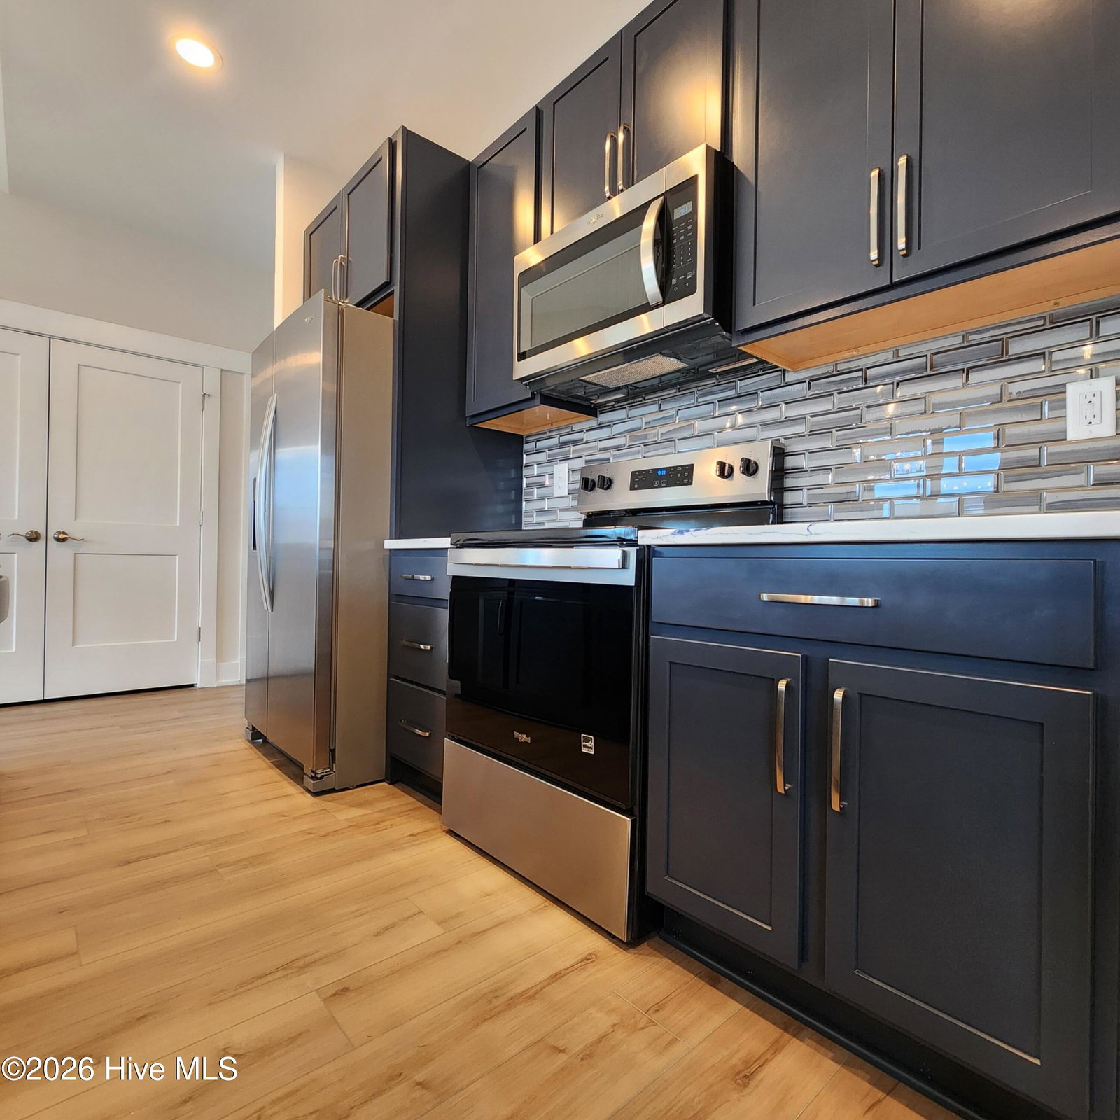
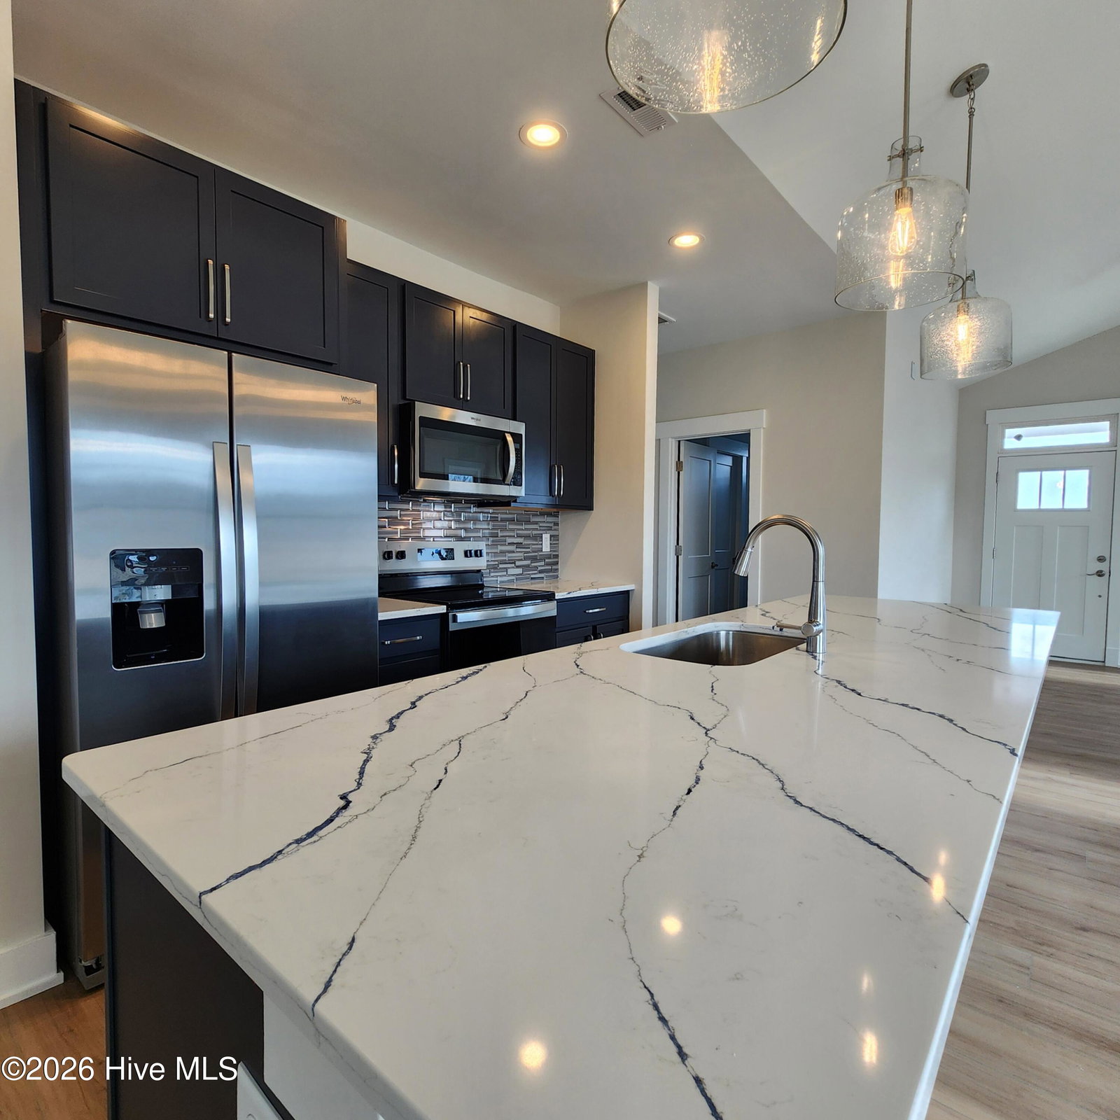
Have you been searching for a coastal cottage with clean lines and modern flair? The Carolinian is the perfect match! This thoughtfully designed 3-bedroom, 2-bath, single-level home makes the most of every square foot, offering an open floor plan with vaulted ceilings in the great room and dining area. The spacious kitchen features a large island, perfect for entertaining and everyday living. The owner's retreat includes a well-appointed ensuite with a dual vanity and walk-in closet, creating a comfortable and private escape. Enjoy coastal breezes from the covered back porch, and appreciate the convenience of an attached exterior storage area for added organization. Luxury details are found throughout, including durable LVT flooring in the main living areas, solid surface countertops, upgraded cabinetry, a custom tile backsplash, stainless steel appliances, tile flooring in the full baths, craftsman-style trim, and designer lighting fixtures. Located in Waterside Villages, a gated, master-planned community, residents enjoy amenities such as a clubhouse, swimming pool, basketball court, pier, shallow-water marina, and picnic pavilion. Just 12 miles from the OBX beaches, this home is centrally located in Grandy, near three public golf courses and only minutes from local shopping and restaurants--offering the perfect blend of coastal charm and modern convenience.
/u.realgeeks.media/brittanyallenhomes/brittany_logo_color_landscape_new.png)
Additional Information
- HOA (annual)
- $2,640
- Available Amenities
- Waterfront Community, Clubhouse, Community Pool, Maintenance Roads, Management, Picnic Area, Sidewalks
- Appliances
- Electric Oven, Built-In Microwave, Refrigerator, Dishwasher, Electric Range
- Interior Features
- Master Downstairs, Solid Surface Counter, Kitchen Island, Ceiling Fans
- Cooling
- Central Air, Heat Pump
- Heating
- Heat Pump, Electric
- Foundation
- Concrete Perimeter
- Roof
- Shingle
- Lot Information
- Level, Landscaped
- Utilities
- Cable Available
- Lot Water Features
- Other
- Water
- Public
- Elementary School
- Jarvisburg Elementary
- Middle School
- Currituck County Middle
- High School
- Currituck County High School
Mortgage Calculator
Listing courtesy of Saga Realty And Construction.

Copyright 2026 NCRMLS. All rights reserved. North Carolina Regional Multiple Listing Service, (NCRMLS), provides content displayed here (“provided content”) on an “as is” basis and makes no representations or warranties regarding the provided content, including, but not limited to those of non-infringement, timeliness, accuracy, or completeness. Individuals and companies using information presented are responsible for verification and validation of information they utilize and present to their customers and clients. NCRMLS will not be liable for any damage or loss resulting from use of the provided content or the products available through Portals, IDX, VOW, and/or Syndication. Recipients of this information shall not resell, redistribute, reproduce, modify, or otherwise copy any portion thereof without the expressed written consent of NCRMLS.