5016 Elkwood Ct, Raleigh, NC 27613
- $1,175,000
- 5
- BD
- 4
- BA
- 4,249
- SqFt




- List Price
- $1,175,000
- Status
- ACTIVE
- MLS#
- 100565254
- Price Change
- ▼ $25,000 1782164499
- Days on Market
- 87
- Year Built
- 1996
- Levels
- Two
- Bedrooms
- 5
- Bathrooms
- 4
- Half-baths
- 1
- Full-baths
- 3
- Living Area
- 4,249
- Acres
- 3.17
- Neighborhood
- Other
Property Description
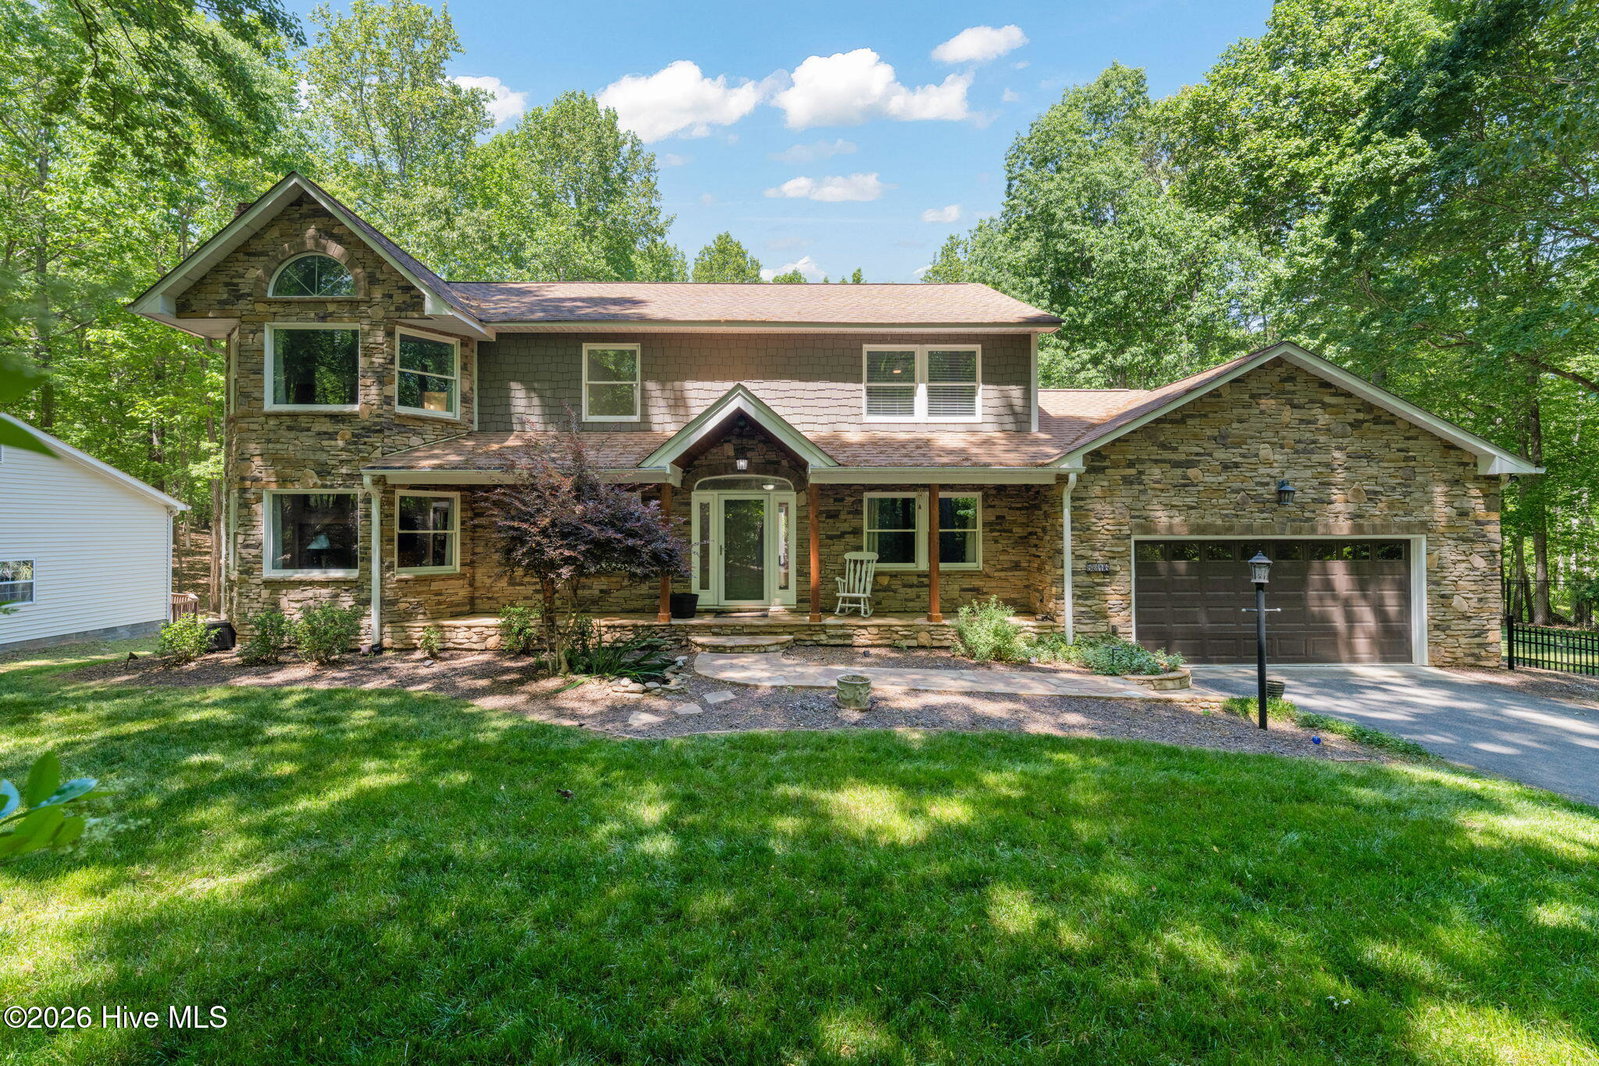
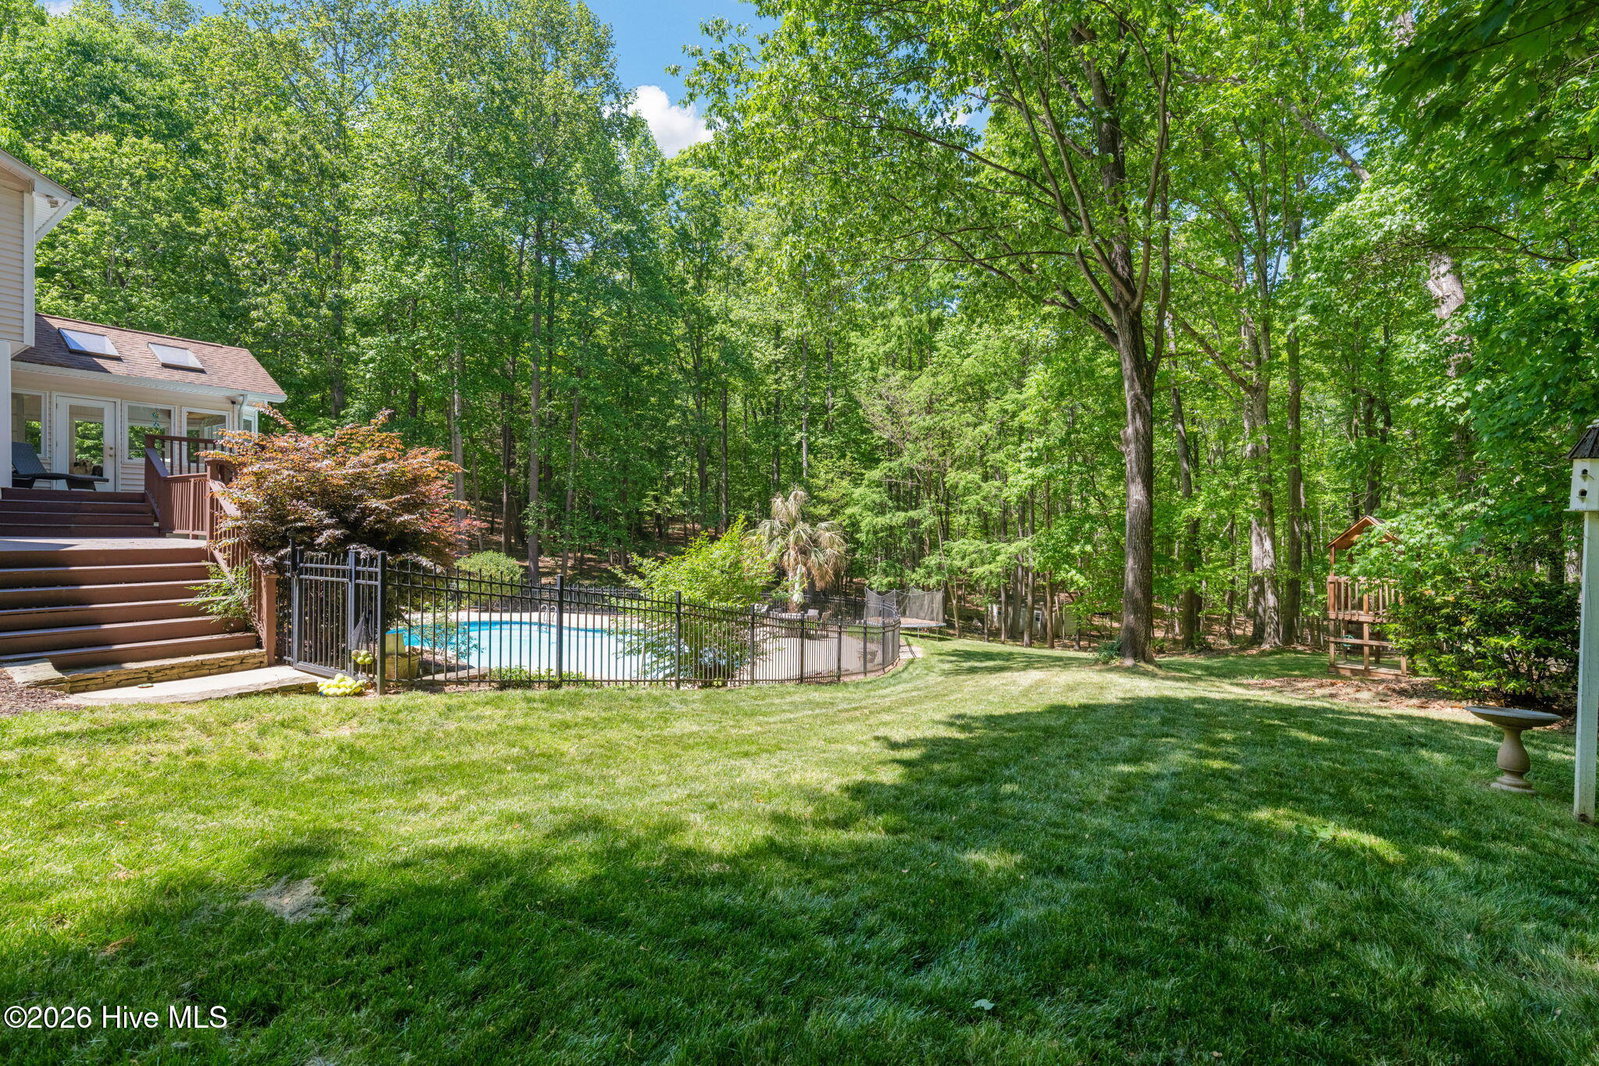
Set on over 3 peaceful wooded acres, this inviting 5 bedroom home brings the perfect blend of privacy, comfort, and resort-style amenities. Surrounded by nature and thoughtfully updated throughout, the property delivers a rare retreat-like experience while still feeling warm and livable. Inside, you will find 5 spacious bedrooms and 3.5 baths, designed with everyday functionality in mind. The newly remodeled kitchen serves as the heart of the home, featuring modern finishes, generous counter space, and an effortless flow for cooking, gathering, and entertaining, Step outside to your own private oasis: a 40,000-gallon saltwater pool that brings true resort living to your backyard. Multiple decks and patios overlook the wooded surroundings, creating serene spaces for morning coffee, weekend lounging, and unforgettable summer evenings. For RV owners, boat enthusiasts, hobbyists, or collectors, the property includes a brand new 32X40 detached garage-ideal for storing an RV, boat, classic cars, or all your favorite toys. The flexible space also works beautifully as a workshop or future expansion area. Warm, welcoming, and wonderfully private, this home offers the best of both worlds.-cozy everyday living. paired with the amenities of a high-end retreat, all on an expansive 3 acre setting.
/u.realgeeks.media/brittanyallenhomes/brittany_logo_color_landscape_new.png)
Additional Information
- Appliances
- Built-In Microwave, Refrigerator, Dishwasher
- Interior Features
- Walk-In Closet(s), Tray Ceiling(s), Entrance Foyer, Kitchen Island, Ceiling Fans, Hot Tub, Bar-Wet, Basement, Eat-In Kitchen, Walk-In Closet(s)
- Cooling
- Central Air
- Heating
- Propane, Fireplace, Electric, Heat Pump
- Foundation
- Brick/Mortar, Block, Concrete Perimeter
- Roof
- Shingle
- Lot Information
- Wooded, Landscaped
- Utilities
- Cable Available, Underground Utilities
- Lot Water Features
- Other
- Water
- Well
- Elementary School
- Other
- Middle School
- West Millbrook
- High School
- Leesville Road
Mortgage Calculator
Listing courtesy of More Options Realty, LLC.

Copyright 2026 NCRMLS. All rights reserved. North Carolina Regional Multiple Listing Service, (NCRMLS), provides content displayed here (“provided content”) on an “as is” basis and makes no representations or warranties regarding the provided content, including, but not limited to those of non-infringement, timeliness, accuracy, or completeness. Individuals and companies using information presented are responsible for verification and validation of information they utilize and present to their customers and clients. NCRMLS will not be liable for any damage or loss resulting from use of the provided content or the products available through Portals, IDX, VOW, and/or Syndication. Recipients of this information shall not resell, redistribute, reproduce, modify, or otherwise copy any portion thereof without the expressed written consent of NCRMLS.