6742 Fellowship Dr, Leland, NC 28451
- $539,545
- 4
- BD
- 4
- BA
- 3,685
- SqFt













- List Price
- $539,545
- Status
- ACTIVE UNDER CONTRACT
- MLS#
- 100551909
- Price Change
- ▼ $20,000 1782502940
- Days on Market
- 166
- Year Built
- 2026
- Levels
- Two
- Bedrooms
- 4
- Bathrooms
- 4
- Half-baths
- 1
- Full-baths
- 3
- Living Area
- 3,685
- Acres
- 0.22
- Neighborhood
- Grand Park
Property Description
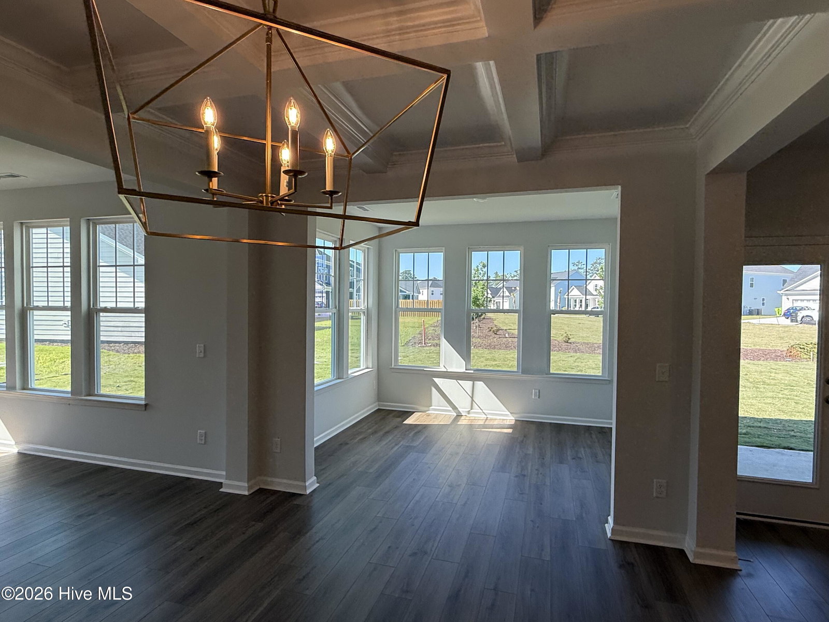
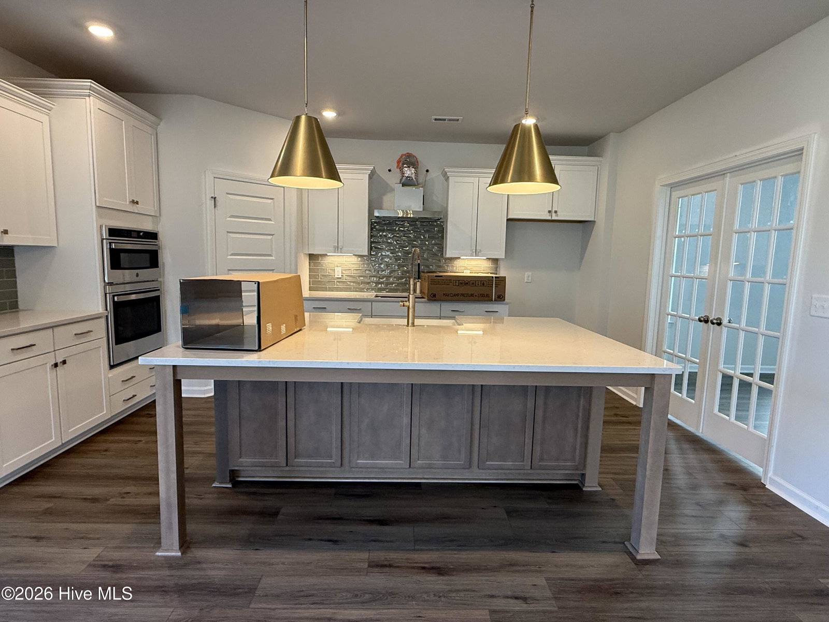
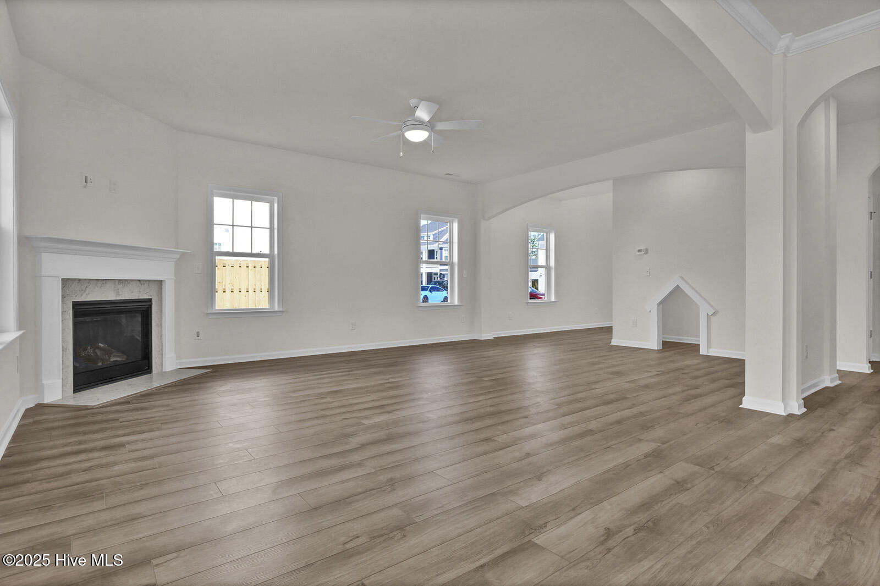
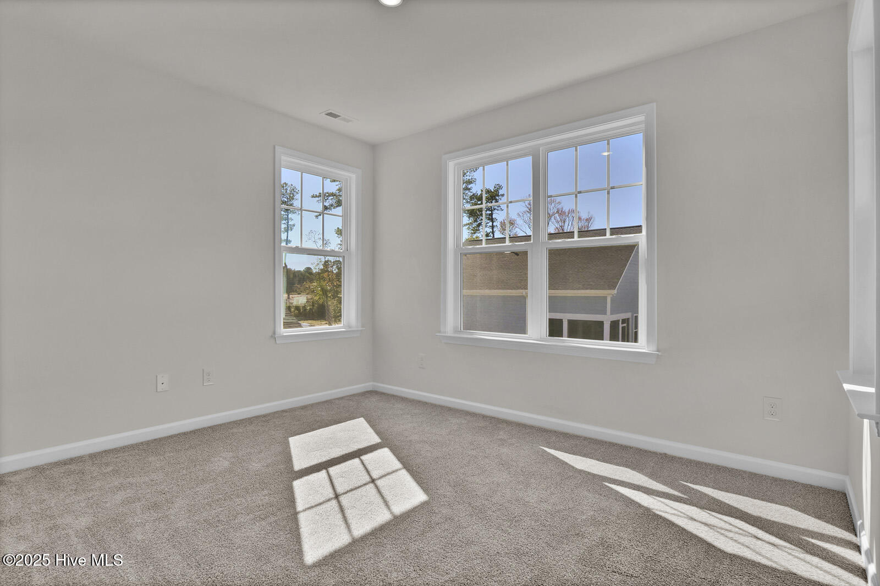
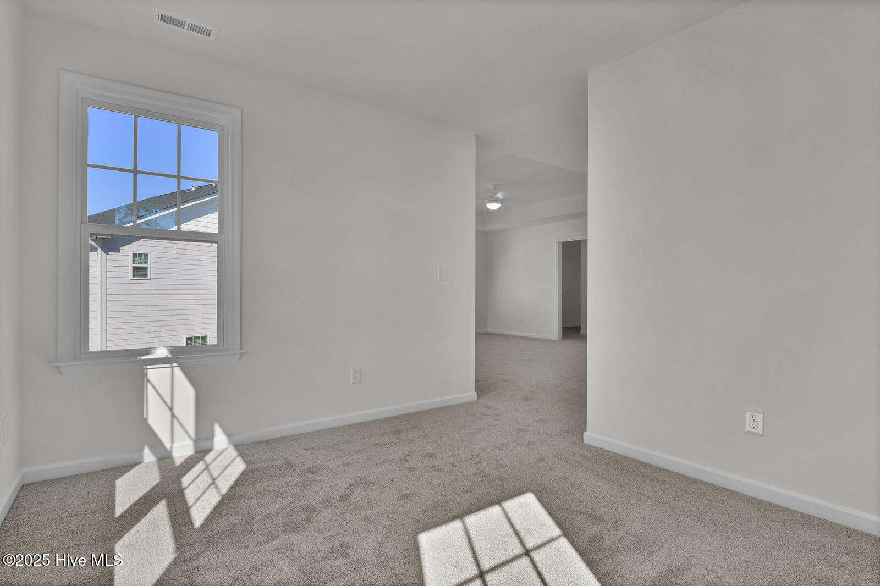
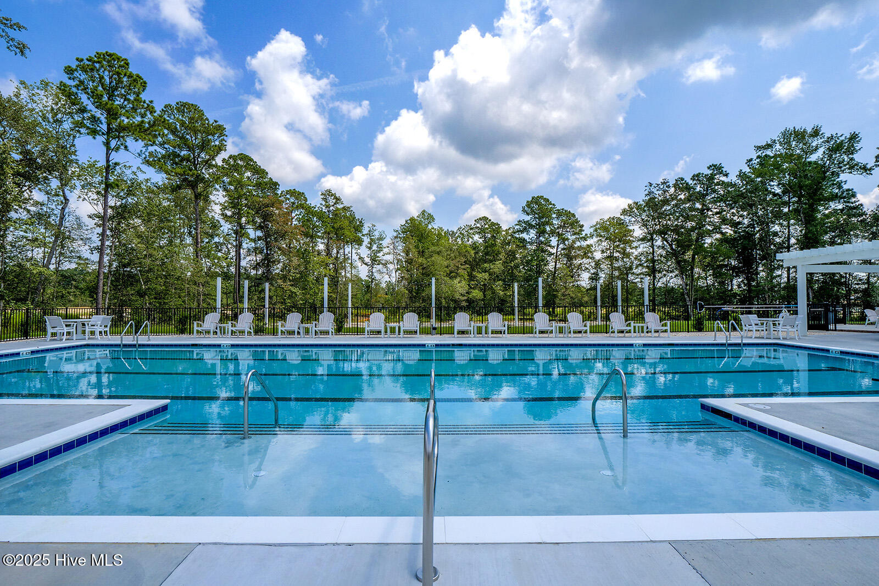
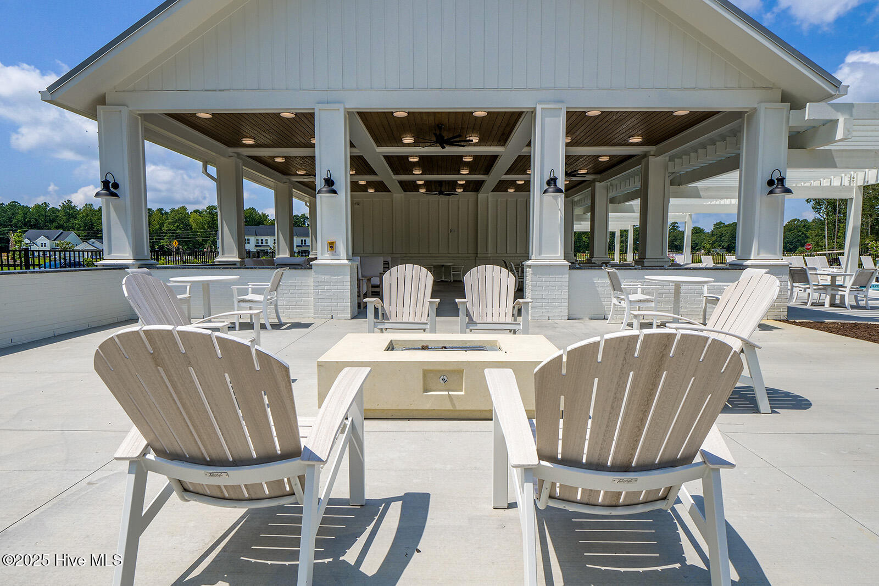
*MOVE IN READY* The Warwick is a two-story home with four bedrooms, four baths and a three-car garage. This home is amazing! It features a beautiful foyer which opens into the large family room with fireplace. The dining room is situated between the large chef's kitchen and the sunroom. The kitchen has a very large island, lots of cabinets and counter space, and features gourmet appliances and gas cooktop. There is also a flex room just off the kitchen which would make a perfect office. The upstairs primary bedroom includes sitting room, a private luxury bath and tiled shower, and an incredibly spacious closet which also connects to the incredible laundry room. Three secondary bedrooms, all with walk-in closets, are also located upstairs along with a spacious loft. Two of the bedrooms are connected with a ''jack and jill style'' of bath and the other bath is located close to the 3rd secondary bedroom. This home also has a great covered porch to look out onto the backyard which backs to a nice neighborhood pocket park. Located just minutes to shopping and dining as well as Historic Downtown Wilmington, Welcome to Grand Park. This Master Planned ''Boutique'' community offers amenities such as a swimming pool, covered outdoor pavilion, walking paths and lush landscaping.
/u.realgeeks.media/brittanyallenhomes/brittany_logo_color_landscape_new.png)
Additional Information
- HOA (annual)
- $600
- Available Amenities
- Community Pool, Management, Sidewalks, Street Lights
- Appliances
- Vented Exhaust Fan, Gas Cooktop, Electric Oven, Disposal, Dishwasher, Water Heater
- Interior Features
- Walk-In Closet(s), Tray Ceiling(s), High Ceilings, Solid Surface Counter, Kitchen Island, Pantry, Walk-In Shower, Walk-In Closet(s), Wired for Data
- Cooling
- Central Air
- Heating
- Electric, Forced Air, Heat Pump, Natural Gas
- Foundation
- Slab
- Roof
- Architectural
- Exterior Features
- Irrigation System
- Lot Information
- Irregular Lot
- Utilities
- Sewer Available, Water Available
- Lot Water Features
- Other
- Water
- Public
- Elementary School
- Town Creek
- Middle School
- Town Creek
- High School
- North Brunswick
Mortgage Calculator
Listing courtesy of Mungo Homes.

Copyright 2026 NCRMLS. All rights reserved. North Carolina Regional Multiple Listing Service, (NCRMLS), provides content displayed here (“provided content”) on an “as is” basis and makes no representations or warranties regarding the provided content, including, but not limited to those of non-infringement, timeliness, accuracy, or completeness. Individuals and companies using information presented are responsible for verification and validation of information they utilize and present to their customers and clients. NCRMLS will not be liable for any damage or loss resulting from use of the provided content or the products available through Portals, IDX, VOW, and/or Syndication. Recipients of this information shall not resell, redistribute, reproduce, modify, or otherwise copy any portion thereof without the expressed written consent of NCRMLS.