1864 S Barton Dr, Augusta, GA 30906
- $227,000
- 3
- BD
- 2
- BA
- 1,748
- SqFt





- List Price
- $227,000
- Status
- ACTIVE UNDER CONTRACT
- MLS#
- 100587080
- Days on Market
- 43
- Year Built
- 1991
- Levels
- One
- Bedrooms
- 3
- Bathrooms
- 2
- Full-baths
- 2
- Living Area
- 1,748
- Acres
- 0.32
- Neighborhood
- North View
Property Description
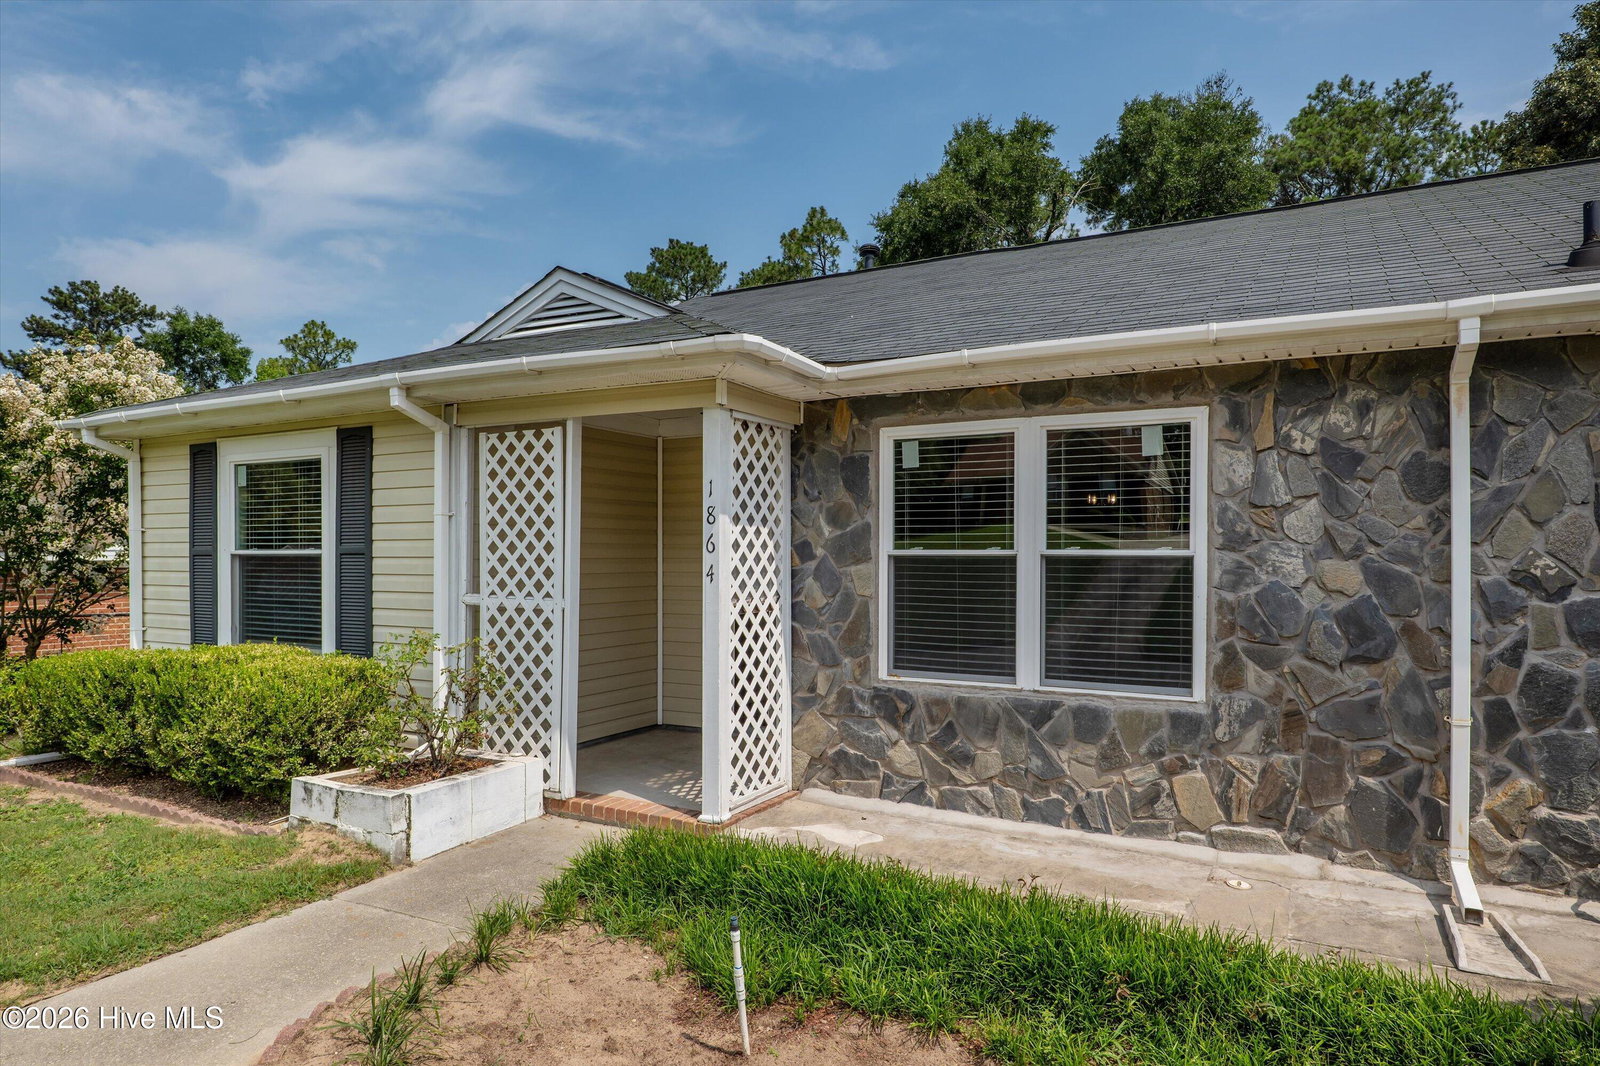
Welcome to this beautifully maintained 3-bedroom, 2-bath ranch home with a 2-car garage! A charming covered front porch welcomes you into a bright and spacious interior featuring hardwood floors throughout, soaring vaulted ceilings, skylights, and a cozy wood-burning stone fireplace that serves as the centerpiece of the family room. A separate dining room provides the perfect space for family meals and entertaining. The spacious kitchen features granite countertops, stainless steel appliances, and abundant cabinet space, making it ideal for both everyday living and hosting guests. The desirable split-bedroom floor plan offers privacy, with all bedrooms featuring walk-in closets. The home has been freshly painted and boasts brand-new windows throughout, providing energy efficiency and plenty of natural light. A bright sunroom offers flexible space for a playroom, hobby room, or relaxing sitting area. Step outside to enjoy the fully fenced backyard with beautiful gardens, mature fruit trees, and creating a private outdoor retreat. Don't miss this wonderful opportunity to own a move-in-ready home that combines comfort and character.
/u.realgeeks.media/brittanyallenhomes/brittany_logo_color_landscape_new.png)
Additional Information
- Available Amenities
- Other
- Appliances
- Electric Oven, Refrigerator, Disposal, Dishwasher, Electric Range
- Interior Features
- Master Downstairs, Walk-In Closet(s), Ceiling Fans, Drapes/Blinds, Eat-In Kitchen, Walk-In Closet(s)
- Cooling
- Central Air, Ceiling Fan(s), Heat Pump
- Heating
- Heat Pump, Fireplace, Forced Air, Natural Gas
- Fireplaces
- 1
- Foundation
- Slab
- Roof
- Composition
- Exterior Features
- Irrigation System, Garden
- Lot Information
- Landscaped, Sprinkler System-Yard
- Utilities
- Cable Available, Sewer Available, Water Available
- Lot Water Features
- Other
- Water
- Public
- Elementary School
- Gracewood
- Middle School
- Pine Hill Middle
- High School
- Crosscreek
Mortgage Calculator
Listing courtesy of Century 21 Magnolia.

Copyright 2026 NCRMLS. All rights reserved. North Carolina Regional Multiple Listing Service, (NCRMLS), provides content displayed here (“provided content”) on an “as is” basis and makes no representations or warranties regarding the provided content, including, but not limited to those of non-infringement, timeliness, accuracy, or completeness. Individuals and companies using information presented are responsible for verification and validation of information they utilize and present to their customers and clients. NCRMLS will not be liable for any damage or loss resulting from use of the provided content or the products available through Portals, IDX, VOW, and/or Syndication. Recipients of this information shall not resell, redistribute, reproduce, modify, or otherwise copy any portion thereof without the expressed written consent of NCRMLS.